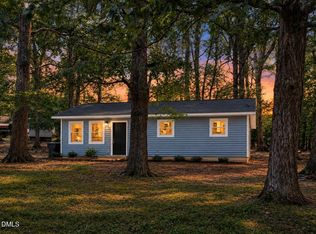
Scale your portfolio with this outstanding value-add acquisition at 521 Locust Road. Finding a low-maintenance, four-sided brick ranch at this price point in Orange County is a rarity, making it the ideal candidate for a high-performing BRRRR strategy. Offering 1,092 square feet of interior space on a premium 0.46-acre lot, this property gives you the perfect foundation to execute a rehab and force significant immediate equity. The rare 4-bedroom configuration commands a distinct rental premium and ensures robust, long-term tenant demand in the tight Hillsborough market. Furthermore, the durable brick exterior translates to excellent long-term asset preservation and minimal maintenance overhead for your property management team. Bring your contractor, tap into a high-demand pocket of Hillsborough, and unlock a high-yield cash-flow generator today!
For sale
Price cut: $1K (10/8)
$198,000
521 Locust Rd, Hillsborough, NC 27278
4beds
1,092sqft
Single Family Residence
Built in 1982
0.46 Acres Lot
$-- Zestimate®
$181/sqft
$-- HOA
What's special
Four-sided brick ranchDurable brick exterior
- 121 days
- 2,105
- 116
Zillow last checked:
Listing updated:
Listed by:
Johnny Chappell 919-737-2247,
Compass -- Raleigh,
Billy Hoffman 919-360-9218,
Compass -- Raleigh
Source: Doorify MLS,MLS#: 10174950
Facts & features
Interior
Bedrooms & bathrooms
- Bedrooms: 4
- Bathrooms: 1
- Full bathrooms: 1
- Main level bedrooms: 4
Primary bedroom
- Level: Main
Heating
- Baseboard
Cooling
- None
Features
- Flooring: Vinyl
Interior area
- Total structure area: 1,092
- Total interior livable area: 1,092 sqft
- Finished area above ground: 1,092
- Finished area below ground: 0
Property
Features
- Levels: One
- Stories: 1
Lot
- Size: 0.46 Acres
Details
- Parcel number: 9865657530
- Special conditions: Standard
Construction
Type & style
- Home type: SingleFamily
- Architectural style: Ranch
- Property subtype: Single Family Residence
Materials
- Brick Veneer
- Foundation: Slab
- Roof: Shingle
Condition
- New construction: No
- Year built: 1982
Utilities & green energy
- Sewer: Septic Tank
- Water: Public
Community & HOA
Community
- Subdivision: Highland Woods
HOA
- Has HOA: No
Location
- Region: Hillsborough
Financial & listing details
- Price per square foot: $181/sqft
- Tax assessed value: $198,000
- Annual tax amount: $1,651
- Date on market: 6/18/2026
- Listing agreement: Exclusive Right To Sell
- Listing terms: Cash,Conventional,USDA Loan
Estimated market value
Not available
Estimated sales range
Not available
$1,695/mo
Price history
| Date | Event | Price |
|---|---|---|
| 10/8/2026 | Price change | $198,000-0.5%$181/sqft |
Source:  Doorify MLS #10174950 Report a problem Doorify MLS #10174950 Report a problem | ||
| 7/22/2026 | Price change | $199,000-0.5%$182/sqft |
Source: Doorify MLS #10174950 Report a problem | ||
| 6/18/2026 | Listed for sale | $200,000$183/sqft |
Source: Doorify MLS #10174950 Report a problem | ||
Public tax history
| Year | Property taxes | Tax assessment |
|---|---|---|
| 2026 | $1,672 +5.5% | $198,000 |
| 2025 | $1,584 +31.2% | $198,000 +81% |
| 2024 | $1,208 +3.2% | $109,400 |
| 2023 | $1,171 +1.3% | $109,400 |
| 2022 | $1,155 +1.2% | $109,400 |
| 2021 | $1,141 +3.4% | $109,400 +9.5% |
| 2020 | $1,104 | $99,900 |
| 2018 | $1,104 +2.9% | $99,900 |
| 2017 | $1,073 +43.9% | $99,900 +50.4% |
| 2016 | $746 | $66,401 |
| 2015 | $746 +3.7% | $66,401 |
| 2014 | $719 | $66,401 |
| 2013 | -- | $66,401 |
| 2012 | -- | $66,401 -15% |
| 2011 | -- | $78,120 |
| 2010 | -- | $78,120 |
| 2009 | -- | $78,120 +21.2% |
| 2008 | $648 +4.9% | $64,436 |
| 2007 | $618 +6.7% | $64,436 |
| 2006 | $579 | $64,436 |
| 2005 | $579 +5.6% | $64,436 +9.4% |
| 2004 | $548 +3.9% | $58,898 |
| 2003 | $528 +2.3% | $58,898 |
| 2002 | $516 +2.9% | $58,898 |
| 2001 | $501 +1.7% | $58,898 +16.4% |
| 2000 | $493 | $50,595 |
Find assessor info on the county website
Monthly payment
Est. payment
Payment breakdown
Explore the cost of this home by adjusting the details. Changes won't be saved.Climate risks
Neighborhood: 27278
Nearby schools
Schools provided by the listing agent
- Elementary: Orange - Pathways Elementary
- Middle: Orange - Orange Middle
- High: Orange - Orange High
Source: Doorify MLS. This data may not be complete. We recommend contacting the local school district to confirm school assignments for this home.
Similar homes
- $187,9003 bd1 ba1k sqft524 Tuliptree Rd, Hillsborough, NC 27278For Sale

 MLS ID #10174956, Johnny Chappell. Doorify MLS
 - $249,9003 bd1 ba988 sqft614 Locust Rd, Hillsborough, NC 27278For Sale
 MLS ID #10178486, Johnny Chappell. Doorify MLS
 - $259,9003 bd1 ba1k sqft504 Tuliptree Rd, Hillsborough, NC 27278For Sale
 MLS ID #10173331, Johnny Chappell. Doorify MLS
 - $175,0002 bd2 ba1.1k sqft1812 Orange Grove Rd Unit 101, Hillsborough, NC 27278For Sale
 MLS ID #10197538, Jim Allen. Doorify MLS
 - $220,0003 bd1 ba990 sqft6220 Paylor St, Mebane, NC 27302For SaleMLS ID #10191220, Thomas Ladane Shoupe. Doorify MLS
- $254,9003 bd1 ba967 sqft3028 Wedgedale Ave, Durham, NC 27703For SaleMLS ID #10198770, Nicholas S Yarrington. Doorify MLS
- $259,9002 bd1 ba780 sqft5945 Craig Rd, Durham, NC 27712For SaleMLS ID #10195887, Matthew Tirgrath. Doorify MLS
- $215,0002 bd1 ba1k sqft600 Town Branch Rd, Graham, NC 27253For SaleMLS ID #10186029, Galen Durant. Doorify MLS
- $289,0002 bd2 ba1.2k sqft5720 Walnut Grove Church Rd, Hurdle Mills, NC 27541For SaleMLS ID #10166876, Stirling West. Doorify MLS
- $292,0003 bd2 ba1.1k sqft421 Webb St, Mebane, NC 27302For Sale
 MLS ID #1233128, Joe Baker. Triad MLS
 - $220,0003 bd1 ba1.1k sqft408 W Gilbreath St, Graham, NC 27253For SaleMLS ID #10191792, KATE OMOHA. Doorify MLS
- $227,7003 bd2 ba1k sqft111 Dunstan Ave, Durham, NC 27707AuctionMLS ID #1236327, Thomas Somerville. Triad MLS
- $289,9003 bd1 ba1.2k sqft3112 Rosebriar Dr, Durham, NC 27705For SaleMLS ID #10196322, Deborah Silvano. Doorify MLS
- $245,9002 bd1 ba925 sqft4375 E Swepsonville Saxapahaw Rd, Graham, NC 27253For SaleMLS ID #10186382, Marleny Romero Mora. Doorify MLS
- $277,5003 bd2 ba1.2k sqft806 Felicia St, Durham, NC 27704For SaleMLS ID #10190440, Sharon Evans. Doorify MLS
- $250,0003 bd1 ba981 sqft426 Walton St, Durham, NC 27703For SaleMLS ID #10189898, Carlos Villalta. Doorify MLS
- $285,0003 bd2 ba1.2k sqft810 Felicia St, Durham, NC 27704For SaleMLS ID #10190449, Sharon Evans. Doorify MLS
- $297,0003 bd1 ba948 sqft105 E Murray Ave, Durham, NC 27704For SaleMLS ID #10195659, Cynthia Quarantello. Doorify MLS
- $184,9992 bd2 ba1k sqft501 Apple St, Burlington, NC 27217For SaleMLS ID #1222541, Daniel Sprouse. Triad MLS
- $254,9003 bd1 ba1k sqft621 Belvin Ave, Durham, NC 27704For SaleMLS ID #10193155, Stephanie Anson. Doorify MLS
