Welcome to Apple Tree Village! This well-maintained ranch offers comfortable one-level living in a quiet, walkable Botetourt County neighborhood known for its great schools and convenient location. Featuring 3 bedrooms and 2 full baths, this home offers a practical layout with beautiful hardwood floors and plenty of space to spread out. Enjoy the recently finished basement, providing valuable additional living space for a family room, recreation area, home office, or whatever best suits your needs. The heated and cooled sunroom is a wonderful year-round retreat overlooking the private backyard--perfect for morning coffee, relaxing, or entertaining guests. A 2-car garage provides plenty of room for vehicles, storage, and hobbies, while the new hot water heater adds peace of mind. Outside, the private backyard offers a peaceful setting with room to garden, play, or simply enjoy the outdoors. All of this in a friendly, quiet neighborhood with sidewalks and a great sense of community.
For sale
Price cut: $10K (10/7)
$369,000
160 Stayman Rd, Roanoke, VA 24019
3beds
2,257sqft
Single Family Residence
Built in 1990
0.48 Acres Lot
$-- Zestimate®
$163/sqft
$-- HOA
What's special
Comfortable one-level livingRecently finished basementHeated and cooled sunroomPrivate backyardPeaceful settingBeautiful hardwood floors
- 36 days
- 748
- 51
Likely to sell faster than
Zillow last checked:
Listing updated:
Listed by:
Austin Bousman 540-597-8394 austinbousman1@gmail.com,
Re/Max All Stars Realty 540-992-2525
Source: LMLS,MLS#: 369144 Originating MLS: Lynchburg Board of Realtors
Originating MLS: Lynchburg Board of RealtorsFacts & features
Interior
Bedrooms & bathrooms
- Bedrooms: 3
- Bathrooms: 2
- Full bathrooms: 2
Primary bedroom
- Level: First
- Area: 180.48
- Dimensions: 14.1 x 12.8
Bedroom
- Dimensions: 0 x 0
Bedroom 2
- Level: First
- Area: 180.84
- Dimensions: 13.2 x 13.7
Bedroom 3
- Level: First
- Area: 131.76
- Dimensions: 10.8 x 12.2
Bedroom 4
- Area: 0
- Dimensions: 0 x 0
Bedroom 5
- Area: 0
- Dimensions: 0 x 0
Dining room
- Area: 0
- Dimensions: 0 x 0
Family room
- Level: Below Grade
- Area: 708.05
- Dimensions: 24.5 x 28.9
Great room
- Area: 0
- Dimensions: 0 x 0
Kitchen
- Level: First
- Area: 215.8
- Dimensions: 16.6 x 13
Living room
- Level: First
- Area: 303.69
- Dimensions: 19.1 x 15.9
Office
- Area: 0
- Dimensions: 0 x 0
Heating
- Forced Warm Air-Gas
Cooling
- Central Air
Appliances
- Included: Dishwasher, Disposal, Dryer, Microwave, Electric Range, Refrigerator, Washer, Gas Water Heater
- Laundry: Main Level
Features
- Primary Bed w/Bath
- Flooring: Vinyl, Wood
- Basement: Full,Walk-Out Access
- Attic: Scuttle
- Number of fireplaces: 1
- Fireplace features: 1 Fireplace, Other
Interior area
- Total structure area: 2,257
- Total interior livable area: 2,257 sqft
- Finished area above ground: 1,632
- Finished area below ground: 625
Property
Parking
- Parking features: Paved Drive
- Has uncovered spaces: Yes
Features
- Levels: One
- Exterior features: Garden
Lot
- Size: 0.48 Acres
Details
- Additional structures: Storage
- Parcel number: 107C2BK38
Construction
Type & style
- Home type: SingleFamily
- Architectural style: Ranch
- Property subtype: Single Family Residence
Materials
- Brick
- Roof: Shingle
Condition
- Year built: 1990
Utilities & green energy
- Sewer: County
- Water: County
Community & HOA
Community
- Subdivision: Apple Tree Village
Location
- Region: Roanoke
Financial & listing details
- Price per square foot: $163/sqft
- Tax assessed value: $340,500
- Annual tax amount: $2,451
- Date on market: 9/10/2026
- Cumulative days on market: 36 days
Estimated market value
Not available
Estimated sales range
Not available
Not available
Price history
| Date | Event | Price |
|---|---|---|
| 10/7/2026 | Price change | $369,000-2.6%$163/sqft |
Source:  LMLS #369144 Report a problem LMLS #369144 Report a problem | ||
| 9/9/2026 | Listed for sale | $379,000+95.9%$168/sqft |
Source:  RVAR #931196 Report a problem RVAR #931196 Report a problem | ||
| 8/24/2017 | Sold | $193,500-3.2%$86/sqft |
Source: RVAR #838223 Report a problem | ||
| 8/1/2017 | Price change | $199,950-1.5%$89/sqft |
Source: RE/MAX ALL STARS #838223 Report a problem | ||
| 7/28/2017 | Price change | $202,950-1%$90/sqft |
Source: RE/MAX ALL STARS #838223 Report a problem | ||
| 7/15/2017 | Price change | $204,950-2.4%$91/sqft |
Source: RE/MAX ALL STARS #838223 Report a problem | ||
| 6/6/2017 | Listed for sale | $209,950$93/sqft |
Source: RE/MAX ALL STARS #838223 Report a problem | ||
Public tax history
| Year | Property taxes | Tax assessment |
|---|---|---|
| 2025 | $2,384 | $340,500 |
| 2024 | $2,384 +44.2% | $340,500 +62.7% |
| 2023 | $1,653 | $209,300 |
| 2022 | $1,653 -99.2% | $209,300 |
| 2021 | $209,300 +12558.2% | $209,300 |
| 2020 | $1,653 +12.8% | $209,300 +12.8% |
| 2018 | $1,466 | $185,600 |
| 2017 | $1,466 | $185,600 |
| 2016 | $1,466 | $185,600 -1.7% |
| 2015 | $1,466 +7.8% | $188,900 |
| 2014 | $1,360 | $188,900 |
| 2010 | $1,360 | $188,900 |
Find assessor info on the county website
Monthly payment
Est. payment
Payment breakdown
Explore the cost of this home by adjusting the details. Changes won't be saved.Climate risks
Neighborhood: 24019
Similar homes
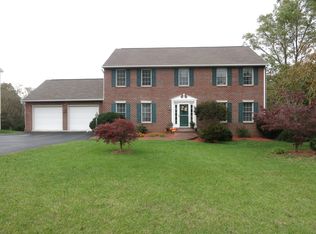
- $368,0003 bd3 ba2k sqft8141 Ashton Ln, Roanoke, VA 24019For Sale

 MLS ID #928525, ROBERT MERRILL LINDAMOOD. RVAR
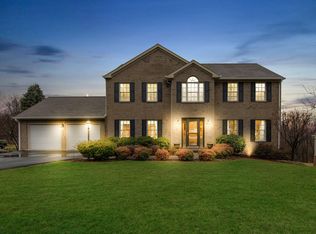
 - $384,9503 bd2 ba1.7k sqft5118 Jonathan Ln, Roanoke, VA 24019For Sale
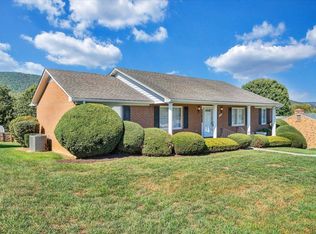 MLS ID #932167, CALLIE DALTON. RVAR
 - $369,0004 bd3 ba2.2k sqft830 Dexter Rd, Roanoke, VA 24019For Sale
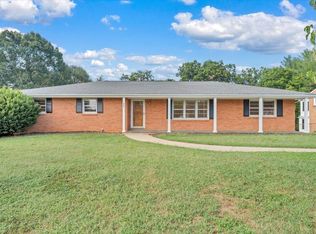 MLS ID #931661, RORY TATER BENSON. RVAR
 - $355,0004 bd3 ba2k sqft4839 Golfview Dr, Roanoke, VA 24019For Sale
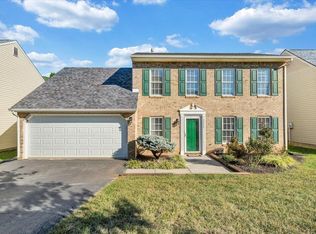 MLS ID #931954, MICHAEL BRANDON BELCHER. RVAR
 - $359,9504 bd3 ba2.2k sqft4948 N Lake Dr, Roanoke, VA 24019For SaleMLS ID #932144, STEVEN LEE. RVAR
- $339,9004 bd3 ba1.5k sqft7612 Barrens Rd, Roanoke, VA 24019For SaleMLS ID #932163, BRAD TAYLOR. RVAR
- $389,9504 bd2 ba2k sqft5605 Oakland Blvd, Roanoke, VA 24019For SaleMLS ID #931083, LESLIE EPPERLY. RVAR
- $365,0003 bd2 ba2.3k sqft2049 Surrey Ln, Roanoke, VA 24012For SaleMLS ID #925696, JONATHAN EMMANUEL LAZARO. RVAR
- $419,9003 bd3 ba2.3k sqft146 Deer Trak, Cloverdale, VA 24077For SaleMLS ID #930097, MICHAEL BRANDON BELCHER. RVAR
- $519,9504 bd3 ba3.2k sqft176 McIntosh Rd, Roanoke, VA 24019For SaleMLS ID #931114, ROB (CLARK) ROBINSON. RVAR
- $379,0003 bd3 ba2.3k sqft2840 Sha Al Rd, Roanoke, VA 24014For SaleMLS ID #931363, STEPHANIE LAWRENCE. RVAR
- $469,9503 bd3 ba2.1k sqft5822 Fieldview Dr, Roanoke, VA 24019For SaleMLS ID #931239, CALLIE DALTON. RVAR
- $450,0003 bd2 ba1.7k sqft52 Brazo Ct, Roanoke, VA 24019For SaleMLS ID #930791, MONICA NICELY. RVAR
- $289,9503 bd3 ba2k sqft424 Houston Ave NE, Roanoke, VA 24012For SaleMLS ID #932289, WARDEL ELIJAH PENN-TIMITY. RVAR
- $360,0003 bd2 ba2.2k sqft162 Ridgewood Dr, Troutville, VA 24175For SaleMLS ID #930359, JONATHAN WATTS. RVAR
- $310,0005 bd2 ba1.7k sqft633 Two Tree Ln NE, Roanoke, VA 24019For SaleMLS ID #930757, MICHAEL BRANDON BELCHER. RVAR
- $369,0003 bd3 ba1.8k sqft1209 Mountain View Rd, Vinton, VA 24179For SaleMLS ID #931982, TODD MCKEE. RVAR
- $339,9503 bd2 ba1.9k sqft1436 Mountain Pass Rd, Blue Ridge, VA 24064For SaleMLS ID #931094, STEVEN LEE. RVAR
- $377,4504 bd3 ba2k sqft3314 Blue Ridge Blvd, Blue Ridge, VA 24064For SaleMLS ID #929826, JASON LEE BOOTHE. RVAR
- $414,9994 bd2 ba1.9k sqft2116 Wesvan Dr, Roanoke, VA 24012For SaleMLS ID #927788, FRAZIER HUGHES. RVAR
