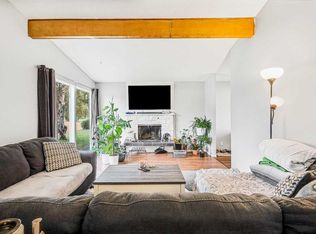
Welcome to this well-maintained home on Marshall Road, offering three main-floor bedrooms, thoughtful updates, and an oversized heated garage! Freshly refinished hardwood extends throughout the spacious living room, hallway, and all three generously sized bedrooms. Large, updated windows fill the main floor with natural light, complemented by refreshed paint and casings. The kitchen features upgraded cabinetry, stainless steel appliances, and brand-new flooring, while the recently renovated four-piece bathroom includes an updated vanity, tile work, toilet, and tub. Downstairs, the lower level provides additional living space with a recreation room, bedroom, three-piece bathroom, storage, and laundry area. Flooring is needed, offering an opportunity to add your own finishing touch. Enjoy the spacious yard with a newer concrete sidewalk and patio—plenty of room for summer entertaining, gardening, and outdoor activities. The oversized heated garage, complete with 220-volt power, adds excellent space for parking, storage, or a workshop. Conveniently located close to amenities, this property offers a great combination of comfort, practical updates, and potential!
For sale
C$529,777
5212 W Marshall Rd NE, Calgary, AB T2A 2Y9
4beds
1,036sqft
Single Family Residence
Built in 1969
5,227 Square Feet Lot
$-- Zestimate®
C$511/sqft
C$-- HOA
What's special
Three main-floor bedroomsOversized heated garageFreshly refinished hardwoodLarge updated windowsRefreshed paint and casingsUpgraded cabinetryStainless steel appliances
- 11 hours
- 10
- 0
Zillow last checked:
Listing updated:
Listed by:
Patrick Krause, Associate,
Re/Max Complete Realty,
Shelagh Krause, Associate,
Re/Max Complete Realty
Source: courtesy of Pillar9 System,MLS®#: A2353554 Originating MLS®#: Calgary
Facts & features
Interior
Bedrooms & bathrooms
- Bedrooms: 4
- Bathrooms: 2
- Full bathrooms: 2
Bedroom
- Level: Main
- Dimensions: 9`4" x 9`0"
Bedroom
- Level: Main
- Dimensions: 9`4" x 8`11"
Other
- Level: Main
- Dimensions: 12`0" x 9`9"
Bedroom
- Level: Lower
- Dimensions: 10`4" x 11`11"
Other
- Level: Main
- Dimensions: 8`3" x 4`11"
Other
- Level: Lower
- Dimensions: 9`10" x 5`8"
Dining room
- Level: Main
- Dimensions: 12`5" x 8`8"
Other
- Level: Lower
- Dimensions: 6`5" x 10`0"
Kitchen
- Level: Main
- Dimensions: 11`11" x 8`8"
Laundry
- Level: Lower
- Dimensions: 6`8" x 14`1"
Living room
- Level: Main
- Dimensions: 12`10" x 18`0"
Storage
- Level: Lower
- Dimensions: 3`8" x 6`2"
Storage
- Level: Lower
- Dimensions: 6`1" x 6`4"
Walk in closet
- Level: Main
- Dimensions: 10`3" x 8`10"
Heating
- Forced Air, Natural Gas
Cooling
- None
Appliances
- Included: Dishwasher, Electric Stove, Garage Control(s), Microwave Hood Fan, Refrigerator, Washer/Dryer
- Laundry: In Basement
Features
- No Animal Home, No Smoking Home, Open Floorplan
- Flooring: Hardwood
- Windows: Window Coverings
- Basement: Partial
- Has fireplace: No
Interior area
- Total interior livable area: 1,036 sqft
- Finished area above ground: 1,036
- Finished area below ground: 960
Video & virtual tour
Property
Parking
- Total spaces: 2
- Parking features: 220 Volt Wiring, Double Garage Detached, Garage Door Opener, Heated Garage, Oversized
- Garage spaces: 2
- Has uncovered spaces: Yes
Features
- Levels: One
- Stories: 1
- Patio & porch: Patio
- Exterior features: Private Yard
- Fencing: Fenced
- Frontage length: 0.00M 0`0"
Lot
- Size: 5,227 Square Feet
- Features: City Lot
Details
- Parcel number: 112132509
- Zoning: R-C1
Construction
Type & style
- Home type: SingleFamily
- Architectural style: Bungalow
- Property subtype: Single Family Residence
Materials
- Mixed, Stucco
- Foundation: Concrete Perimeter
- Roof: Asphalt
Condition
- New construction: No
- Year built: 1969
Community & HOA
Community
- Features: Park, Playground, Sidewalks, Street Lights
- Subdivision: Marlborough
HOA
- Has HOA: No
Location
- Region: Calgary
Financial & listing details
- Price per square foot: C$511/sqft
- Date on market: 10/21/2026
- Inclusions: NONE
Price history
Price history is unavailable.
Public tax history
Tax history is unavailable.
Climate risks
Neighborhood: Malborough
Nearby schools
GreatSchools rating
No schools nearby
We couldn't find any schools near this home.
Similar homes
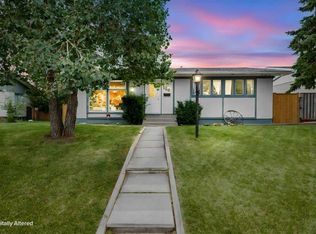
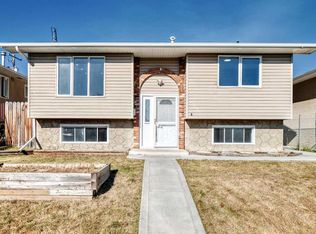
- C$549,9004 bd2 ba958 sqft935 W Madeira Way NE, Calgary, AB T2A 5T3For Sale
 MLS ID #A2353690, Michael Ferianec, Associate, Re/Max House Of Real Estate. courtesy of Pillar9 System
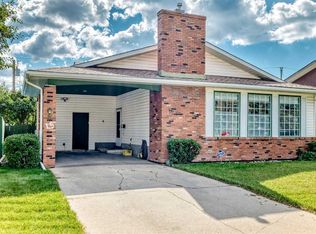
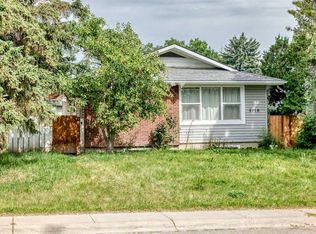
- C$524,9004 bd2 ba948 sqft235 S Margate Close NE, Calgary, AB T2A 3E5For Sale
 MLS ID #A2352973, Jeremy Dinh, Associate, Ko Realty Ltd.. courtesy of Pillar9 System
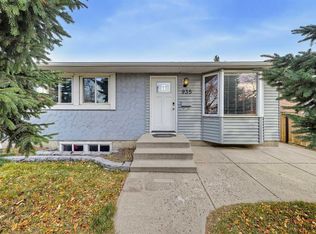
- C$530,0005 bd2 ba1k sqft43 N Maranda Close NE, Calgary, AB T2A 3E7For Sale
 MLS ID #A2353137, Birdavinder Pawar, Associate, First Place Realty. courtesy of Pillar9 System
- C$476,5005 bd2 ba1k sqft5116 Forego Ave S, Calgary, AB T2A 2C6For Sale
 MLS ID #A2353235, Andrew Joseph, Associate, Power Properties. courtesy of Pillar9 System
