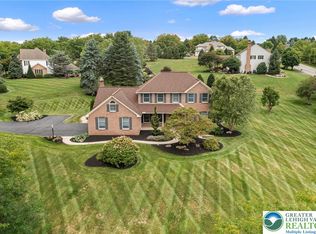
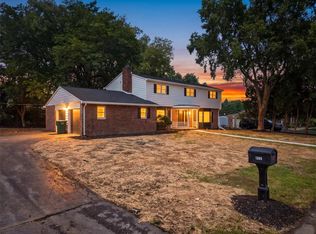
DO NOT MISS your chance to own this outstanding property located within the desirable Green Hills neighborhood, Parkland Schools and Upper Macungie Twp! This stunning home, showing evident pride of ownership throughout, is nicely situated in the neighborhood making it walking distance to the fan favorite Kay Brook Green Hills pool and multiple parks in the immediate area! This immaculate home offers over 3,100 SF of finished space, 4 generously sized bedrooms, 2 full 1 half bathrooms, a finished basement, tremendous yard space and many tasteful updates throughout. Turnkey in every way, do nothing but move in! Enter the home to a welcoming two-story foyer and a spacious first floor consisting of a living room, dining room, over-sized kitchen with a center island and eat-in area, family room with cathedral ceilings and gas FP, laundry room/mudroom with a wet sink, powder room and a dedicated first-floor office! The kitchen area overlooks the inviting backyard and a sliding door provides easy access to the Trex deck out back. Check out the second floor, which consists of 4 generously sized bedrooms, two full bathrooms and a finished walk-in attic space awaiting your final touches! 3 of the bedrooms share a full bathroom while the primary bedroom has a dedicated walk-in closet and an en-suite offering a double vanity, tub and shower! There is a partially finished walk-in attic space within the primary bedroom that could easily be finished to provide roughly 270 additional SF! Need more space!? Do not forget the fully finished basement, which offers an additional family room, an at-home gym/flex space and an over-sized storage closet with Bilco doors to the outside! Some great updates include a newer roof, garage door, air conditioning unit and landscape lighting! You need to see this gem to believe it, schedule your showing today!
For sale
$629,900
835 Rebecca Ln, Orefield, PA 18069
4beds
3,115sqft
Single Family Residence
Built in 2001
0.37 Acres Lot
$620,900 Zestimate®
$202/sqft
$-- HOA
What's special
Finished basementSpacious first floorDining roomDedicated first-floor officeNewer roofLandscape lightingWelcoming two-story foyer
- 3 days |
- 1,052 |
- 61 |
Zillow last checked:
Listing updated:
Listed by:
Daniel E. Huber 610-351-5161,
D.E. Huber Real Estate 610-351-5161
Source: GLVR,MLS#: 782558 Originating MLS: Lehigh Valley MLS
Originating MLS: Lehigh Valley MLSFacts & features
Interior
Bedrooms & bathrooms
- Bedrooms: 4
- Bathrooms: 3
- Full bathrooms: 2
- 1/2 bathrooms: 1
Rooms
- Room types: Den, Office
Primary bedroom
- Description: Spacious w/ multiple closets and en-suite.
- Level: Second
- Dimensions: 15.00 x 13.00
Bedroom
- Description: Ceiling fan w/ natural light.
- Level: Second
- Dimensions: 10.00 x 9.00
Bedroom
- Description: Ceiling fan w/ natural light.
- Level: Second
- Dimensions: 10.00 x 11.00
Bedroom
- Description: Ceiling fan w/ natural light.
- Level: Second
- Dimensions: 10.00 x 11.00
Primary bathroom
- Description: Double vanity, tub and shower.
- Level: Second
- Dimensions: 10.00 x 8.00
Den
- Description: Currently being used as an office, great flex space!
- Level: First
- Dimensions: 13.00 x 10.00
Dining room
- Description: Just off the kitchen w/ HW floors.
- Level: First
- Dimensions: 14.00 x 12.00
Family room
- Description: Cathedral ceilings w/ gas FP and ceiling fan.
- Level: First
- Dimensions: 20.00 x 14.00
Family room
- Description: Additional family room in lower level.
- Level: Basement
- Dimensions: 18.00 x 17.00
Foyer
- Description: Two story w/ natural light.
- Level: First
- Dimensions: 17.00 x 8.00
Other
- Description: Updated nicely.
- Level: Second
- Dimensions: 9.00 x 5.00
Half bath
- Description: Updated nicely.
- Level: First
- Dimensions: 6.00 x 4.00
Kitchen
- Description: Spacious w/ eat-in area and access to the backyard..
- Level: First
- Dimensions: 22.00 x 11.00
Laundry
- Description: Wet sink and dedicated closet space.
- Level: First
- Dimensions: 9.00 x 7.00
Living room
- Description: Open to the foyer and dining room areas w/ HW floors.
- Level: First
- Dimensions: 15.00 x 11.00
Other
- Description: Over-sized walk-in finished attic that could add about 270 SF!
- Level: Second
- Dimensions: 20.00 x 12.00
Other
- Description: Great storage space w/ bilco doors to the outside.
- Level: Basement
- Dimensions: 21.00 x 14.00
Recreation
- Description: Currently being used as home gym, great flex space.
- Level: Basement
- Dimensions: 14.00 x 11.00
Heating
- Baseboard, Electric, Forced Air, Gas
Cooling
- Central Air, Ceiling Fan(s)
Appliances
- Included: Dishwasher, Electric Water Heater, Gas Cooktop, Gas Oven, Gas Range, Gas Water Heater, Other, Other Water Heater
- Laundry: Washer Hookup, Dryer Hookup, Main Level
Features
- Cathedral Ceiling(s), Dining Area, Separate/Formal Dining Room, Entrance Foyer, Eat-in Kitchen, Game Room, High Ceilings, Home Office, Kitchen Island, Mud Room, Family Room Main Level, Traditional Floorplan, Utility Room, Vaulted Ceiling(s), Walk-In Closet(s)
- Flooring: Carpet, Hardwood, Luxury Vinyl, Luxury VinylPlank, Other, Tile, Vinyl
- Basement: Exterior Entry,Finished,Rec/Family Area
- Has fireplace: Yes
- Fireplace features: Family Room, Gas Log
Interior area
- Total interior livable area: 3,115 sqft
- Finished area above ground: 2,322
- Finished area below ground: 793
Property
Parking
- Total spaces: 2
- Parking features: Built In, Garage, Off Street, On Street, Garage Door Opener
- Garage spaces: 2
- Has uncovered spaces: Yes
Features
- Stories: 2
- Patio & porch: Deck
- Exterior features: Deck
- Has view: Yes
- View description: Panoramic
Lot
- Size: 0.37 Acres
- Dimensions: 103 x 163.68 IRREG
- Features: Flat
Details
- Parcel number: 546666145722 1
- Zoning: R2-Low Density Residentia
- Special conditions: None
Construction
Type & style
- Home type: SingleFamily
- Architectural style: Colonial,Other
- Property subtype: Single Family Residence
Materials
- Brick, Other, Vinyl Siding
- Roof: Asphalt,Fiberglass
Condition
- Year built: 2001
Utilities & green energy
- Electric: Circuit Breakers
- Sewer: Public Sewer
- Water: Public
Community & HOA
Community
- Subdivision: Green Hills
Location
- Region: Orefield
Financial & listing details
- Price per square foot: $202/sqft
- Tax assessed value: $276,000
- Annual tax amount: $6,160
- Date on market: 8/12/2026
- Ownership type: Fee Simple
Estimated market value
$620,900
$590,000 - $652,000
$3,463/mo
Price history
| Date | Event | Price |
|---|---|---|
| 8/12/2026 | Listed for sale | $629,900+130.7%$202/sqft |
Source:  GLVR #782558 Report a problem GLVR #782558 Report a problem | ||
| 2/21/2003 | Sold | $273,000+9.6%$88/sqft |
Source: Public Record Report a problem | ||
| 8/8/2001 | Sold | $249,000$80/sqft |
Source: Public Record Report a problem | ||
Public tax history
| Year | Property taxes | Tax assessment |
|---|---|---|
| 2025 | $6,160 +7.2% | $276,000 |
| 2024 | $5,746 +2.5% | $276,000 |
| 2023 | $5,608 | $276,000 |
| 2022 | $5,608 +0.4% | $276,000 |
| 2021 | $5,583 | $276,000 |
| 2020 | $5,583 +10322.8% | $276,000 |
| 2019 | $54 | $276,000 |
| 2018 | $54 | $276,000 |
| 2017 | -- | $276,000 |
| 2016 | -- | $276,000 |
| 2015 | -- | $276,000 |
| 2014 | -- | $276,000 +137.9% |
| 2012 | -- | $116,000 |
| 2011 | -- | $116,000 |
| 2010 | -- | $116,000 |
| 2009 | -- | $116,000 |
| 2008 | -- | $116,000 |
| 2007 | -- | $116,000 |
| 2006 | -- | $116,000 |
| 2005 | -- | $116,000 |
| 2004 | -- | $116,000 |
| 2003 | -- | $116,000 |
| 2002 | -- | $116,000 |
Find assessor info on the county website
Monthly payment
Est. payment
Payment breakdown
Explore the cost of this home by adjusting the details. Changes won't be saved.Climate risks
Neighborhood: 18069
Nearby schools
GreatSchools rating
- 9/10Kernsville SchoolGrades: K-5Distance: 2.9 mi
- 7/10Orefield Middle SchoolGrades: 6-8Distance: 2.6 mi
- 8/10Parkland Senior High SchoolGrades: 9-12Distance: 4 mi
Schools provided by the listing agent
- District: Parkland
Source: GLVR. This data may not be complete. We recommend contacting the local school district to confirm school assignments for this home.
- $618,9004 bd2 ba2.7k sqft833 Rebecca Ln, Orefield, PA 18069Off Market
- $536,3004 bd2 ba2.1k sqft915 Rebecca Ln, Orefield, PA 18069Off Market
- $642,0004 bd2 ba2.7k sqft844 Rebecca Ln, Orefield, PA 18069Off Market
- $542,3004 bd2 ba2.1k sqft911 Rebecca Ln, Orefield, PA 18069Off Market
- $641,0004 bd2 ba2.9k sqft831 Rebecca Ln, Orefield, PA 18069Off Market
- $678,2004 bd3 ba2.9k sqft842 Rebecca Ln, Orefield, PA 18069Off Market
- $578,4004 bd2 ba2.5k sqft5926 Derick Dr, Orefield, PA 18069Off Market
- $645,1004 bd4 ba2.6k sqft840 Rebecca Ln, Orefield, PA 18069Off Market
A local agent can set up tours, give advice and negotiate with sellers.
A local lender can help you make sure your offer is ready when you are.
Similar homes
- $615,0004 bd3 ba2.5k sqft6765 Windermere Ct, Allentown, PA 18104For Sale

 MLS ID #PALH2016438, Loretta Leibert, BHHS Homesale Realty- Reading Berks. Bright MLS
 - $625,0004 bd3 ba2.6k sqft2011 Wooded Ridge Cir, Fogelsville, PA 18051For Sale
 MLS ID #780876, Christopher T. Hanna, RE/MAX Real Estate. GLVR
 - $599,9005 bd3 ba3.6k sqft1360 Dorney Ave, Allentown, PA 18103For Sale
 MLS ID #782666, Jason Reynolds, Light House Realty LV LLC. GLVR
 - $548,0004 bd4 ba2.3k sqft2620 W Livingston St, Allentown, PA 18104For Sale
 MLS ID #782232, Carol A. Copeland, Iron Valley R E Northeast. GLVR
 - $749,9004 bd3 ba3.5k sqft2165 Beechwood St, Orefield, PA 18069For SaleMLS ID #779962, Meredith Misko, Weichert Realtors. GLVR
- $625,0004 bd3 ba3k sqft5511 Princeton Rd, Macungie, PA 18062For SaleMLS ID #780934, Creighton Faust, RE/MAX Real Estate. GLVR
- $600,0003 bd3 ba2.7k sqft2243 Apple Rd, Fogelsville, PA 18051For SaleMLS ID #782154, David B. Coleman, RE/MAX Real Estate. GLVR
- $570,0004 bd3 ba3.2k sqft214 Burrell Blvd, Allentown, PA 18104For SaleMLS ID #781778, Taylor L. Ferretti, Keller Williams PlatinumRealty. GLVR
- $550,0004 bd3 ba3.2k sqft369 Lenape Trl, Allentown, PA 18104For SaleMLS ID #781854, Larry W. Ginsburg, BHHS Regency Real Estate. GLVR
- $--5 bd3 ba2.8k sqft1408 White Oak Rd, Allentown, PA 18104AuctionServiceLink Auction
- $699,0004 bd2 ba3.3k sqft222 Bastian Ln, Allentown, PA 18104For SaleMLS ID #779713, Kelly J. Burland, Dorey, Carol C Real Estate. GLVR
- $525,0003 bd2 ba2.3k sqft5747 Kernsville Rd N, Orefield, PA 18069For SaleMLS ID #775887, Sophie Thom, Weichert Realtors. GLVR
- $679,9994 bd4 ba3.3k sqft948 N Brookside Rd, Allentown, PA 18106For SaleMLS ID #781175, Kristi L. Smith, RE/MAX Real Estate. GLVR
- $580,0004 bd3 ba1.7k sqft5833 Hill Dr, Allentown, PA 18104For SaleMLS ID #781797, Peter Reylander, Assist 2 Sell Buyers & Sellers. GLVR
- $549,9004 bd3 ba2.6k sqft1701 Independence Ct, Allentown, PA 18104For SaleMLS ID #782099, Pamela B. Landis, RE/MAX Real Estate. GLVR
- $365,0003 bd3 ba1.9k sqft5275 Chandler Way, Orefield, PA 18069For SaleMLS ID #782593, Michael J. Billera, IronValley RE of Lehigh Valley. GLVR
- $525,0004 bd3 ba2k sqft142 Aspen Dr, Allentown, PA 18104For SaleMLS ID #781575, Larry W. Ginsburg, BHHS Regency Real Estate. GLVR
- $749,5124 bd3 ba2.9k sqft5043 Chapmans Rd S, Allentown, PA 18104New ConstructionMLS ID #782164, Mario B. D'Egidio, Coletta Commercial Realty. GLVR
- $389,9004 bd2 ba2.5k sqft1182 Walter St, Trexlertown, PA 18087For SaleMLS ID #782078, Clara A. Bergstein, RE/MAX Real Estate. GLVR
- $774,9004 bd4 ba3.8k sqft330 Indigo Way, Allentown, PA 18104For SaleMLS ID #776124, Humera Khawaja, RE/MAX Unlimited Real Estate. GLVR
