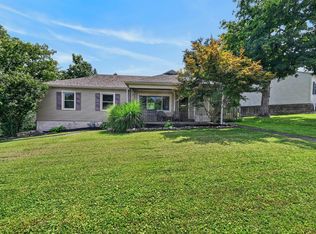
Honey stop the car! Check out this beautifully renovated 3 bedroom 1 bath ranch situated on 2.38 +/- acres on the outskirts of town! This home has undergone an extensive renovation featuring all-new mechanicals, siding, windows, furnace, flooring, & so much more! The stunning kitchen is sure to impress with high end custom cabinetry, granite countertops, and S/S appliances! Step outside and enjoy the spacious, level yard offering plenty of room to roam! Brand new concrete patio perfect for entertaining! Detached garage! An abundance of parking, including a newly added gravel parking pad! Country living, but still close to local amenities! Move in ready with all the major updates already completed! Come fall in love with the beautiful river town of Aurora, Indiana! Schedule your private viewing today!
For sale
$258,500
5219 Salem Ridge Rd, Aurora, IN 47001
3beds
1,080sqft
Single Family Residence
Built in 1975
2.38 Acres Lot
$-- Zestimate®
$239/sqft
$-- HOA
What's special
All-new mechanicalsDetached garageAbundance of parkingSpacious level yardGranite countertopsBeautifully renovatedStunning kitchen
- 16 hours
- 197
- 31
Zillow last checked:
Listing updated:
Listed by:
Blake Haag,
Keller Williams Realty Service
Source: MLS of Southeastern Indiana,MLS#: 208638
Facts & features
Interior
Bedrooms & bathrooms
- Bedrooms: 3
- Bathrooms: 1
- Full bathrooms: 1
Primary bedroom
- Features: Other, WW Carpet
- Level: First
- Area: 143
- Dimensions: 13 x 11
Bedroom 2
- Level: First
- Area: 121
- Dimensions: 11 x 11
Bedroom 3
- Level: First
- Area: 99
- Dimensions: 11 x 9
Bedroom 4
- Area: 0
- Dimensions: 0 x 0
Bedroom 5
- Area: 0
- Dimensions: 0 x 0
Bathroom 1
- Description: Full
- Level: First
Dining room
- Area: 0
- Dimensions: 0 x 0
Family room
- Area: 0
- Dimensions: 0 x 0
Kitchen
- Features: Eat-in Kitchen, Kitchen Island, Marble/Granite/Slate, Other, Vinyl Plank, Walkout, Wood Cabinets
- Level: First
- Area: 209
- Dimensions: 19 x 11
Living room
- Features: Other, Vinyl Plank
- Level: First
- Area: 187
- Dimensions: 17 x 11
Office
- Area: 0
- Dimensions: 0 x 0
Heating
- Electric, Forced Air, Heat Pump
Cooling
- Ceiling Fan(s), Central Air
Appliances
- Included: Dishwasher, Disposal, Microwave, Other, Oven/Range, Refrigerator, Electric Water Heater
Features
- Other
- Flooring: Vinyl Plank
- Windows: Low Emissivity Windows, Other, Double Hung, Vinyl
Interior area
- Total structure area: 1,080
- Total interior livable area: 1,080 sqft
- Finished area below ground: 0
Property
Parking
- Total spaces: 1
- Parking features: Oversized, Garage Faces Rear, Concrete, Detached, Driveway, Gravel
- Garage spaces: 1
- Has uncovered spaces: Yes
Features
- Levels: One
- Stories: 1
- Exterior features: Fire Pit, Other
- Has view: Yes
- View description: City, Other, Trees/Woods
- Frontage length: 0.00
Lot
- Size: 2.38 Acres
- Features: Other
- Topography: Level
Details
- Additional structures: Other
- Parcel number: 580319400002000003
- Other equipment: Sump Pump w/oBattery
Construction
Type & style
- Home type: SingleFamily
- Architectural style: Ranch,Traditional
- Property subtype: Single Family Residence
Materials
- Other, Vinyl Siding
- Foundation: Block, Other
- Roof: Shingle
Condition
- Updated/Remodeled
- New construction: No
- Year built: 1975
Utilities & green energy
- Gas: None
- Sewer: Septic Tank
- Water: Public
- Utilities for property: Natural Gas Not Available
Community & HOA
Community
- Features: Boating, Other, Fishing, River
Location
- Region: Aurora
Financial & listing details
- Price per square foot: $239/sqft
- Tax assessed value: $124,600
- Annual tax amount: $143
- Date on market: 11/1/2026
- Road surface type: Asphalt
Estimated market value
Not available
Estimated sales range
Not available
$1,505/mo
Price history
| Date | Event | Price |
|---|---|---|
| 11/1/2026 | Listed for sale | $258,500+213.3%$239/sqft |
Source: MLS of Southeastern Indiana #208638 Report a problem | ||
| 7/16/2026 | Sold | $82,500+3.3%$76/sqft |
Source:  Cincy MLS #1882946 Report a problem | ||
| 6/15/2026 | Pending sale | $79,900$74/sqft |
Source: MLS of Southeastern Indiana #207634 Report a problem | ||
| 6/12/2026 | Listed for sale | $79,900$74/sqft |
Source: MLS of Southeastern Indiana #207634 Report a problem | ||
Public tax history
| Year | Property taxes | Tax assessment |
|---|---|---|
| 2025 | $158 +416% | $124,600 +2.5% |
| 2024 | $31 -82.6% | $121,600 +10% |
| 2023 | $176 +525% | $110,500 +7% |
| 2022 | $28 +5.8% | $103,300 +18.9% |
| 2021 | $27 | $86,900 +0.1% |
| 2020 | -- | $86,800 +4.6% |
| 2019 | -- | $83,000 +7.9% |
| 2018 | -- | $76,900 +18.7% |
| 2017 | -- | $64,800 -1.4% |
| 2016 | -- | $65,700 -14.9% |
| 2014 | -- | $77,200 +1.2% |
| 2013 | -- | $76,300 -2.3% |
| 2012 | -- | $78,100 -13.2% |
| 2011 | $24 +1% | $90,000 |
| 2010 | $24 +175.9% | $90,000 +2.7% |
| 2009 | $9 -94.3% | $87,600 -1.4% |
| 2006 | $149 | $88,800 +24.5% |
| 2005 | -- | $71,300 |
Find assessor info on the county website
Monthly payment
Est. payment
Payment breakdown
Explore the cost of this home by adjusting the details. Changes won't be saved.Climate risks
Neighborhood: 47001
Nearby schools
Schools provided by the listing agent
- Elementary: Ohio County Elementa
- High: Rising Sun High Scho
- District: Rising Sun - Ohio Co
Source: MLS of Southeastern Indiana. This data may not be complete. We recommend contacting the local school district to confirm school assignments for this home.
Similar homes
- $299,9003 bd1 ba1.1k sqft9910 State Road 56, Aurora, IN 47001For Sale
 MLS ID #208462, Gary Mangold. MLS of Southeastern Indiana
- $234,9003 bd2 ba1.1k sqft205 Donna Dr, Aurora, IN 47001For Sale
 MLS ID #208181, Elizabeth Purdom. MLS of Southeastern Indiana
- $285,0003 bd3 ba1.3k sqft10832 Texas Gas Rd, Aurora, IN 47001For Sale
 MLS ID #208437, Elizabeth Purdom. MLS of Southeastern Indiana
- $239,0002 bd1 ba1.1k sqft4270 Petersburg Rd, Burlington, KY 41005For Sale
 MLS ID #647682, Dan Beirne, Opendoor Brokerage LLC. NKMLS
- $135,0003 bd2 ba1.2k sqft181 Market St, Aurora, IN 47001For Sale
 MLS ID #1893144, Tiffany A Lang, Hoeting, REALTORS. Cincy MLS
- $244,9003 bd2 ba1.5k sqft7160 River Rd, Cincinnati, OH 45233For SaleMLS ID #1898472, Ryan Casey, RE/MAX Preferred Group. Cincy MLS
- $248,0003 bd3 ba1.1k sqft673 Karnak Ct, Cincinnati, OH 45233For SaleMLS ID #1898220, Erin K. McAdams, Keller Williams Distinctive RE. Cincy MLS
