Welcome to an exceptional luxury home in the highly desirable Legacy Estates neighborhood, where meticulous maintenance, thoughtful upgrades, and unparalleled privacy come together on a stunning half-acre lot. Offering more than 3,300 sqft. of finished living space, this 4-bed, 2-full and 2-half-bath showplace features a 3-car garage and an impressive list of recent improvements. From the moment you enter, the quality is unmistakable. Hand-scraped hardwood floors (2023), flow throughout the main living areas, connecting the home office/den or formal dining room to the spectacular great room. Soaring vaulted ceilings and a towering custom stone-faced gas fireplace (2022), create a dramatic yet inviting centerpiece for everyday living and entertaining. The island kitchen features beautiful hickory cabinetry, upgraded appliances (2018), and a wonderful open feel overlooking the backyard. Step outside to the composite deck and pergola (2015), and take in the expansive, fully fenced rear yard framed by mature trees, tasteful landscaping and even a vegetable garden. With no neighbors directly behind the property, this backyard retreat offers a rare sense of privacy and tranquility. The main-floor primary suite is a private retreat, featuring a spacious bedroom, ensuite bath, and walk-in closet with custom cabinetry, stone countertops, a massive tub, and a custom-tiled shower. An ample laundry room with convenient access to the garage completes the main level. The oversized 3-car garage provides abundant room for vehicles, lawn equipment, bikes, and all the extras. Thoughtful organization features include Rubbermaid cabinetry and a slat-wall system, keeping everything neat and easily accessible. Upstairs, three generously sized bedrooms provide plenty of space for family and guests, along with a beautifully renovated main bath featuring quartz vanity tops and new flooring (2020). The finished basement is truly the heart of the home and an entertainer's dream. A massive recreation room showcases another impressive stone-faced fireplace, while the dedicated billiards room and wet bar create the perfect setting for gatherings. The custom sound-attenuated music studio offers endless possibilities—not a musician? Imagine a soundproof movie theater, recording space, or professional podcast studio for the project you've always wanted to launch. Recent improvements provide peace of mind, including a new roof (2024), furnace (2023), A/C (2012), Pella windows (2018 and 2023), tankless water heater (2018), and front porch concrete coating (2026). The wood siding has also been freshly painted and there is a full-yard irrigation system. Simply put, this is more than a beautiful home—it is an exceptionally maintained, thoughtfully upgraded private retreat in one of the area's most desirable neighborhoods. Legacy Estates luxury, remarkable privacy, impressive amenities, and room for everything you love—this is the one you've been waiting for!
Coming soon 08/19
$525,000
9085 Legacy Ct, Temperance, MI 48182
4beds
3,343sqft
Single Family Residence
Built in 1999
0.51 Acres Lot
$461,900 Zestimate®
$157/sqft
$-- HOA
What's special
- --
- on Zillow |
- 846
- views |
- 28
- saves |
Zillow last checked:
Listing updated:
Listed by:
Matthew Fornwald 419-466-3937,
Key Realty One LLC - Summerfield 734-606-9763
Source: MiRealSource,MLS#: 50218267 Originating MLS: Southeastern Border Association of REALTORS
Originating MLS: Southeastern Border Association of REALTORSFacts & features
Interior
Bedrooms & bathrooms
- Bedrooms: 4
- Bathrooms: 4
- Full bathrooms: 2
- 1/2 bathrooms: 2
- Main level bathrooms: 1
- Main level bedrooms: 1
Bedroom 1
- Level: Main
- Area: 210
- Dimensions: 14 x 15
Bedroom 2
- Level: Upper
- Area: 154
- Dimensions: 14 x 11
Bedroom 3
- Level: Upper
- Area: 168
- Dimensions: 14 x 12
Bedroom 4
- Level: Upper
- Area: 132
- Dimensions: 12 x 11
Bathroom 1
- Level: Main
Bathroom 2
- Level: Upper
Great room
- Level: Main
- Area: 340
- Dimensions: 20 x 17
Kitchen
- Level: Main
- Area: 154
- Dimensions: 14 x 11
Heating
- Forced Air, Natural Gas
Cooling
- Ceiling Fan(s), Central Air
Appliances
- Included: Dishwasher, Disposal, Dryer, Microwave, Range/Oven, Refrigerator, Washer, Tankless Water Heater
- Laundry: Main Level
Features
- Sump Pump, Walk-In Closet(s)
- Flooring: Hardwood
- Windows: Window Treatments
- Basement: Finished,Full,Concrete
- Number of fireplaces: 2
- Fireplace features: Basement, Gas, Great Room
Interior area
- Total structure area: 3,598
- Total interior livable area: 3,343 sqft
- Finished area above ground: 2,218
- Finished area below ground: 1,125
Property
Parking
- Total spaces: 3
- Parking features: Attached, Electric in Garage, Garage Door Opener
- Attached garage spaces: 3
Features
- Levels: One and One Half
- Stories: 1.5
- Patio & porch: Deck
- Exterior features: Lawn Sprinkler
- Has spa: Yes
- Spa features: Bath
- Fencing: Fenced
- Frontage type: Road
- Frontage length: 93
Lot
- Size: 0.51 Acres
- Dimensions: 93 x 239
- Features: Subdivision, Sidewalks
Details
- Parcel number: 02 393 004 00
- Special conditions: Trust
Construction
Type & style
- Home type: SingleFamily
- Architectural style: Traditional
- Property subtype: Single Family Residence
Materials
- Brick, Vinyl Siding, Wood Siding
- Foundation: Basement, Concrete Perimeter
Condition
- Year built: 1999
Utilities & green energy
- Electric: 200+ Amp Service, Circuit Breakers
- Sewer: Public Sanitary
- Water: Public
Community & HOA
Community
- Subdivision: Legacy Estates
HOA
- Has HOA: No
Location
- Region: Temperance
Financial & listing details
- Price per square foot: $157/sqft
- Tax assessed value: $386,400
- Annual tax amount: $4,516
- Date on market: 8/12/2026
- Listing agreement: Exclusive Right To Sell
- Listing terms: Cash,Conventional,FHA,VA Loan
- Ownership: Trust
Estimated market value
$461,900
$434,000 - $490,000
$3,800/mo
Price history
| Date | Event | Price |
|---|---|---|
| 8/6/2002 | Sold | $292,000+12.3%$87/sqft |
Source:  MiRealSource #791805 Report a problem MiRealSource #791805 Report a problem | ||
| 12/3/1999 | Sold | $260,000$78/sqft |
Source: Public Record Report a problem | ||
Public tax history
| Year | Property taxes | Tax assessment |
|---|---|---|
| 2025 | $4,345 +4.3% | $193,200 +7.2% |
| 2024 | $4,165 +5.6% | $180,200 +6.5% |
| 2023 | $3,943 +3.5% | $169,200 +11.9% |
| 2022 | $3,810 +5.1% | $151,200 +3.8% |
| 2021 | $3,624 +73% | $145,700 -2.3% |
| 2020 | $2,094 -35.3% | $149,100 +2% |
| 2019 | $3,238 | $146,200 +2.5% |
| 2018 | $3,238 +5.5% | $142,700 |
| 2017 | $3,070 | $142,700 +1% |
| 2016 | $3,070 | $141,300 +10% |
| 2015 | $3,070 +9.4% | $128,500 |
| 2014 | $2,806 -5.9% | $128,500 +1.4% |
| 2013 | $2,982 | $126,700 -2.7% |
| 2012 | -- | $130,200 +11.8% |
| 2011 | -- | $116,500 -6.6% |
| 2010 | -- | $124,700 -11.9% |
| 2009 | -- | $141,600 -3.3% |
| 2008 | -- | $146,380 -0.4% |
| 2007 | -- | $146,930 -3.3% |
| 2006 | -- | $151,910 +0.2% |
| 2005 | -- | $151,660 -7.6% |
| 2003 | -- | $164,220 +18.3% |
| 2002 | -- | $138,820 +4.7% |
| 2001 | -- | $132,630 |
Find assessor info on the county website
Monthly payment
Est. payment
Payment breakdown
Explore the cost of this home by adjusting the details. Changes won't be saved.Climate risks
Neighborhood: 48182
Nearby schools
GreatSchools rating
- 8/10Monroe Road Elementary SchoolGrades: PK-5Distance: 3.4 mi
- 6/10Bedford Junior High SchoolGrades: 6-8Distance: 0.9 mi
- NABedford Senior High SchoolGrades: 8-12Distance: 1.1 mi
Schools provided by the listing agent
- District: Bedford Public Schools
Source: MiRealSource. This data may not be complete. We recommend contacting the local school district to confirm school assignments for this home.
- $555,9003 bd2 ba2.4k sqft9099 Legacy Ct, Temperance, MI 48182Off Market
- $645,0005 bd3 ba3.5k sqft9111 Legacy Ct, Temperance, MI 48182Sold
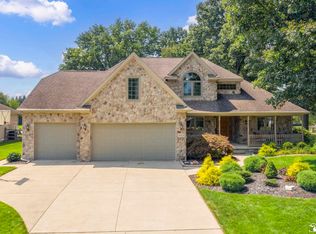
- $396,800-- bd-- ba-- sqft9078 Legacy Ct, Temperance, MI 48182Off Market
- $413,0003 bd3 ba1.9k sqft9090 Legacy Ct, Temperance, MI 48182Off Market
- $690,0004 bd4 ba3.6k sqft9073 Legacy Ct, Temperance, MI 48182Sold
- $418,3003 bd2 ba1.8k sqft9066 Legacy Ct, Temperance, MI 48182Off Market
- $450,1003 bd4 ba2.1k sqft9102 Legacy Ct, Temperance, MI 48182Off Market
- $444,300-- bd-- ba-- sqft9049 Legacy Ct, Temperance, MI 48182Off Market
A local agent can set up tours, give advice and negotiate with sellers.
Similar homes
- $429,0003 bd3 ba3.8k sqft2239 Stirrup Dr, Temperance, MI 48182For Sale
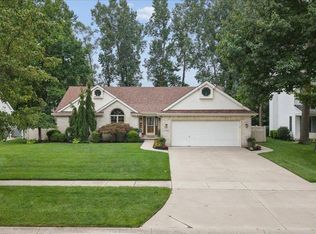
 MLS ID #50218402, Lesley Dempsey, Howard Hanna Real Estate Services-Adrian. MiRealSource
 - $374,9004 bd3 ba2.9k sqft1168 Brandywine St, Temperance, MI 48182For Sale
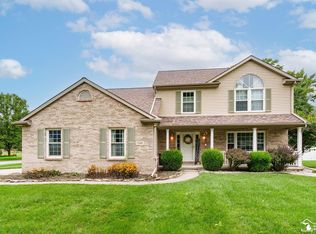 MLS ID #50218352, Josh Walter, Wiens And Roth Real Estate - Lambertville. MiRealSource
 - $459,9004 bd3 ba3k sqft2084 Stoneybrook Ln, Temperance, MI 48182For Sale
 MLS ID #50217178, Andrew Welch, RE/MAX Preferred Associates. MiRealSource
 - $389,0004 bd3 ba2.5k sqft354 Sunfish Ln, Temperance, MI 48182For Sale
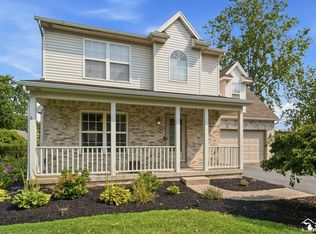 MLS ID #50218367, Jennifer MacLeod, Wiens And Roth Real Estate - Lambertville. MiRealSource
 - $498,0004 bd3 ba3.6k sqft1372 Laurelhurst Dr, Temperance, MI 48182For SaleMLS ID #50209079, Connie Sexton, Synergy Realty Group Gerweck. MiRealSource
- $499,9004 bd4 ba2.6k sqft2612 W Samaria Rd, Temperance, MI 48182For SaleMLS ID #50201297, Matthew Fornwald, Key Realty One LLC - Summerfield. MiRealSource
- $439,9004 bd3 ba3.3k sqft6829 Pine Creek Ct, Temperance, MI 48182For SaleMLS ID #50217009, Sheila Bussell, Home Time Realty. MiRealSource
- $469,9003 bd2 ba2.4k sqft6849 Fortuna Dr, Temperance, MI 48182For SaleMLS ID #50216648, Megan Alfaro, Real Estate One Monroe. MiRealSource
- $429,9005 bd3 ba3.2k sqft1689 W Rauch Rd, Temperance, MI 48182For SaleMLS ID #50213608, Jacob Levicki, Real Estate One Monroe. MiRealSource
- $425,0003 bd3 ba2.4k sqft601 W Erie Rd, Temperance, MI 48182For SaleMLS ID #50216104, Jessica Saum, NextHome Elevate in Temperance. MiRealSource
- $359,9004 bd3 ba1.9k sqft1113 W Sterns Rd, Temperance, MI 48182For SaleMLS ID #50217462, Kysha Monahan, Real Estate One Monroe. MiRealSource
- $465,0003 bd3 ba2.4k sqft6820 Stonegate Dr, Temperance, MI 48182For SaleMLS ID #50209500, Nicholas Byrne, Key Realty One LLC - Summerfield. MiRealSource
- $482,9004 bd3 ba2.2k sqft9395 Village Meadows Dr, Temperance, MI 48182For SaleMLS ID #50216394, Julie Gerweck-Dazel, Synergy Realty Group Gerweck. MiRealSource
- $439,9004 bd3 ba2.6k sqft10711 Douglas Rd, Temperance, MI 48182For SaleMLS ID #50192182, Lisa Moore, Moore Realty Group - Dundee. MiRealSource
- $339,9004 bd2 ba2.5k sqft8525 Summerfield Rd, Lambertville, MI 48144For SaleMLS ID #50218383, Robin Lehmann, Key Realty One LLC - Lambertville. MiRealSource
- $354,0005 bd3 ba2.7k sqft786 Santa Fe Ct, Temperance, MI 48182For SaleMLS ID #50208151, Char Winckowski, Howard Hanna - Monroe. MiRealSource
- $369,9004 bd3 ba2.2k sqft8141 Michelle Ln, Lambertville, MI 48144For SaleMLS ID #50218164, Morgan Welch, Real Estate One Monroe. MiRealSource
- $280,0004 bd2 ba1.9k sqft7710 Fir Dr, Temperance, MI 48182For SaleMLS ID #50217864, Sadie Vervoort, The Danberry Company - Temperance. MiRealSource
- $439,9004 bd3 ba2.4k sqft8360 Doulton Ct, Lambertville, MI 48144For SaleMLS ID #50217875, Melanie Wiens, Wiens And Roth Real Estate - Lambertville. MiRealSource
- $300,0003 bd3 ba1.8k sqft422 Oak Creek Dr, Temperance, MI 48182For SaleMLS ID #50217909, Phil Henderson, Key Realty One LLC - Summerfield. MiRealSource
