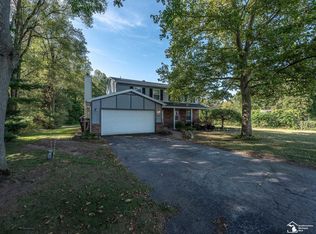
Welcome home to this beautiful 3-bedroom, 3-bathroom property nestled on 2 acres and set back off the road for added privacy and peaceful living.The open floor plan creates a warm and inviting atmosphere, allowing the kitchen, dining, and living spaces to flow seamlessly together. It's an ideal layout for both everyday living and entertaining. The main-floor primary bedroom offers convenience with a private ensuite bathroom, while the upstairs bedroom also features its own private ensuite, providing an ideal setup for guests or additional family members. Enjoy year-round relaxation in the spacious four-season room or step outside onto the trex-built deck and take in the surrounding natural beauty. With plenty of space, privacy, and thoughtful features throughout, this property offers the perfect blend of comfort and country-style living.
For sale
Price cut: $5.1K (8/20)
$419,900
601 W Erie Rd, Temperance, MI 48182
3beds
2,446sqft
Single Family Residence
Built in 1978
2.02 Acres Lot
$415,700 Zestimate®
$172/sqft
$-- HOA
What's special
Trex-built deckOpen floor planSurrounding natural beautySpacious four-season roomWarm and inviting atmosphere
- 45 days
- 1,244
- 54
Zillow last checked:
Listing updated:
Listed by:
Jessica Saum 734-604-5240,
NextHome Elevate in Temperance 567-277-8557
Source: MiRealSource,MLS#: 50216104 Originating MLS: Southeastern Border Association of REALTORS
Originating MLS: Southeastern Border Association of REALTORSFacts & features
Interior
Bedrooms & bathrooms
- Bedrooms: 3
- Bathrooms: 3
- Full bathrooms: 3
- Main level bathrooms: 2
- Main level bedrooms: 2
Bedroom 1
- Level: Main
- Area: 143
- Dimensions: 11 x 13
Bedroom 2
- Level: Main
- Area: 180
- Dimensions: 12 x 15
Bedroom 3
- Level: Upper
- Area: 240
- Dimensions: 15 x 16
Bathroom 1
- Level: Main
Bathroom 2
- Level: Main
Bathroom 3
- Level: Upper
Kitchen
- Level: Main
- Area: 165
- Dimensions: 11 x 15
Living room
- Level: Main
- Area: 323
- Dimensions: 19 x 17
Heating
- Forced Air, Natural Gas
Cooling
- Central Air
Appliances
- Included: Gas Water Heater
- Laundry: Main Level
Features
- Basement: Crawl Space
- Number of fireplaces: 1
- Fireplace features: Gas
Interior area
- Total structure area: 2,446
- Total interior livable area: 2,446 sqft
- Finished area above ground: 2,446
- Finished area below ground: 0
Property
Parking
- Total spaces: 2
- Parking features: Attached, Detached
- Attached garage spaces: 2
Features
- Levels: One and One Half
- Stories: 1.5
- Frontage type: Road
- Frontage length: 111
Lot
- Size: 2.02 Acres
- Dimensions: 111 x 762
Details
- Parcel number: 02 014 020 20
- Special conditions: Private
Construction
Type & style
- Home type: SingleFamily
- Architectural style: Traditional
- Property subtype: Single Family Residence
Materials
- Vinyl Siding, Wood Siding
Condition
- Year built: 1978
Utilities & green energy
- Sewer: Septic Tank
- Water: Private Well
Community & HOA
Community
- Subdivision: None
HOA
- Has HOA: No
Location
- Region: Temperance
Financial & listing details
- Price per square foot: $172/sqft
- Annual tax amount: $3,193
- Date on market: 7/24/2026
- Cumulative days on market: 46 days
- Listing agreement: Exclusive Right To Sell
- Listing terms: Cash,Conventional,FHA,VA Loan
Estimated market value
$415,700
$395,000 - $436,000
$3,756/mo
Price history
| Date | Event | Price |
|---|---|---|
| 8/20/2026 | Price change | $419,900-1.2%$172/sqft |
Source:  MiRealSource #50216104 Report a problem MiRealSource #50216104 Report a problem | ||
| 7/24/2026 | Listed for sale | $425,000+75.6%$174/sqft |
Source: MiRealSource #50216104 Report a problem | ||
| 8/8/2014 | Sold | $242,000-3.2%$99/sqft |
Source: MiRealSource #20402690 Report a problem | ||
| 6/14/2014 | Pending sale | $249,900$102/sqft |
Source: Key Realty One LLC #3441795 Report a problem | ||
| 6/3/2014 | Listed for sale | $249,900+74.1%$102/sqft |
Source: Key Realty One LLC #3441795 Report a problem | ||
| 6/14/2012 | Sold | $143,500-4.3%$59/sqft |
Source: MiRealSource #20025933 Report a problem | ||
| 4/26/2012 | Price change | $149,900-6.3%$61/sqft |
Source: Century 21 Allstar Real Estate #3434950 Report a problem | ||
| 3/27/2012 | Price change | $159,900-11.1%$65/sqft |
Source: Century 21 Allstar Real Estate #3434950 Report a problem | ||
| 2/28/2012 | Price change | $179,900-10%$74/sqft |
Source: Century 21 Allstar Real Estate #3434950 Report a problem | ||
| 1/30/2012 | Listed for sale | $199,900+14.2%$82/sqft |
Source: Century 21 Allstar Real Estate #3434950 Report a problem | ||
| 9/12/2011 | Sold | $175,000-31.6%$72/sqft |
Source: Public Record Report a problem | ||
| 10/30/2003 | Sold | $256,000$105/sqft |
Source: MiRealSource #767663 Report a problem | ||
Public tax history
| Year | Property taxes | Tax assessment |
|---|---|---|
| 2025 | $3,094 +4.4% | $160,800 +3.4% |
| 2024 | $2,963 -0.6% | $155,500 +7.6% |
| 2023 | $2,982 +3.4% | $144,500 +9.1% |
| 2022 | $2,885 +4.1% | $132,500 +13.4% |
| 2021 | $2,772 +67.6% | $116,800 -0.7% |
| 2020 | $1,654 -33.4% | $117,600 +4.2% |
| 2019 | $2,485 | $112,900 +17.1% |
| 2018 | $2,485 +3.6% | $96,400 |
| 2017 | $2,399 | $96,400 -6.4% |
| 2016 | $2,399 | $103,000 +12% |
| 2015 | $2,399 +8.8% | $92,000 |
| 2014 | $2,204 -41.3% | $92,000 -1.4% |
| 2013 | $3,757 | $93,300 -0.6% |
| 2012 | -- | $93,900 +7.7% |
| 2011 | -- | $87,200 +2.2% |
| 2010 | -- | $85,300 -13.7% |
| 2009 | -- | $98,800 -15.2% |
| 2008 | -- | $116,520 -9.5% |
| 2007 | -- | $128,710 +7.9% |
| 2006 | -- | $119,330 +8.5% |
| 2005 | -- | $109,950 +5.4% |
| 2003 | -- | $104,360 +3.4% |
| 2002 | -- | $100,940 +4.2% |
| 2001 | -- | $96,840 |
Find assessor info on the county website
Monthly payment
Est. payment
Payment breakdown
Explore the cost of this home by adjusting the details. Changes won't be saved.Climate risks
Neighborhood: 48182
Nearby schools
Schools provided by the listing agent
- Elementary: Douglas Rd Elementary
- Middle: Bedford Jr High
- High: Bedford High School
- District: Bedford Public Schools
Source: MiRealSource. This data may not be complete. We recommend contacting the local school district to confirm school assignments for this home.

Similar homes
- $445,9003 bd2 ba2.4k sqft6849 Fortuna Dr, Temperance, MI 48182For Sale
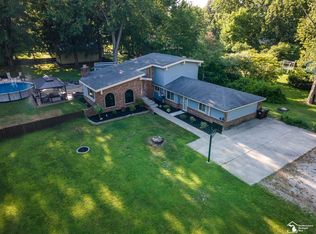
 MLS ID #50216648, Megan Alfaro, Real Estate One Monroe. MiRealSource
 - $309,9003 bd3 ba2.1k sqft11589 Brookshire Dr, Temperance, MI 48182For Sale
 MLS ID #50220345, Tom Wagner, Howard Hanna - Monroe. MiRealSource
 - $498,0004 bd3 ba3.6k sqft1372 Laurelhurst Dr, Temperance, MI 48182For Sale
 MLS ID #50209079, Connie Sexton, Synergy Realty Group Gerweck. MiRealSource
 - $415,0004 bd3 ba2.2k sqft11650 Wells Rd, Petersburg, MI 49270For Sale
 MLS ID #50219882, Kysha Monahan, Real Estate One Monroe. MiRealSource
 - $320,0003 bd2 ba1.5k sqft6975 Sarah St, Temperance, MI 48182For SaleMLS ID #50213764, Ashley Canales, Blacktree Realty. MiRealSource
- $359,9003 bd2 ba1.5k sqft2577 E Rauch Rd, Erie, MI 48133For SaleMLS ID #50218705, Katelyn Jasso, The Berger Group. MiRealSource
- $415,0003 bd2 ba1.9k sqft14436 Carroll Rd, Blissfield, MI 49228For SaleMLS ID #50217619, Kennedy Keck, Real Estate One Monroe. MiRealSource
- $349,9004 bd2 ba2.2k sqft978 Streetman St, Erie, MI 48133For SaleMLS ID #50217710, Emanuel Evola, The Danberry Company - Temperance. MiRealSource
- $439,9003 bd4 ba3.4k sqft3498 Quail Hollow Dr, Lambertville, MI 48144For SaleMLS ID #50219822, Tracy Wittman, The Danberry Company - Temperance. MiRealSource
- $440,0003 bd2 ba1.6k sqft11329 Crowe Rd, Milan, MI 48160For Sale
 MLS ID #26006928, Aleksandr Milshteyn, Real Estate One Inc. MichRIC
