Discover private, sustainable living while overlooking the Payette River & all of Emmett Valley. This custom-built straw bale home by EarthCraft Design Build offers a perfect blend of eco-friendly materials and cutting-edge green building science. Perched on 40 acres at the base of Squaw Butte, the 3 bed, 2.5 bath home boasts exceptional energy efficiency with locally sourced straw bale insulation, natural plasters, and passive solar design. Thoughtfully sited to enhance comfort year-round, this home is designed to reduce energy use while maximizing natural beauty. With reclaimed wood, non-toxic finishes, and breathability, this property connects you to nature in a way few homes can. The 60x80 shop with wood stove offers a 2 bed, 2.5 bath apartment w/ kitchen & living room as well as plenty of extra space for your RV, boat, toys & more! This one of a kind Idaho Gem offers views of Black Canyon Reservoir, Freezeout Hill and Emmett’s “Valley of Plenty” with multi-generational or short term rental opportunities!
Active
$1,990,000
5225 Spring Creek Rd, Emmett, ID 83617
5beds
5baths
3,241sqft
Single Family Residence
Built in 2021
40.52 Acres Lot
$1,875,000 Zestimate®
$614/sqft
$-- HOA
What's special
Non-toxic finishesEco-friendly materialsPassive solar designCustom-built straw bale homeReclaimed woodNatural plastersExceptional energy efficiency
- 186 days
- 567
- 37
Zillow last checked:
Listing updated:
Listed by:
Sarah Lett Main:208-672-9000,
Keller Williams Realty Boise,
Lucian Lett 662-574-1908,
Keller Williams Realty Boise
Source: IMLS,MLS#: 98980960
Facts & features
Interior
Bedrooms & bathrooms
- Bedrooms: 5
- Bathrooms: 5
- Main level bathrooms: 5
- Main level bedrooms: 5
Primary bedroom
- Level: Main
- Area: 240
- Dimensions: 15 x 16
Bedroom 2
- Level: Main
- Area: 132
- Dimensions: 11 x 12
Bedroom 3
- Level: Main
- Area: 156
- Dimensions: 12 x 13
Bedroom 4
- Level: Main
- Area: 324
- Dimensions: 18 x 18
Bedroom 5
- Level: Main
- Area: 187
- Dimensions: 11 x 17
Kitchen
- Level: Main
- Area: 253
- Dimensions: 23 x 11
Living room
- Level: Main
- Area: 352
- Dimensions: 22 x 16
Heating
- Forced Air, Passive Solar, Ductless/Mini Split
Cooling
- Ductless/Mini Split
Appliances
- Included: Water Heater, Solar Hot Water, Tankless Water Heater, Dishwasher, Disposal, Microwave, Oven/Range Built-In, Refrigerator
Features
- Bathroom, Bedroom, Kitchen, Living Area, Shower, Sink, Bath-Master, Bed-Master Main Level, Guest Room, Split Bedroom, Great Room, Two Kitchens, Two Master Bedrooms, Double Vanity, Walk-In Closet(s), Walk In Shower, Breakfast Bar, Pantry, Kitchen Island, Granite Counters, Number of Baths Main Level: 5
- Flooring: Concrete, Tile
- Doors: Drivethrough Door(s)
- Has basement: No
- Number of fireplaces: 2
- Fireplace features: Two, Wood Burning Stove
Interior area
- Total structure area: 3,241
- Total interior livable area: 3,241 sqft
- Finished area above ground: 2,141
- Finished area below ground: 0
Video & virtual tour
Property
Parking
- Total spaces: 8
- Parking features: Garage Door Access, RV/Boat, Attached, Detached, RV Access/Parking, Garage (Drive Through Doors)
- Attached garage spaces: 8
Features
- Levels: One
- Has view: Yes
Lot
- Size: 40.52 Acres
- Features: Over 40 Acres, Garden, Horses, Views, Chickens
Details
- Additional structures: Shop, Sep. Detached Dwelling, Sep. Detached w/Kitchen, Separate Living Quarters
- Parcel number: RP07N01W157515A
- Lease amount: $0
- Zoning: A-1
- Horses can be raised: Yes
Construction
Type & style
- Home type: SingleFamily
- Property subtype: Single Family Residence
Materials
- Insulation, Log, Stucco, Other
- Roof: Composition,Metal
Condition
- Year built: 2021
Details
- Builder name: Earthcraft
Utilities & green energy
- Sewer: Septic Tank
- Water: Well
- Utilities for property: Electricity Connected, Water Connected, Cable Connected, Broadband Internet
Green energy
- Green verification: LEED For Homes
Community & HOA
Location
- Region: Emmett
Financial & listing details
- Price per square foot: $614/sqft
- Tax assessed value: $855,650
- Annual tax amount: $1,911
- Date on market: 4/10/2026
- Listing terms: Cash,Conventional,USDA Loan,VA Loan
- Ownership: Fee Simple
- Electric utility on property: Yes
Estimated market value
$1,875,000
$1.78M - $1.97M
$3,584/mo
Price history
Price history is unavailable.
Public tax history
| Year | Property taxes | Tax assessment |
|---|---|---|
| 2025 | $1,953 +44.9% | $855,650 -2.7% |
| 2024 | $1,348 +35.5% | $879,216 +74.4% |
| 2023 | $995 -22.4% | $504,044 +11.8% |
| 2022 | $1,282 +198.2% | $450,662 +51.9% |
| 2021 | $430 +4460.6% | $296,623 +262.9% |
| 2020 | $9 -9.2% | $81,747 +4893.7% |
| 2019 | $10 | $1,637 +2.5% |
| 2018 | $10 +44.6% | $1,597 -2.6% |
| 2017 | $7 | $1,640 |
| 2016 | -- | $1,640 |
| 2015 | -- | -- |
Find assessor info on the county website
Monthly payment
Est. payment
Payment breakdown
Explore the cost of this home by adjusting the details. Changes won't be saved.Climate risks
Neighborhood: 83617
Nearby schools
Schools provided by the listing agent
- Elementary: Shadow Butte
- Middle: Emmett
- High: Emmett
- District: Emmett Independent District #221
Source: IMLS. This data may not be complete. We recommend contacting the local school district to confirm school assignments for this home.
Similar homes
- $1,649,9004 bd4 ba3.4k sqft5251 Hidden Hollow Ln, Emmett, ID 83617Active
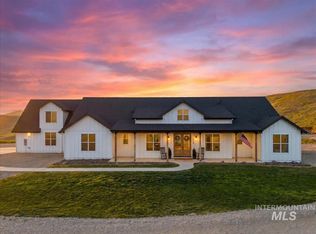 MLS ID #98985657, Niccole Welch, Silvercreek Realty Group. IMLS
 - $1,799,9003 bd4 ba4.1k sqft5595 Cascade Rd, Emmett, ID 83617Active
 MLS ID #98992979, Paul Bull, Boise Premier Real Estate. IMLS
 - $1,740,0005 bd4 ba4.7k sqft2800 W Idaho Blvd, Emmett, ID 83617Active
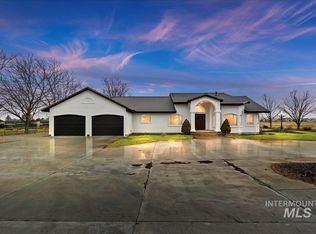 MLS ID #98974362, Jaylene Groeniger, Sweet Group Realty. IMLS
 - $1,595,0004 bd4 ba3k sqft4255 Valley View Rd, Emmett, ID 83617Active
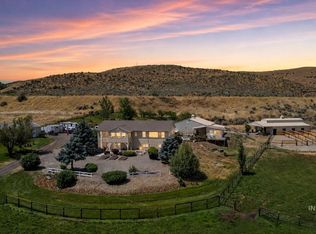 MLS ID #99002411, Kim Weissinger, Silvercreek Realty Group. IMLS
