GREAT LOCTION and HUGE SHOP! Welcome to your private sanctuary at 122 Glenwood Park Estates, a delightful 1,470 sq. ft. hillside bungalow perched on 3.68 beautifully treed acres. This exceptionally private 3-bedroom, 2-bathroom home features an inviting main level complete with soaring ceilings, a bright skylight, classic parquet floors, a cozy gas fireplace, and a seamless walkout to the balcony. The kitchen is outfitted with warm maple cabinetry, granite countertops, an eat-at island, and stainless steel appliances with a gas range. The lower level hosts two bedrooms, including a primary like suite with direct access to a spa-like bath with a soaker tub and separate shower, the sun-filled lower level offers a cozy family room with a wood stove, a massive third bedroom with dual walk-in closets, a full 3-piece bath, a private indoor sauna, a dedicated laundry room with a wash tub, and a convenient built-in Murphy bed. Enjoy comfort year-round with central A/C and dual high-efficiency furnaces.
For sale
C$1,199,000
51313 Range Rd #231-122, Strathcona County, AB T8B 1K7
3beds
1,475sqft
Single Family Residence
Built in 1984
3.68 Acres Lot
$-- Zestimate®
C$812/sqft
C$-- HOA
What's special
Inviting main levelSoaring ceilingsBright skylightClassic parquet floorsCozy gas fireplaceWarm maple cabinetryGranite countertops
- 4 hours |
- 7 |
- 0 |
Zillow last checked:
Listing updated:
Listed by:
Isac Augustine,
Sterling Real Estate
Source: RAE,MLS®#: E4500832
Facts & features
Interior
Bedrooms & bathrooms
- Bedrooms: 3
- Bathrooms: 2
- Full bathrooms: 2
Primary bedroom
- Level: Main
Family room
- Level: Lower
Heating
- Forced Air-2, Natural Gas
Cooling
- Air Conditioner, Air Conditioning-Central
Appliances
- Included: Dishwasher-Built-In, Dryer, Freezer, Hood Fan, Refrigerator, Stove-Gas, Washer, Water Softener
Features
- Ceiling 9 ft., Vacuum Systems
- Flooring: Carpet, Ceramic Tile, Parquet
- Windows: Skylight
- Basement: Full, Finished
Interior area
- Total structure area: 1,475
- Total interior livable area: 1,475 sqft
Property
Parking
- Total spaces: 2
- Parking features: Double Garage Attached, Front Drive Access, Heated, Insulated, Garage Control, Garage Opener
- Attached garage spaces: 2
- Has uncovered spaces: Yes
Features
- Levels: 2
- Patio & porch: Deck
- Exterior features: Landscaped, Exterior Walls- 2"x6"
Lot
- Size: 3.68 Acres
- Features: Cul-De-Sac, Golf Nearby, Hillside, Landscaped
- Topography: Hilly
Details
- Additional structures: Workshop, See Remarks, Storage Shed
Construction
Type & style
- Home type: SingleFamily
- Architectural style: Hillside Bungalow
- Property subtype: Single Family Residence
Materials
- Brick, Stucco
- Foundation: Concrete Perimeter
Condition
- Year built: 1984
Utilities & green energy
- Electric: 220 Volt Wiring
- Water: Bored Well
Community & HOA
Location
- Region: Strathcona County
Financial & listing details
- Price per square foot: C$812/sqft
- Date on market: 7/27/2026
- Ownership: Private
Isac Augustine
Isac Augustine
By pressing Contact Agent, you agree that the real estate professional identified above may call/text you about your search, which may involve use of automated means and pre-recorded/artificial voices. You don't need to consent as a condition of buying any property, goods, or services. Message/data rates may apply. You also agree to our Terms of Use. Zillow does not endorse any real estate professionals. We may share information about your recent and future site activity with your agent to help them understand what you're looking for in a home.
Price history
Price history is unavailable.
Public tax history
Tax history is unavailable.
Climate risks
Neighborhood: T8B
Nearby schools
GreatSchools rating
No schools nearby
We couldn't find any schools near this home.
- C$2,799,000107.24 Acres51328 Range Road 231 St, Strathcona County, AB T8B1K7Lot/Land
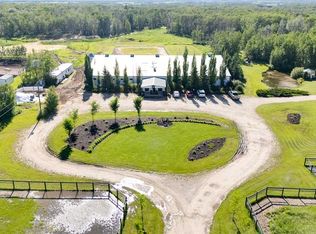
- C$2,300,0007 bd7 ba6.3k sqft51248 Range Rd #231-169, Strathcona County, AB T8B1K7For Sale

- C$2,199,9005 bd4 ba2.8k sqft51430 Range Rd #231-400, Strathcona County, AB T8B1K9For Sale

- C$1,099,0005 bd4 ba3.6k sqft51408 Range Rd #224, Strathcona County, AB T8C1H5For Sale

- C$1,349,9994 bd3 ba1.5k sqft51574 Range Rd #225A, Strathcona County, AB T8C1H5For Sale
- C$2,999,9993 bd3 ba2k sqft51208 Range Rd #233, Strathcona County, AB T8B1K8For Sale
- C$7,000,0003 bd4 ba3.1k sqft23242 State Highway 14, Strathcona County, AB T6B1E6For Sale
- C$1,799,0004 bd2 ba2.2k sqft51111 Range Road 233, Strathcona County, AB T8B1K6For Sale
Similar homes
- C$1,099,7024 bd3 ba2k sqft22250 Township Rd #512, Strathcona County, AB T8C 1H2For Sale
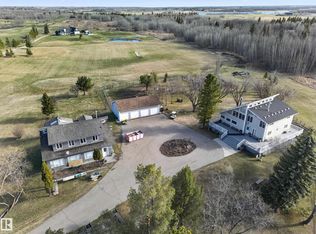 MLS ID #E4486605, Scott J Macmillan, RE/MAX Elite. RAE
 - C$1,280,0004 bd3 ba1.8k sqft349 Range Road 223 #52471, Strathcona County, AB T8A 4P7For Sale
 MLS ID #E4496875, Allan F Elgie, MaxWell Devonshire Realty. RAE
 - C$1,284,0003 bd2 ba1.1k sqft22363 Wye Rd, Strathcona County, AB T8C 1C1For Sale
 MLS ID #E4497374, Shelley Lupul, MaxWell Devonshire Realty. RAE
 - C$799,9003 bd3 ba1.6k sqft22560 Wye Rd #404, Strathcona County, AB T8A 4T6For Sale
 MLS ID #E4496530, Jag Sandhu, Exp Realty. RAE
 - C$1,175,0004 bd3 ba1.2k sqft53257 Range Rd #211, Strathcona County, AB T8G 2B8For SaleMLS ID #E4490852, Cathleen Hofer, RE/MAX Real Estate. RAE
- C$1,395,0005 bd4 ba2k sqft479 Estate Dr, Strathcona County, AB T8B 1L9For SaleMLS ID #E4489391, Samantha J Zaharia, NOW Real Estate Group. RAE
- C$875,0004 bd3 ba1.5k sqft4044 Crowsnest Cres, Strathcona County, AB T8H 0G9For SaleMLS ID #E4500680, Shane Gwilliam, Sable Realty. RAE
- C$1,449,9003 bd3 ba1.9k sqft51025 Range Rd #222-26, Strathcona County, AB T8C 1J5For SaleMLS ID #E4494473, Katie Harrison, Real Broker. RAE
- C$700,0003 bd3 ba1.4k sqft75 Charlton Cres, Strathcona County, AB T8H 1S2For SaleMLS ID #E4500078, Lindsay S Parsons, Liv Real Estate. RAE
- C$624,9004 bd3 ba1.3k sqft116 Highland Way, Strathcona County, AB T8A 5M6For SaleMLS ID #E4500087, Connor M McAuley, 2% Realty Pro. RAE
- C$1,250,0004 bd3 ba1.5k sqft9002 120th St NW, Edmonton, AB T6G 1X7For SaleMLS ID #E4499550, Michael A Pavone, RE/MAX Elite. RAE
- C$879,0004 bd2 ba1.8k sqft22112 Township Rd #531-253, Strathcona County, AB T8E 2E4For SaleMLS ID #E4493959, Austin Hoetmer, RE/MAX Edge Realty. RAE
- C$999,9994 bd3 ba1.5k sqftA49375 Range Road 243, Leduc County, AB T4X 2R6For SaleMLS ID #E4497261, Roderick T Yanish, Royal LePage Premier Real Estate. RAE
- C$625,0004 bd4 ba1.8k sqft164 Forrest Dr, Strathcona County, AB T8A 6A8For SaleMLS ID #E4500182, Tammy Murray, MaxWell Devonshire Realty. RAE
- C$850,0005 bd2 ba1.8k sqft25507 Roadview Dr #512-A, Parkland County, AB T7Y 2V7For SaleMLS ID #E4497711, Troy Miller, Exp Realty. RAE
- C$625,0004 bd4 ba1.9k sqft52 Hillside Cres, Strathcona County, AB T8A 5E1For SaleMLS ID #E4500132, Andrea J Engel, MaxWell Devonshire Realty. RAE
- C$850,0003 bd3 ba1.7k sqft50202 Range Road 244a #130, Leduc County, AB T4X 0P3For SaleMLS ID #E4495365, Janelle Harder, Maxwell Heritage Realty. RAE
- C$1,240,0004 bd3 ba2k sqft13320 79th Ave NW, Edmonton, AB T5R 3G5For SaleMLS ID #E4496622, Ian C West, MaxWell Progressive. RAE
- C$649,9005 bd3 ba1.7k sqft6504 37th Ave, Beaumont, AB T4X 0G6For SaleMLS ID #E4500264, Karen Duggan, Royal LePage Premier Real Estate. RAE
- C$997,0003 bd3 ba2.1k sqft74 Nottingham Rd, Strathcona County, AB T8A 5M5For SaleMLS ID #E4477751, Sue-Ann Clyne, MaxWell Progressive. RAE
