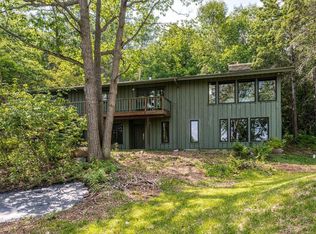
This iconic home sits on 3.8 acres with 420 feet of level frontage on Fish Lake in Duluth.
The main a frame house has beautiful views from everywhere, a brand new forced air furnace and central air and features one en suite bedroom, a large living area with fireplace and a loft that could easily be converted into another bedroom. The show stopper, besides the view, is the brand new kitchen with huge banquette dining area in the lower level that has everything you need, double ovens, double dishwashers, gas cooktop, Cambria counters and a huge walk in pantry. Cooking in this kitchen is effortless, especially when you can seamlessly walk out onto the beautiful patio with the lake right there. One full bathroom and a laundry room finish out the basement with all new flooring.
Have guests that need privacy or maybe a family member in need of their own space? It's covered with the separate living space in the guest building. There is one bedroom, living room, full kitchen with pantry, large eating area with a fireplace, a bathroom with a walk in shower and an attached garage with an office. Better yet it's all one level living! This space can be used multiple ways, even just a hang out or game room. It has in floor heat and mini splits for comfort year round.
Additionally on property is a separate two car detached garage, a new sauna with a huum heater, a water shed for all the beach toys, a big sandy beach and multiple places for docks! You can launch your boat from your own shoreline too. Where else can you find a place like this on a large yet mostly undeveloped lake with great fishing and fun water activities while having nature and privacy surround you? Come take a tour before we take it off market for the winter!
*Please only prequalified buyers. Agents are welcome with a qualified buyer.
For sale by owner
$1,375,000
5226 Pontoon Bay Rd, Duluth, MN 55803
2beds
3,300sqft
SingleFamily
Built in 1977
3.8 Acres Lot
$-- Zestimate®
$417/sqft
$19/mo HOA
What's special
Huge walk in pantryAll new flooringMultiple places for docksBeautiful views from everywhereBrand new kitchenEn suite bedroomDouble ovens
What the owner loves about this home
We absolutely love the serene and beautiful nature that surrounds us everyday no matter the season. Having coffee while watching quiet sunrises, sitting on the beach and watching the sunset, taking a sauna in the crisp winter air and having family over on weekends to enjoy our multiple indoor and outdoor spaces. The sliding hill right to the lake is the best and bonus, there are three separate places on the lake to grab food and beverages year round! There are even fireworks for the 4th and a boat parade!
- 31 days
- 593
- 23
Listed by:
Property Owner (218) 380-3335
Facts & features
Interior
Bedrooms & bathrooms
- Bedrooms: 2
- Bathrooms: 3
- Full bathrooms: 2
- 3/4 bathrooms: 1
Heating
- Forced air, Radiant, Wall, Electric, Propane / Butane
Cooling
- Central, Other, Wall
Appliances
- Included: Dishwasher, Dryer, Freezer, Garbage disposal, Microwave, Range / Oven, Refrigerator, Washer
Features
- Flooring: Tile, Carpet, Laminate
- Basement: Finished
- Number of fireplaces: 1
Interior area
- Total interior livable area: 3,300 sqft
Property
Parking
- Total spaces: 4
- Parking features: Garage - Attached, Garage - Detached, Off-street
Features
- Has view: Yes
- View description: Water
- Has water view: Yes
- Water view: Water
Lot
- Size: 3.8 Acres
Details
- Parcel number: 365600042150
Construction
Type & style
- Home type: SingleFamily
Materials
- Roof: Asphalt
Condition
- New construction: No
- Year built: 1977
Utilities & green energy
- Sewer: Private
Community & HOA
HOA
- Has HOA: Yes
- HOA fee: $19 monthly
Location
- Region: Duluth
Financial & listing details
- Price per square foot: $417/sqft
- Tax assessed value: $366,900
- Annual tax amount: $3,560
- Date on market: 9/10/2026
Estimated market value
Not available
Estimated sales range
Not available
$2,738/mo
Price history
| Date | Event | Price |
|---|---|---|
| 9/26/2026 | Listed for sale | $1,375,000+17%$417/sqft |
Source: Owner Report a problem | ||
| 9/16/2025 | Listing removed | $1,175,000$356/sqft |
Source:  Lake Superior Area Realtors as distributed by MLS GRID #6119949 Report a problem Lake Superior Area Realtors as distributed by MLS GRID #6119949 Report a problem | ||
| 6/13/2025 | Listed for sale | $1,175,000+6.8%$356/sqft |
Source:  NorthstarMLS as distributed by MLS GRID #6734382 Report a problem NorthstarMLS as distributed by MLS GRID #6734382 Report a problem | ||
| 10/19/2024 | Listing removed | -- |
Source: Owner Report a problem | ||
| 9/19/2024 | Price change | $1,100,000+10%$333/sqft |
Source: Owner Report a problem | ||
| 7/29/2024 | Price change | $999,950-9.1%$303/sqft |
Source: Owner Report a problem | ||
| 7/18/2024 | Listed for sale | $1,100,000+37.5%$333/sqft |
Source: Owner Report a problem | ||
| 10/11/2023 | Listing removed | -- |
Source: Lake Superior Area Realtors as distributed by MLS GRID #6110314 Report a problem | ||
| 9/2/2023 | Listed for sale | $799,900+39.1%$242/sqft |
Source: Lake Superior Area Realtors as distributed by MLS GRID #6110314 Report a problem | ||
| 10/17/2022 | Listing removed | -- |
Source: Lake Superior Area Realtors as distributed by MLS GRID #6105683 Report a problem | ||
| 10/14/2022 | Price change | $574,900-3.4%$174/sqft |
Source: Lake Superior Area Realtors as distributed by MLS GRID #6105683 Report a problem | ||
| 9/27/2022 | Listed for sale | $594,900$180/sqft |
Source: Lake Superior Area Realtors as distributed by MLS GRID #6105683 Report a problem | ||
| 9/15/2022 | Listing removed | -- |
Source: Lake Superior Area Realtors as distributed by MLS GRID #6105396 Report a problem | ||
| 9/9/2022 | Listed for sale | $594,900+60.8%$180/sqft |
Source: Lake Superior Area Realtors as distributed by MLS GRID #6105396 Report a problem | ||
| 12/4/2020 | Sold | $370,000-6.3%$112/sqft |
Source: Lake Superior Area Realtors as distributed by MLS GRID #6089934 Report a problem | ||
| 10/19/2020 | Pending sale | $395,000$120/sqft |
Source: Real Estate Masters LTD #6089934 Report a problem | ||
| 5/28/2020 | Listed for sale | $395,000$120/sqft |
Source: Real Estate Masters LTD #6089934 Report a problem | ||
| 5/18/2020 | Pending sale | $395,000$120/sqft |
Source: Real Estate Masters LTD #6089934 Report a problem | ||
| 5/12/2020 | Listed for sale | $395,000$120/sqft |
Source: Real Estate Masters LTD #6089934 Report a problem | ||
Public tax history
| Year | Property taxes | Tax assessment |
|---|---|---|
| 2025 | $3,582 +0.6% | -- |
| 2024 | $3,560 -7.2% | $366,900 +4.9% |
| 2023 | $3,836 -3.6% | $349,700 |
| 2022 | $3,980 -0.7% | $349,700 +6.9% |
| 2021 | $4,008 | $327,100 +2.8% |
| 2020 | $4,008 | $318,100 |
| 2019 | $4,008 +13.3% | $318,100 +12.7% |
| 2018 | $3,536 -11% | $282,200 |
| 2017 | $3,972 +12.3% | $282,200 |
| 2016 | $3,536 +0.7% | $282,200 +26.3% |
| 2015 | $3,512 +12.9% | $223,400 |
| 2014 | $3,112 +32.9% | $223,400 |
| 2013 | $2,341 +2.3% | $223,400 |
| 2012 | $2,288 +6.6% | $223,400 -6.6% |
| 2011 | $2,146 +1.3% | $239,100 |
| 2010 | $2,118 | $239,100 |
| 2009 | $2,118 -20.3% | $239,100 -19.5% |
| 2008 | $2,658 +8% | $297,000 +11.3% |
| 2007 | $2,462 +14.4% | $266,900 +15% |
| 2006 | $2,151 +26.4% | $232,100 +46.5% |
| 2004 | $1,702 +6.8% | $158,400 +12% |
| 2003 | $1,594 +7.5% | $141,400 +10% |
| 2002 | $1,484 -23.7% | $128,500 |
| 2001 | $1,946 +2.9% | $128,500 +5.1% |
| 2000 | $1,891 | $122,300 |
Find assessor info on the county website
Monthly payment
Est. payment
Payment breakdown
Explore the cost of this home by adjusting the details. Changes won't be saved.Climate risks
Neighborhood: 55803
Nearby schools
Schools provided by the listing agent
- District: Hermantown #700
Source: The MLS. This data may not be complete. We recommend contacting the local school district to confirm school assignments for this home.

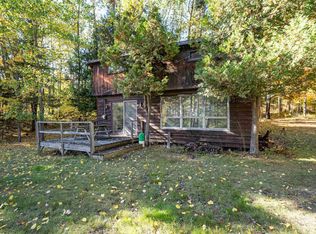
Similar homes
- $1,445,0004 bd3 ba3.3k sqft6906 W Van Rd, Duluth, MN 55803-9359For Sale
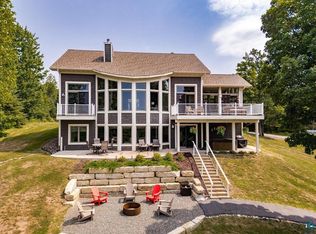 MLS ID #6126988, Melissa A Wiita, Adolphson Real Estate. Lake Superior Area Realtors as distributed by MLS GRID
 - $824,9004 bd3 ba3.3k sqft3810 Lavaque Rd, Hermantown, MN 55811For Sale
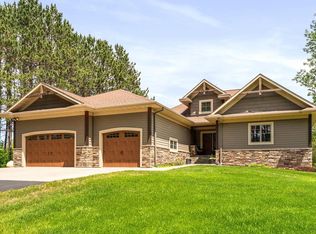 MLS ID #6128420, Deanna Bennett, Messina & Associates Real Estate. Lake Superior Area Realtors as distributed by MLS GRID
 - $1,199,9002 bd2 ba2.6k sqft5220 London Rd, Duluth, MN 55804For Sale
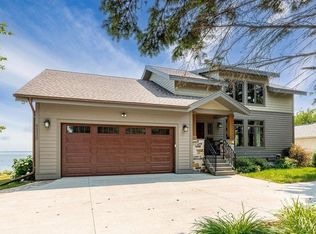 MLS ID #6128427, Tracy Ramsay, RE/MAX Results. Lake Superior Area Realtors as distributed by MLS GRID
 - $749,9004 bd4 ba2.8k sqft2207 Heather Ave, Duluth, MN 55803For Sale
 MLS ID #6128114, Jordan DeCaro, RE/MAX Results. Lake Superior Area Realtors as distributed by MLS GRID
