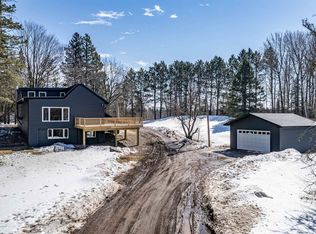
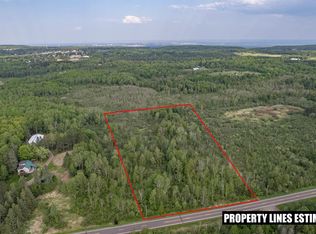
This one is truly something special! Situated on 5 beautiful acres, this home has been completely rebuilt from the ground up, with nearly everything new inside and out. Featuring 4 bedrooms, 4 bathrooms, a bright sunroom, approximately 2,800 finished square feet, and a new oversized 2-car garage, the home blends a warm craftsman farmhouse feel with beautiful modern finishes throughout. The main floor features the sunroom, kitchen, dining room, and a half bath off the back entry. Upstairs you'll find the primary suite with a walk-in closet and private bathroom, two additional bedrooms, and another full bathroom. The basement offers a large open family room, an additional bedroom, bathroom, and laundry. The kitchen features quartz countertops, a center island, new cabinetry and appliances, and custom trim work. Every major component has been redone, including windows, siding, plumbing, electrical, well, septic, mechanicals, and more, while the original maple flooring has been beautifully refinished. The home was relocated to this 5-acre property as part of the rebuild, allowing it to retain some of its original character while essentially becoming a new home from the ground up.
For sale
Price cut: $10K (10/9)
$689,900
3228 Lindahl Rd, Duluth, MN 55810
4beds
2,827sqft
Single Family Residence
Built in 2025
5 Acres Lot
$682,600 Zestimate®
$244/sqft
$-- HOA
What's special
Center islandBeautiful modern finishes throughoutBright sunroomWarm craftsman farmhouse feelCustom trim workNew cabinetry and appliancesKitchen features quartz countertops
- 46 days
- 946
- 52
Zillow last checked:
Listing updated:
Listed by:
Reed Elling 218-269-5153,
RE/MAX Results
Source: Lake Superior Area Realtors as distributed by MLS GRID,MLS#: 6127629
Facts & features
Interior
Bedrooms & bathrooms
- Bedrooms: 4
- Bathrooms: 4
- Full bathrooms: 3
- 1/2 bathrooms: 1
Heating
- Forced Air
Cooling
- Central Air
Features
- Basement: Full
- Has fireplace: No
Interior area
- Total interior livable area: 2,827 sqft
- Finished area above ground: 1,878
- Finished area below ground: 949
Property
Parking
- Total spaces: 2
- Parking features: Detached
- Garage spaces: 2
Lot
- Size: 5 Acres
- Dimensions: 165 x 1332
Details
- Foundation area: 1080
- Parcel number: 450001001915
Construction
Type & style
- Home type: SingleFamily
- Architectural style: Traditional
- Property subtype: Single Family Residence
Materials
- Vinyl, Frame/Wood
- Foundation: Insulated Form
Condition
- Completed
- Year built: 2025
Utilities & green energy
- Electric: Minnesota Power
- Sewer: Private Sewer
- Water: Private
Community & HOA
HOA
- Has HOA: No
Location
- Region: Duluth
Financial & listing details
- Price per square foot: $244/sqft
- Tax assessed value: $11,600
- Annual tax amount: $53
- Date on market: 8/27/2026
- Cumulative days on market: 46 days
- Listing terms: Cash,Conventional,FHA,VA Loan
Estimated market value
$682,600
$648,000 - $717,000
$4,208/mo
Price history
| Date | Event | Price |
|---|---|---|
| 10/9/2026 | Price change | $689,900-1.4%$244/sqft |
Source:  Lake Superior Area Realtors as distributed by MLS GRID #6127629 Report a problem Lake Superior Area Realtors as distributed by MLS GRID #6127629 Report a problem | ||
| 9/13/2026 | Price change | $699,900-3.4%$248/sqft |
Source: Lake Superior Area Realtors as distributed by MLS GRID #6127629 Report a problem | ||
| 9/9/2026 | Price change | $724,900-2%$256/sqft |
Source: Lake Superior Area Realtors as distributed by MLS GRID #6127629 Report a problem | ||
| 8/27/2026 | Listed for sale | $739,900$262/sqft |
Source: Lake Superior Area Realtors as distributed by MLS GRID #6127629 Report a problem | ||
Public tax history
| Year | Property taxes | Tax assessment |
|---|---|---|
| 2025 | $184 +3.4% | $11,600 -44.8% |
| 2024 | $178 +2.3% | $21,000 +7.1% |
| 2023 | $174 -10.3% | $19,600 +8.3% |
| 2022 | $194 +36.6% | $18,100 +5.8% |
| 2021 | $142 | $17,100 +34.6% |
| 2020 | $142 | $12,700 |
| 2019 | $142 +9.2% | $12,700 +10.4% |
| 2018 | $130 +1.6% | $11,500 |
| 2017 | $128 -1.5% | $11,500 |
| 2016 | $130 -1.5% | $11,500 -24.8% |
| 2015 | $132 | $15,300 |
| 2014 | $132 +27.5% | $15,300 +57.7% |
| 2008 | $104 +19.2% | $9,700 +29.3% |
| 2007 | $87 +41.8% | $7,500 +36.4% |
| 2006 | $61 +76.2% | $5,500 +111.5% |
| 2004 | $35 +4.2% | $2,600 +23.8% |
| 2003 | $33 +20.1% | $2,100 +16.7% |
| 2002 | $28 +15% | $1,800 +28.6% |
| 2001 | $24 -0.6% | $1,400 +7.7% |
| 2000 | $24 | $1,300 |
Find assessor info on the county website
Monthly payment
Est. payment
Payment breakdown
Explore the cost of this home by adjusting the details. Changes won't be saved.Climate risks
Neighborhood: 55810
Similar homes
- $824,9004 bd3 ba3.3k sqft3810 Lavaque Rd, Hermantown, MN 55811For Sale
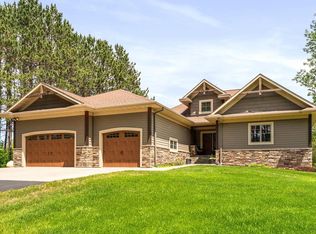 MLS ID #6128420, Deanna Bennett, Messina & Associates Real Estate. Lake Superior Area Realtors as distributed by MLS GRID
 - $550,0004 bd2 ba3.1k sqft6416 E Morris Thomas Rd, Cloquet, MN 55720For Sale
 MLS ID #6128353, Jodi Olson, Century 21 Atwood. Lake Superior Area Realtors as distributed by MLS GRID
 - $--3 bd2 ba1.6k sqft1125 3rd Ave, Duluth, MN 55810Auction
 Auction.com 2
 - $639,0004 bd2 ba3k sqft4153 E Lindberg Rd, Superior, WI 54880For Sale
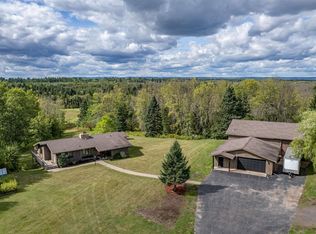 MLS ID #6127914, Mike Raivala, RE/MAX Results. Lake Superior Area Realtors as distributed by MLS GRID
