Welcome to 3403 Pinecreek Dr., a wonderful Tyler home offering a comfortable blend of space, convenience, and everyday livability. This inviting 4-bedroom, 3-full-bath home features custom touches throughout and is situated in a desirable Tyler location. With a functional floor plan, spacious living areas, comfortable bedrooms, and plenty of room to make the property your own, this home is well suited for families, entertaining, and everyday living. The kitchen provides a practical and welcoming gathering space for preparing meals, sharing conversations, and entertaining guests. The generous living areas offer flexibility for family gatherings, relaxing, or hosting friends. Step outside to enjoy valuable outdoor space with endless possibilities for relaxing, entertaining, gardening, or creating your own private backyard retreat. Mature surroundings and an established neighborhood setting add to the home's charm and appeal. Conveniently located near Tyler's shopping, dining, medical facilities, schools, and major thoroughfares, this home offers both comfort and accessibility in a desirable East Texas setting. Whether you're searching for a place to call home or considering an investment opportunity, this property is ready to be discovered. Come see the possibilities and experience what makes The Woods community a great place to call home!
For sale
$479,000
3403 Pinecreek Dr, Tyler, TX 75707
4beds
2,872sqft
Single Family Residence
Built in 1993
-- sqft lot
$465,000 Zestimate®
$167/sqft
$65/mo HOA
What's special
Custom touches throughoutValuable outdoor spaceFunctional floor planComfortable bedroomsMature surroundings
- 4 days
- 266
- 26
Zillow last checked:
Listing updated:
Listed by:
Douglas Crutcher 903-539-0248,
RE/MAX Properties,
Patricia Hartley 903-539-0417
Source: GTARMLS,MLS#: 26012762
Facts & features
Interior
Bedrooms & bathrooms
- Bedrooms: 4
- Bathrooms: 3
- Full bathrooms: 3
Bathroom
- Features: Shower and Tub, Shower/Tub, Double Lavatory, Walk-In Closet(s), Ceramic Tile, Marble
Heating
- Central/Gas
Cooling
- Central Electric, Ceiling Fan(s)
Appliances
- Included: Dishwasher, Disposal, Microwave, Standard Gas
Features
- Breakfast Bar, Ceiling Fan, Pantry, Kitchen Island
- Flooring: Wood, Tile
- Windows: Blinds
- Attic: Permanent Stairs
- Fireplace features: Wood Burning, Gas
Interior area
- Total structure area: 2,872
- Total interior livable area: 2,872 sqft
Video & virtual tour
Property
Parking
- Total spaces: 2
- Parking features: Inside Entrance, Concrete
- Garage spaces: 2
Features
- Levels: One
- Stories: 1
- Patio & porch: Covered
- Exterior features: Irrigation System, Rain Gutters
- Pool features: None
- Fencing: Wood
Lot
- Features: Wooded, Subdivision Lot
Details
- Parcel number: 150000153916008000
Construction
Type & style
- Home type: SingleFamily
- Architectural style: Traditional
- Property subtype: Single Family Residence
Materials
- Brick
- Foundation: Slab
- Roof: Composition
Condition
- Pre-owned
- Year built: 1993
Utilities & green energy
- Sewer: Public Sewer
- Water: Public
- Utilities for property: Cable Available, Underground Utilities, Cable Internet, Fiber Optic Internet
Community & HOA
Community
- Features: Pool
- Security: Security Lights, Smoke Detector(s)
- Subdivision: Woods
HOA
- Has HOA: Yes
- Amenities included: Tennis Court(s), Fishing
- HOA fee: $65 monthly
Location
- Region: Tyler
Financial & listing details
- Price per square foot: $167/sqft
- Tax assessed value: $461,477
- Annual tax amount: $1,404
- Date on market: 9/15/2026
- Listing terms: Conventional,FHA,VA Loan,Cash
- Road surface type: Paved
Estimated market value
$465,000
$442,000 - $488,000
$2,990/mo
Price history
| Date | Event | Price |
|---|---|---|
| 9/15/2026 | Listed for sale | $479,000$167/sqft |
Source:  GTARMLS #26012762 Report a problem GTARMLS #26012762 Report a problem | ||
Public tax history
| Year | Property taxes | Tax assessment |
|---|---|---|
| 2024 | $2,238 | $461,477 -4.9% |
| 2023 | $2,238 -47% | $485,496 +29% |
| 2022 | $4,225 | $376,499 +7.2% |
| 2021 | $4,225 | $351,270 +5% |
| 2020 | $4,225 | $334,500 +7.4% |
| 2019 | $4,225 | $311,519 +2.8% |
| 2018 | $4,225 | $302,990 +1.7% |
| 2017 | $4,225 | $297,845 +2.5% |
| 2016 | $4,225 -2.9% | $290,692 +5.5% |
| 2015 | $4,349 | $275,427 |
| 2014 | $4,349 | -- |
| 2013 | $4,349 | -- |
| 2012 | $4,349 | -- |
| 2011 | $4,349 | -- |
| 2010 | -- | $273,221 -2.6% |
| 2009 | -- | $280,500 |
| 2008 | -- | $280,500 +6.9% |
| 2007 | -- | $262,500 |
| 2006 | -- | $262,500 +2.6% |
| 2005 | -- | $255,800 +25.3% |
| 2004 | -- | $204,200 +3% |
| 2003 | -- | $198,200 +7.3% |
| 2002 | -- | $184,700 |
| 2001 | -- | $184,700 +7.3% |
| 2000 | -- | $172,200 |
Find assessor info on the county website
Monthly payment
Est. payment
Payment breakdown
Explore the cost of this home by adjusting the details. Changes won't be saved.Climate risks
Neighborhood: The Woods
Nearby schools
Schools provided by the listing agent
- Elementary: Chapel Hill-Tyler
- Middle: Chapel Hill-Tyler
- High: Chapel Hill-Tyler
Source: GTARMLS. This data may not be complete. We recommend contacting the local school district to confirm school assignments for this home.

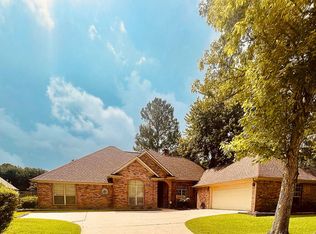
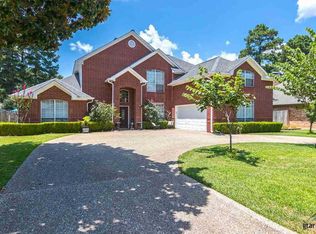
Similar homes
- $519,0004 bd3 ba2.3k sqft4007 Chapel Rdg, Tyler, TX 75707For Sale
 MLS ID #26012907, Nikki Huml, MILLER HOMES GROUP. GTARMLS
 - $489,9004 bd4 ba3.7k sqft5718 Gloucester Dr, Tyler, TX 75707For Sale
 MLS ID #26012868, Karl Crawford, Keller Williams Realty-Tyler. GTARMLS
 - $530,0004 bd3 ba3.4k sqft3301 Cripple Creek Dr, Tyler, TX 75707For Sale
 MLS ID #26007799, Carla Turner, Newberry Real Estate. GTARMLS
 - $412,0004 bd3 ba2.4k sqft4908 Inverness Dr, Tyler, TX 75703For Sale By Owner

