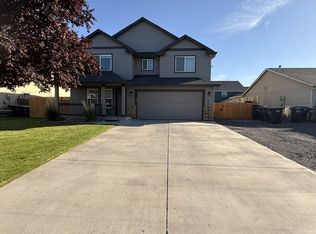
Come take a look at this 3 bedroom, 2 bath move in ready one story home in the Glenmore neighborhood. This home has been well cared for and has now been freshened up with new paint in the great room, primary bedroom, and garage, as well as new carpeting and LVT flooring. This home has a very open floor plan with a lot of room for lounging and entertaining. Gas fireplace for a cozy feel. Great location, close to boat launch, convenience store and Sage Point elementary school. All appliances stay including washer and dryer. 2 car garage. Graveled area for boat or RV on the side.
Active
Listed by: HomeSmart Elite Brokers • Deborah Smith • 509-771-2425
$365,000
524 S Battery Road, Moses Lake, WA 98837
3beds
1,769sqft
Single Family Residence
Built in 2006
7,017 Square Feet Lot
$361,300 Zestimate®
$206/sqft
$-- HOA
What's special
- --
- on Zillow
- 199
- views
- 21
- saves
Likely to sell faster than
Zillow last checked:
Listing updated:
Listed by:
Deborah Smith 509-771-2425 debby@dunelakeproperties.com,
HomeSmart Elite Brokers
Source: NWMLS as distributed by MLS GRID,MLS#: 2604051
Facts & features
Interior
Bedrooms & bathrooms
- Bedrooms: 3
- Bathrooms: 2
- Full bathrooms: 1
- 3/4 bathrooms: 1
- Main level bathrooms: 2
- Main level bedrooms: 3
Primary bedroom
- Level: Main
Bedroom
- Level: Main
Bedroom
- Level: Main
Bathroom full
- Level: Main
Bathroom three quarter
- Level: Main
Dining room
- Level: Main
Entry hall
- Level: Main
Great room
- Level: Main
Kitchen with eating space
- Level: Main
Utility room
- Level: Main
Heating
- Fireplace, Forced Air, Heat Pump, Electric, Natural Gas
Cooling
- Heat Pump
Appliances
- Included: Dishwasher, Disposal, Dryer, Refrigerator, Stove(s)/Range(s), Washer, Dishwasher(s), Dryer(s), Garbage Disposal, Refrigerator(s), Washer(s), Water Heater: Electric, Water Heater Location: Garage
Features
- Bath Off Primary, Dining Room
- Flooring: Vinyl, Vinyl Plank, Carpet
- Windows: Dbl Pane/Storm Window
- Basement: None
- Number of fireplaces: 1
- Fireplace features: Gas, Main Level: 1, Fireplace
Interior area
- Total structure area: 1,769
- Total interior livable area: 1,769 sqft
Property
Parking
- Total spaces: 2
- Parking features: Attached Garage, RV Parking
- Has attached garage: Yes
- Covered spaces: 2
Features
- Levels: One
- Stories: 1
- Entry location: Main
- Patio & porch: Bath Off Primary, Dbl Pane/Storm Window, Dining Room, Fireplace, Sprinkler System, Walk-In Closet(s), Water Heater
Lot
- Size: 7,017 Square Feet
- Features: Curbs, Paved, Sidewalk, Cable TV, Fenced-Fully, Gas Available, High Speed Internet, Patio, RV Parking, Sprinkler System
- Topography: Level
Details
- Parcel number: 091523217
- Zoning description: Jurisdiction: City
- Special conditions: Standard
Construction
Type & style
- Home type: SingleFamily
- Architectural style: 1 Story
- Property subtype: Single Family Residence
Materials
- Wood Products
- Foundation: Poured Concrete
- Roof: Composition
Condition
- Very Good
- Year built: 2006
Details
- Builder name: Sun Country Homes
Utilities & green energy
- Electric: Company: Grant County PUD
- Sewer: Sewer Connected, Company: City of Moses Lake
- Water: Public, Company: City of Moses Lake
Community & HOA
Community
- Subdivision: Peninsula
Location
- Region: Moses Lake
Financial & listing details
- Price per square foot: $206/sqft
- Tax assessed value: $322,481
- Annual tax amount: $3,519
- Date on market: 11/16/2026
- Listing terms: Conventional,FHA,VA Loan
- Inclusions: Dishwasher(s), Dryer(s), Garbage Disposal, Refrigerator(s), Stove(s)/Range(s), Washer(s)
Estimated market value
$361,300
$343,000 - $379,000
$1,753/mo
Price history
| Date | Event | Price |
|---|---|---|
| 11/16/2026 | Listed for sale | $365,000+128.9%$206/sqft |
Source:  NWMLS as distributed by MLS GRID #2604051 Report a problem | ||
| 2/9/2006 | Sold | $159,430$90/sqft |
Source: NWMLS as distributed by MLS GRID #25143169 Report a problem | ||
Public tax history
| Year | Property taxes | Tax assessment |
|---|---|---|
| 2024 | $642 +0.2% | $60,666 -81.2% |
| 2023 | $641 +5.9% | $322,481 +31.4% |
| 2022 | $605 | $245,495 +4.4% |
| 2021 | -- | $235,210 +14% |
| 2020 | $633 | $206,240 +20.7% |
| 2019 | $633 -21.1% | $170,890 +3.2% |
| 2018 | $802 +2.3% | $165,570 -6.7% |
| 2017 | $784 +20.4% | $177,485 +6.4% |
| 2016 | $651 -22.2% | $166,880 +6.3% |
| 2013 | $837 | $157,040 -3.2% |
| 2011 | -- | $162,290 +7% |
| 2010 | $508 +7.3% | $151,665 |
| 2009 | $473 -23.1% | $151,665 -16.6% |
| 2007 | $615 | $181,920 |
Find assessor info on the county website
Monthly payment
Est. payment
Payment breakdown
Explore the cost of this home by adjusting the details. Changes won't be saved.Climate risks
Neighborhood: 98837
Nearby schools
Schools provided by the listing agent
- Elementary: Sage Point Elem
- Middle: Frontier Mid
- High: Moses Lake High
Source: NWMLS as distributed by MLS GRID. This data may not be complete. We recommend contacting the local school district to confirm school assignments for this home.


Similar homes
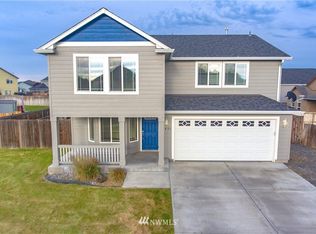
- $375,0003 bd2 ba1.6k sqftSun Terrace No 1, Moses Lake, WA 98837Active
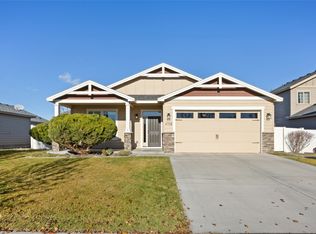 MLS ID #2604018, Lynn E. Garza. NWMLS as distributed by MLS GRID
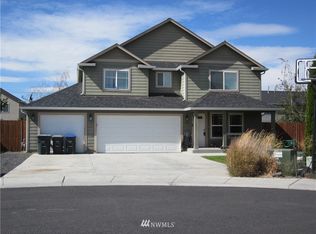
- $395,0003 bd2 ba1.9k sqftPelican Way 1 Major Plat, Moses Lake, WA 98837Active
 MLS ID #2521521, Lynn E. Garza. NWMLS as distributed by MLS GRID
- $375,0003 bd2 ba1.6k sqftLaguna Shores Major Plat, Moses Lake, WA 98837Active
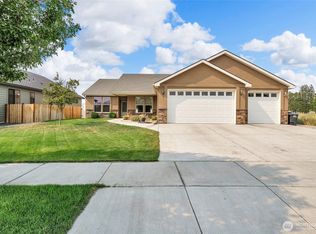 MLS ID #2565961, Jason Hall. NWMLS as distributed by MLS GRID
- $420,0004 bd2 ba2.4k sqft622 Harborview St, Moses Lake, WA 98837For Sale By Owner
 FSBO-Online.com
