Beautifully updated brick home on 7 gently rolling acres with views of fields and woods! Enjoy spacious living areas, quality finishes, and room to entertain.
The light-filled great room features vaulted tongue-and-groove ceilings, skylights, generous archways, and wiring for surround sound, with convenient access to a large elevated deck. A versatile flex room provides the perfect space for a home office, additional sitting area, or studio. The open-concept kitchen and dining area showcases elegant hickory cabinetry, granite countertops, a raised breakfast bar, stainless steel appliances, a spacious pantry, and a bay of windows overlooking the countryside. A convenient half bath and main-level laundry offer additional functionality.
The main level includes 3 bedrooms and 2 full bathrooms, including a spacious primary suite with a large walk-in closet, private deck access, and an ensuite bath featuring a granite double vanity, tiled shower, and skylight.
The fully finished walk-out basement offers additional living and entertaining space, a third full bathroom, and plumbing already in place for a future wet bar or kitchenette. A private entrance leads to a covered patio and backyard fire pit area.
Geothermal heating and cooling (serviced October 2026), a new water heater and water softener, and ample storage. Outdoor enthusiasts will appreciate the fenced garden area installed in 2023, featuring a custom iron gate, raspberries, strawberries, and four peach trees.
For sale
$595,000
524 Caledonia Road, Vevay, IN 47243
3beds
3,942sqft
Single Family Residence
Built in 2005
7 Acres Lot
$570,200 Zestimate®
$151/sqft
$-- HOA
What's special
- 52 minutes
- 33
- 2
Zillow last checked:
Listing updated:
Listed by:
Austin A Ketcham,
eXp Realty, LLC
Source: SIRA,MLS#: 2026013365 Originating MLS: Southern Indiana REALTORS Association
Facts & features
Interior
Bedrooms & bathrooms
- Bedrooms: 3
- Bathrooms: 4
- Full bathrooms: 3
- 1/2 bathrooms: 1
Primary bedroom
- Level: First
- Dimensions: 13.10 x 16.10
Bedroom
- Level: First
- Dimensions: 12.9 x 10.11
Bedroom
- Level: First
- Dimensions: 13.5 x 10.11
Dining room
- Level: First
- Dimensions: 10.5 x 10
Kitchen
- Level: First
- Dimensions: 14.9 x 22.1
Living room
- Description: Flooring: Carpet
- Level: First
- Dimensions: 28.3 x 16.4
Other
- Description: Laundry
- Level: First
- Dimensions: 5.6 x 7
Heating
- Forced Air
Cooling
- Central Air
Appliances
- Included: Dryer, Dishwasher, Microwave, Oven, Range, Refrigerator, Washer
- Laundry: Main Level, Laundry Room
Features
- Ceiling Fan(s), Separate/Formal Dining Room, Eat-in Kitchen, Main Level Primary, Mud Room, Utility Room, Window Treatments
- Windows: Blinds, Thermal Windows
- Basement: Exterior Entry,Finished,Walk-Out Access
- Has fireplace: No
Interior area
- Total structure area: 3,942
- Total interior livable area: 3,942 sqft
- Finished area above ground: 2,052
- Finished area below ground: 1,890
Property
Parking
- Total spaces: 2
- Parking features: Attached, Garage, Garage Door Opener
- Attached garage spaces: 2
- Details: Off Street
Features
- Levels: One
- Stories: 1
- Patio & porch: Deck
- Exterior features: Deck, Landscaping
- Has view: Yes
- View description: Scenic
Lot
- Size: 7 Acres
Details
- Parcel number: 780633400009005005
- Zoning: Residential
- Zoning description: Residential
Construction
Type & style
- Home type: SingleFamily
- Architectural style: One Story
- Property subtype: Single Family Residence
Materials
- Brick, Frame
- Foundation: Poured
Condition
- New construction: No
- Year built: 2005
Utilities & green energy
- Sewer: Septic Tank
- Water: Connected, Public
Community & HOA
Location
- Region: Vevay
Financial & listing details
- Price per square foot: $151/sqft
- Tax assessed value: $281,000
- Annual tax amount: $1,848
- Date on market: 11/13/2026
- Listing terms: Cash,Conventional,FHA
- Road surface type: Paved
Estimated market value
$570,200
$536,000 - $604,000
Not available
Price history
| Date | Event | Price |
|---|---|---|
| 11/13/2026 | Listed for sale | $595,000+13.8%$151/sqft |
Source:  SIRA #2026013365 Report a problem | ||
| 4/15/2022 | Sold | $523,000+1.2%$133/sqft |
Source: SIRA #202207526 Report a problem | ||
| 1/10/2022 | Listed for sale | $516,900$131/sqft |
Source: Owner Report a problem | ||
Public tax history
| Year | Property taxes | Tax assessment |
|---|---|---|
| 2025 | $1,649 +5.5% | $281,000 +19.8% |
| 2024 | $1,563 -6.8% | $234,600 -0.3% |
| 2023 | $1,677 -40.4% | $235,300 -1.3% |
| 2022 | $2,815 +4.2% | $238,400 +22.5% |
| 2021 | $2,702 +3.9% | $194,600 +4.8% |
| 2020 | $2,600 +5.9% | $185,600 -1.6% |
| 2019 | $2,456 +4.2% | $188,700 +1.9% |
| 2018 | $2,358 +1.8% | $185,200 -0.2% |
| 2017 | $2,315 +3.4% | $185,500 -1.2% |
| 2016 | $2,239 +2.8% | $187,800 -1.3% |
| 2014 | $2,179 -0.1% | $190,300 -2.1% |
| 2013 | $2,182 -15.9% | $194,400 -16.9% |
| 2012 | $2,595 +5.5% | $233,800 -1% |
| 2011 | $2,460 -2.7% | $236,200 +3.2% |
| 2010 | $2,528 +86.9% | $228,900 -2.6% |
| 2009 | $1,353 +15.8% | $235,100 -17.4% |
| 2007 | $1,168 -40.7% | $284,500 -2.2% |
| 2006 | $1,969 | $290,900 |
Find assessor info on the county website
Monthly payment
Est. payment
Payment breakdown
Explore the cost of this home by adjusting the details. Changes won't be saved.Climate risks
Neighborhood: 47043
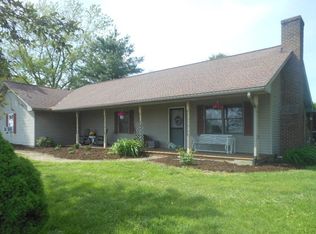
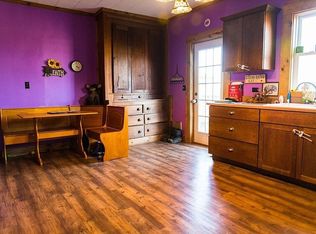
Similar homes
- $450,0003 bd2 ba2k sqft1076 E State Road 56, Vevay, IN 47043Active
 MLS ID #22136342, Brad Garrison, Whitetail Properties. MIBOR as distributed by MLS GRID
- $465,9003 bd3 ba3.5k sqft6728 Nell Lee Rd, Bennington, IN 47011For Sale
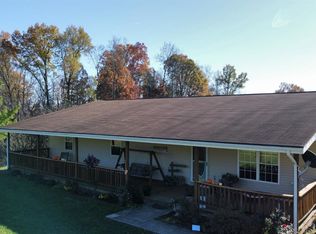 MLS ID #208691, Joseph Rider. MLS of Southeastern Indiana
- $455,0003 bd2 ba3.6k sqft144 Ogden Mosley Rd, Bedford, KY 40006For Sale
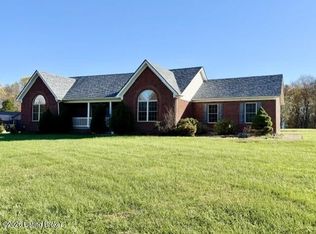
 MLS ID #1734206, Susan Rand, Rand Real Estate, Inc.. Metro Search Inc. LLC DBA Apex MLS
- $595,0004 bd4 ba3.9k sqft934 W Main Street, Madison, IN 47250For Sale
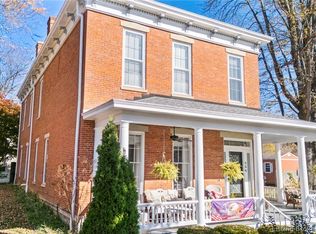 MLS ID #2026013231, Van Crafton, Coldwell Banker Harrell & Asso. SIRA
- $434,5003 bd2 ba2.4k sqft2075 Seavers Rd, Madison, IN 47250For SaleMLS ID #1729958, Jim Pruett, EXP Realty LLC. Metro Search Inc. LLC DBA Apex MLS
- $575,0005 bd4 ba4.6k sqft2081 Bells Ridge Rd, Bedford, KY 40006For SaleMLS ID #1721810, Justin M Clifford, Realty ONE Group River Valley. Metro Search Inc. LLC DBA Apex MLS
- $550,0004 bd3 ba3.4k sqft67 Center Court Dr, Bedford, KY 40006For SaleMLS ID #1729561, Kelsey Shaw, FC Tucker/Scott Lynch Group. Metro Search Inc. LLC DBA Apex MLS
