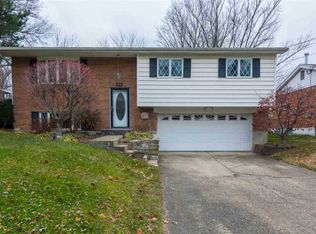
Move-in ready and beautifully updated, this Erlanger bi-level offers an impressive list of improvements inside and out! The main level features a refreshed kitchen with new countertops and appliances, an opened wall connecting the kitchen and dining area to the living room, and new flooring throughout. The three bedrooms retain their original hardwood floors, adding warmth and character.
The completely remodeled main bathroom provides a fresh, modern feel, while the lower level offers a newly added second bathroom and utility room for added functionality. New interior doors and fresh paint throughout complete the updated interior.
Outside, enjoy a new 16x12 deck overlooking the flat backyard--perfect for relaxing or entertaining. Additional updates include a new gas water heater, new garage door and opener, and ample parking along with a one-car garage. New electric panel for peace of mind. With extensive updates already completed and nothing left to do but move in, this home is ready for its next owner!
For sale
$259,900
524 Stevenson Rd, Erlanger, KY 41018
3beds
--sqft
Single Family Residence, Residential
Built in ----
8,712 Square Feet Lot
$255,000 Zestimate®
$--/sqft
$-- HOA
What's special
Completely remodeled main bathroomNew countertopsFresh paint throughoutNew flooring throughoutOne-car garageRefreshed kitchenUtility room
- 3 days
- 430
- 58
Likely to sell faster than
Zillow last checked:
Listing updated:
Listed by:
Cindy Shetterly 859-743-0212,
Keller Williams Realty Service,
Venus Bertucci 859-992-9905,
Keller Williams Realty Service
Source: NKMLS,MLS#: 647289
Facts & features
Interior
Bedrooms & bathrooms
- Bedrooms: 3
- Bathrooms: 2
- Full bathrooms: 1
- 1/2 bathrooms: 1
Primary bedroom
- Features: Hardwood Floors, Window Treatments
- Level: Upper
- Area: 130
- Dimensions: 13 x 10
Bedroom 2
- Features: Hardwood Floors, Window Treatments
- Level: Upper
- Area: 120
- Dimensions: 12 x 10
Bedroom 3
- Features: Hardwood Floors, Window Treatments
- Level: Upper
- Area: 90
- Dimensions: 10 x 9
Bathroom 2
- Features: Luxury Vinyl Flooring, Full Finished Half Bath
- Level: Lower
- Area: 32
- Dimensions: 8 x 4
Dining room
- Features: Luxury Vinyl Flooring, Walk-Out Access
- Level: Upper
- Area: 110
- Dimensions: 11 x 10
Entry
- Features: Entrance Foyer, Luxury Vinyl Flooring
- Level: First
- Area: 24
- Dimensions: 6 x 4
Family room
- Features: Fireplace(s), Luxury Vinyl Flooring
- Level: Lower
- Area: 299
- Dimensions: 23 x 13
Kitchen
- Features: Luxury Vinyl Flooring, Window Treatments
- Level: Upper
- Area: 90
- Dimensions: 10 x 9
Laundry
- Features: Utility Sink, Luxury Vinyl Flooring
- Level: Lower
- Area: 48
- Dimensions: 8 x 6
Living room
- Features: Carpet Flooring
- Level: Upper
- Area: 169
- Dimensions: 13 x 13
Primary bath
- Features: Tub With Shower, Luxury Vinyl Flooring
- Level: Upper
- Area: 50
- Dimensions: 10 x 5
Heating
- Has Heating (Unspecified Type)
Cooling
- Central Air
Appliances
- Included: Stainless Steel Appliance(s), Electric Cooktop, Electric Oven, Dishwasher, Microwave, Refrigerator
- Laundry: Laundry Room, Lower Level
Features
- High Speed Internet, Entrance Foyer, Chandelier
- Windows: Aluminum Frames, Slider Window(s)
- Number of fireplaces: 1
- Fireplace features: Gas
Property
Parking
- Total spaces: 2
- Parking features: Driveway, Garage, Garage Faces Front
- Garage spaces: 2
- Has uncovered spaces: Yes
Features
- Levels: Bi-Level
- Patio & porch: Deck
- Exterior features: Fire Pit
- Fencing: Chain Link
- Has view: Yes
- View description: Neighborhood
Lot
- Size: 8,712 Square Feet
- Features: Cleared, Level
Details
- Parcel number: 0152019040.00
- Zoning description: Residential
Construction
Type & style
- Home type: SingleFamily
- Architectural style: Traditional
- Property subtype: Single Family Residence, Residential
Materials
- Brick, Vinyl Siding
- Foundation: Poured Concrete
- Roof: Shingle
Condition
- Existing Structure
- New construction: No
Utilities & green energy
- Sewer: Public Sewer
- Water: Public
- Utilities for property: Cable Available
Community & HOA
Community
- Subdivision: Fairwood Hills
HOA
- Has HOA: No
Location
- Region: Erlanger
Financial & listing details
- Tax assessed value: $167,800
- Annual tax amount: $1,566
- Date on market: 10/6/2026
- Cumulative days on market: 3 days
- Road surface type: Paved
Estimated market value
$255,000
$242,000 - $268,000
$1,593/mo
Price history
| Date | Event | Price |
|---|---|---|
| 10/6/2026 | Listed for sale | $259,900 |
Source:  NKMLS #647289 Report a problem NKMLS #647289 Report a problem | ||
Public tax history
| Year | Property taxes | Tax assessment |
|---|---|---|
| 2025 | $1,566 -3.4% | $167,800 |
| 2024 | $1,621 +2.8% | $167,800 |
| 2023 | $1,577 +70.4% | $167,800 +60.6% |
| 2022 | $925 -1.5% | $104,500 |
| 2021 | $939 -23.5% | $104,500 |
| 2020 | $1,227 | $104,500 |
| 2019 | $1,227 +13.2% | $104,500 +10% |
| 2018 | $1,085 | $95,000 |
| 2017 | $1,085 +40.4% | $95,000 |
| 2015 | $772 +1.4% | $95,000 |
| 2014 | $761 | $95,000 |
| 2013 | $761 | $95,000 |
| 2012 | -- | $95,000 |
| 2011 | -- | $95,000 |
| 2010 | -- | $95,000 |
| 2009 | -- | $95,000 |
| 2008 | -- | $95,000 |
| 2007 | -- | $95,000 +5.6% |
| 2006 | -- | $90,000 |
| 2005 | -- | $90,000 |
| 2004 | -- | $90,000 |
| 2003 | -- | $90,000 +20% |
| 2002 | -- | $75,000 |
| 2001 | -- | $75,000 |
| 2000 | -- | $75,000 |
Find assessor info on the county website
Monthly payment
Est. payment
Payment breakdown
Explore the cost of this home by adjusting the details. Changes won't be saved.Climate risks
Neighborhood: 41018
Nearby schools
Schools provided by the listing agent
- Elementary: Arnett Elementary
- Middle: Tichenor Middle School
- High: Lloyd High
Source: NKMLS. This data may not be complete. We recommend contacting the local school district to confirm school assignments for this home.
Similar homes
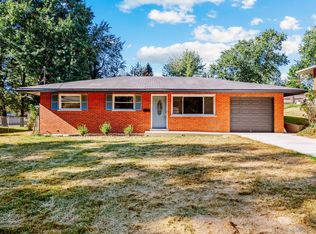
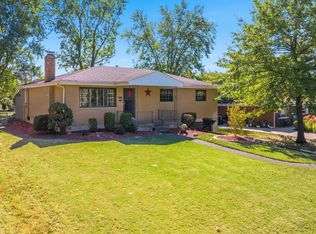
- $260,0003 bd1 ba1.3k sqft551 Perimeter Dr, Erlanger, KY 41018For Sale
 MLS ID #647385, Dustin Poe, KW Seven Hills Realty. NKMLS
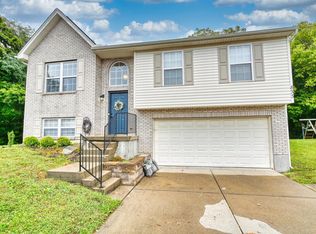
 - $278,0003 bd2 ba1.3k sqft3249 Fieldcrest Dr, Erlanger, KY 41018For Sale
 MLS ID #647407, Nicole Riegler, RE/MAX Victory + Affiliates. NKMLS
 - $280,0003 bd3 ba1k sqft833 Virginiabradford Ct, Elsmere, KY 41018For Sale
 MLS ID #647079, Thomas Reese, Huff Realty - Florence. NKMLS
 - $250,0003 bd1 ba1.2k sqft504 Hallam Ave, Erlanger, KY 41018For Sale
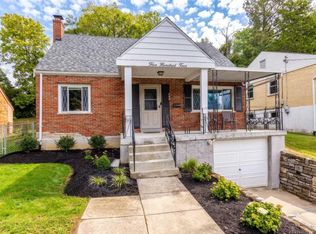 MLS ID #647101, Brad Felblinger, Redfin Corporation. NKMLS
 - $249,0004 bd2 ba1.8k sqft900 Garvey Ave, Elsmere, KY 41018For Sale
 MLS ID #1727545, Mark Ridings, Call it Closed Realty. Metro Search Inc. LLC DBA Apex MLS
