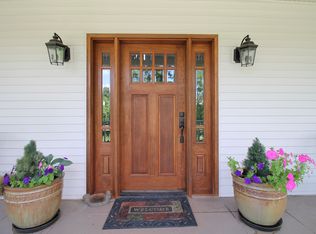
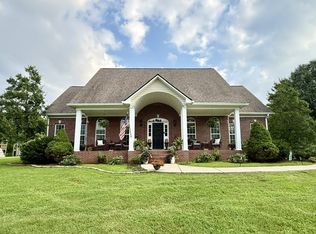
Host everyone or invite no one. Either way, you're going to love it here. Welcome to 5240 Jenkins Road, set on 3.07 acres of rolling Tennessee countryside, this custom home delivers the kind of privacy, views, and thoughtful details that make staying home feel like an occasion.
Inside, 3200 square feet of beautifully appointed living space strikes a delightful balance between sophistication and comfort. The kitchen is a showstopper, with gorgeous custom cabinetry, exceptional millwork, and a vintage Wolf range that practically begs for a dinner party. A new dishwasher and counter-depth refrigerator add modern convenience to a space with timeless character. Whether you're preparing a five-course feast or simply pouring another glass of wine, this kitchen understands the assignment.And when dinner's over? There's a dedicated media room ready for movie night, popcorn included.
Outside, the countryside becomes part of the experience. Enjoy morning coffee with a view, linger over cocktails as the sun goes down, or simply appreciate having room to breathe without sacrificing the finer things. A detached two-car garage (built in 2022) offers additional space for vehicles, hobbies, or whatever else deserves a place of its own. A leaf guard gutter system helps keep maintenance to a minimum, leaving more time for the good stuff.
Built in 2017, this distinctive property offers the character of a thoughtfully designed custom home, the versatility of acreage, and a setting that feels worlds away from the ordinary.
Active
$1,175,000
5240 Jenkins Rd, Santa Fe, TN 38482
3beds
3,200sqft
Single Family Residence, Residential
Built in 2017
3.07 Acres Lot
$-- Zestimate®
$367/sqft
$-- HOA
What's special
Exceptional millworkLeaf guard gutter systemVintage wolf rangeCounter-depth refrigeratorKitchen is a showstopperDedicated media roomNew dishwasher
- 3 days
- 776
- 6
Likely to sell faster than
Zillow last checked:
Listing updated:
Listed by:
Alyson R. Bennett 615-397-7764,
Benchmark Realty, LLC 615-432-2919,
Holly N. Settle 615-714-8495,
Benchmark Realty, LLC
Source: RealTracs MLS as distributed by MLS GRID,MLS#: 3628158
Facts & features
Interior
Bedrooms & bathrooms
- Bedrooms: 3
- Bathrooms: 3
- Full bathrooms: 2
- 1/2 bathrooms: 1
Bedroom 1
- Features: Suite
- Level: Suite
- Area: 204 Square Feet
- Dimensions: 17x12
Bedroom 2
- Area: 182 Square Feet
- Dimensions: 14x13
Bedroom 3
- Area: 144 Square Feet
- Dimensions: 12x12
Primary bathroom
- Features: Double Vanity
- Level: Double Vanity
Dining room
- Features: Combination
- Level: Combination
- Area: 294 Square Feet
- Dimensions: 21x14
Kitchen
- Area: 180 Square Feet
- Dimensions: 9x20
Living room
- Features: Combination
- Level: Combination
- Area: 420 Square Feet
- Dimensions: 21x20
Other
- Features: Media Room
- Level: Media Room
- Area: 459 Square Feet
- Dimensions: 27x17
Recreation room
- Features: Main Level
- Level: Main Level
- Area: 340 Square Feet
- Dimensions: 17x20
Heating
- Central, Electric
Cooling
- Central Air, Electric
Appliances
- Included: Built-In Electric Oven, Gas Range, Dishwasher, Disposal, Dryer, Freezer, Ice Maker, Microwave, Refrigerator, Stainless Steel Appliance(s), Washer
- Laundry: Electric Dryer Hookup, Washer Hookup
Features
- Central Vacuum, Entrance Foyer, High Ceilings, Open Floorplan, Pantry, Walk-In Closet(s), Wet Bar, High Speed Internet, Kitchen Island
- Flooring: Carpet, Wood, Tile
- Basement: Crawl Space
- Number of fireplaces: 1
- Fireplace features: Gas
Interior area
- Total structure area: 3,200
- Total interior livable area: 3,200 sqft
- Finished area above ground: 3,200
Property
Parking
- Total spaces: 8
- Parking features: Garage Door Opener, Detached, Gravel
- Garage spaces: 2
- Uncovered spaces: 6
Features
- Levels: Two
- Stories: 2
- Patio & porch: Deck, Covered
- Fencing: Back Yard
- Has view: Yes
- View description: Valley
Lot
- Size: 3.07 Acres
- Features: Views
- Topography: Views
Details
- Parcel number: 033 01102 000
- Special conditions: Standard
Construction
Type & style
- Home type: SingleFamily
- Architectural style: Contemporary
- Property subtype: Single Family Residence, Residential
Materials
- Fiber Cement
- Roof: Asphalt
Condition
- New construction: No
- Year built: 2017
Utilities & green energy
- Sewer: Septic Tank
- Water: Public
- Utilities for property: Electricity Available, Water Available
Community & HOA
Community
- Subdivision: None
HOA
- Has HOA: No
Location
- Region: Santa Fe
Financial & listing details
- Price per square foot: $367/sqft
- Tax assessed value: $510,900
- Annual tax amount: $2,440
- Date on market: 10/28/2026
- Electric utility on property: Yes
Estimated market value
Not available
Estimated sales range
Not available
Not available
Price history
| Date | Event | Price |
|---|---|---|
| 10/28/2026 | Listed for sale | $1,175,000+63.2%$367/sqft |
Source:  RealTracs MLS as distributed by MLS GRID #3628158 Report a problem | ||
| 1/6/2021 | Sold | $720,000-1.2%$225/sqft |
Source: Public Record Report a problem | ||
| 11/2/2020 | Price change | $729,000-0.7%$228/sqft |
Source: Williams & Company #2180998 Report a problem | ||
| 9/30/2020 | Price change | $734,000-0.7%$229/sqft |
Source: Williams & Company #2180998 Report a problem | ||
| 8/19/2020 | Price change | $739,000-3.7%$231/sqft |
Source: Williams & Company #2180998 Report a problem | ||
| 6/15/2020 | Listed for sale | $767,000-9.4%$240/sqft |
Source: United Country Real Estate Leipers Fork #2137464 Report a problem | ||
| 10/21/2019 | Price change | $847,000-11.8%$265/sqft |
Source: United Country Real Estate Leipers Fork #2083827 Report a problem | ||
| 9/24/2019 | Listed for sale | $960,000+2033.3%$300/sqft |
Source: United Country Real Estate Leipers Fork #2083827 Report a problem | ||
| 1/4/2017 | Sold | $45,000$14/sqft |
Source: Public Record Report a problem | ||
Public tax history
| Year | Property taxes | Tax assessment |
|---|---|---|
| 2025 | $2,440 | $127,725 |
| 2024 | $2,440 | $127,725 |
| 2023 | $2,440 | $127,725 |
| 2022 | $2,440 +27.1% | $127,725 +48.8% |
| 2021 | $1,919 | $85,825 |
| 2020 | $1,919 | $85,825 |
| 2019 | $1,919 | $85,825 |
| 2018 | $1,919 +874.3% | $85,825 +1126.1% |
| 2017 | $197 | $7,000 |
Find assessor info on the county website
Monthly payment
Est. payment
Payment breakdown
Explore the cost of this home by adjusting the details. Changes won't be saved.Climate risks
Neighborhood: 38482
Nearby schools
Schools provided by the listing agent
- Elementary: Santa Fe Unit School
- Middle: Santa Fe Unit School
- High: Santa Fe Unit School
Source: RealTracs MLS as distributed by MLS GRID. This data may not be complete. We recommend contacting the local school district to confirm school assignments for this home.
Similar homes
- $1,520,0003 bd3 ba3.7k sqft2896 Fly Rd, Santa Fe, TN 38482For Sale
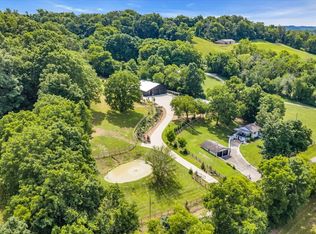
 MLS ID #3166119, Katrena L. Miller. RealTracs MLS as distributed by MLS GRID
- $1,467,0004 bd5 ba3.4k sqft2 Santa Fe Pike Lot 2A, Santa Fe, TN 38482New Construction
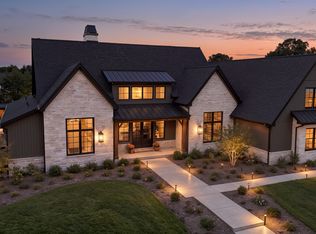 MLS ID #3615033, Erik Ramos. RealTracs MLS as distributed by MLS GRID
- $925,0003 bd2 ba2.1k sqft5577 Carters Creek Pike, Thompsons Station, TN 37179For Sale
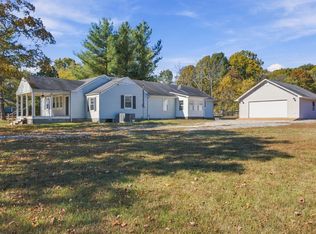 MLS ID #3628103, Denise Davis. RealTracs MLS as distributed by MLS GRID
- $1,099,9003 bd4 ba3.2k sqft1503 Gravel Hill Rd, Columbia, TN 38401For Sale
 MLS ID #3272372, Chad Green. RealTracs MLS as distributed by MLS GRID
- $1,095,0003 bd2 ba2k sqft5904 New Hwy #7, Santa Fe, TN 38482For SaleMLS ID #3187026, Marlina Ervin. RealTracs MLS as distributed by MLS GRID
- $1,325,0004 bd5 ba4.5k sqft418 Rutherford Ln, Columbia, TN 38401For SaleMLS ID #3628640, Katie Baker. RealTracs MLS as distributed by MLS GRID
- $1,295,0004 bd5 ba3.6k sqft1644 Frye Rd, Columbia, TN 38401For SaleMLS ID #3618889, Byron Hatcher. RealTracs MLS as distributed by MLS GRID
- $750,0004 bd3 ba2k sqft1355 Polo Fields Ln, Columbia, TN 38401For SaleMLS ID #3627161, Andy Beal. RealTracs MLS as distributed by MLS GRID
- $1,150,0005 bd6 ba4.5k sqft3816 Petty Ln, Columbia, TN 38401For SaleMLS ID #3611193, Steve Missall. RealTracs MLS as distributed by MLS GRID
- $1,299,0004 bd4 ba3.4k sqft1495 Jacobs Rd, Columbia, TN 38401For SaleMLS ID #3248682, Jenny Fann. RealTracs MLS as distributed by MLS GRID
- $1,110,0003 bd3 ba2.4k sqft2107 Double Branch Rd, Columbia, TN 38401For SaleMLS ID #3547101, Gerran Wheeler, Broker. RealTracs MLS as distributed by MLS GRID
- $965,0003 bd3 ba3.3k sqft125 Carr Dr, Spring Hill, TN 37174For SaleMLS ID #3501353, Michelle Sampson. RealTracs MLS as distributed by MLS GRID
- $750,0003 bd2 ba2.2k sqft2349 Les Robinson Rd, Columbia, TN 38401For SaleMLS ID #3623917, Heath Drimmel. RealTracs MLS as distributed by MLS GRID
- $1,125,0003 bd2 ba1.6k sqft2351 Harlan Rd, Columbia, TN 38401For SaleMLS ID #3596977, McKenna Botsford. RealTracs MLS as distributed by MLS GRID
- $839,9003 bd3 ba2.5k sqft1201 Carters Creek Pike, Columbia, TN 38401For SaleMLS ID #3546887, Bobby Ussery. RealTracs MLS as distributed by MLS GRID
- $950,0003 bd3 ba2.3k sqft3493 Petty Ln, Columbia, TN 38401For SaleMLS ID #3510562, Cindy Garvey. RealTracs MLS as distributed by MLS GRID
- $899,9995 bd4 ba2.9k sqft6277 Gordon Lawrence Rd, Santa Fe, TN 38482For SaleMLS ID #3314535, Dustin Gassert. RealTracs MLS as distributed by MLS GRID
- $689,9003 bd3 ba2.4k sqft1548 Roy Sellers Rd, Columbia, TN 38401For SaleMLS ID #3545374, Brent Nolan. RealTracs MLS as distributed by MLS GRID
- $848,5003 bd2 ba2.3k sqft7876 Oscar Green Rd, Primm Springs, TN 38476For SaleMLS ID #3242568, Margaret (Margie) Boyle Druffel. RealTracs MLS as distributed by MLS GRID
- $1,499,0003 bd3 ba3k sqft4059 Jimmy Gray Robinson Rd, Williamsport, TN 38487For SaleMLS ID #3603938, Linda Doyle. RealTracs MLS as distributed by MLS GRID
