Exceptional custom built authentic craftsman style home with 3.84 surveyed acres on the north side of Columbia! Perfectly situated between downtown Columbia and Spring Hill with convenient interstate access for commuters to Williamson County. Thoughtful craftsmanship, refined finishes and exceptional versatility make this property special.
The guest home offers the same build quality as the main residence, with granite countertops, new kitchen appliances, a composite deck and a spacious front deck with four ceiling fans. A detached 25' x 25' heated/cooled shop with a half bath provides outstanding space for projects, hobbies or creative pursuits.
Inside the main home, high ceilings, custom Bali window coverings and whole-home audio enhance everyday living. The kitchen features a new Thermador five-burner gas cooktop, while the primary bath offers a steam shower and heated floor. A recreation room wired for 7.1 surround sound creates an inviting setting for movie nights.
Mature trees and landscaping surround a pond with a lighted fountain & new aerator, creating a beautiful backdrop for outdoor living. Enjoy the new composite deck and outdoor TV, with a large fenced raised bed vegetable garden and a dedicated fenced dog area. Smart-home controls, wired networking, an EV charging outlet and a whole-home water filter and softener add modern convenience to this distinctive Craftsman retreat. Link to Virtual 3D Tour: https://my.matterport.com/show/?m=34d85LY9gX5&
Active
$1,295,000
1644 Frye Rd, Columbia, TN 38401
4beds
3,687sqft
Single Family Residence, Residential
Built in 2015
3.84 Acres Lot
$-- Zestimate®
$351/sqft
$-- HOA
What's special
Mature trees and landscapingDedicated fenced dog areaComposite deckNew kitchen appliancesHigh ceilingsCustom bali window coveringsWhole-home audio
- 8 hours
- 44
- 0
Zillow last checked:
Listing updated:
Listed by:
Byron Hatcher 615-318-9710,
Benchmark Realty, LLC 615-371-1544
Source: RealTracs MLS as distributed by MLS GRID,MLS#: 3618889
Facts & features
Interior
Bedrooms & bathrooms
- Bedrooms: 4
- Bathrooms: 5
- Full bathrooms: 4
- 1/2 bathrooms: 1
- Main level bedrooms: 4
Bedroom 1
- Features: Suite
- Level: Suite
- Area: 238 Square Feet
- Dimensions: 17x14
Bedroom 2
- Features: Bath
- Level: Bath
- Area: 130 Square Feet
- Dimensions: 13x10
Bedroom 3
- Features: Bath
- Level: Bath
- Area: 154 Square Feet
- Dimensions: 14x11
Bedroom 4
- Features: Bath
- Level: Bath
- Area: 154 Square Feet
- Dimensions: 14x11
Primary bathroom
- Features: Suite
- Level: Suite
Dining room
- Area: 154 Square Feet
- Dimensions: 14x11
Other
- Features: Workshop
- Level: Workshop
- Area: 625 Square Feet
- Dimensions: 25x25
Kitchen
- Features: Pantry
- Level: Pantry
- Area: 90 Square Feet
- Dimensions: 10x9
Living room
- Area: 399 Square Feet
- Dimensions: 21x19
Other
- Features: Office
- Level: Office
- Area: 187 Square Feet
- Dimensions: 17x11
Other
- Area: 187 Square Feet
- Dimensions: 17x11
Recreation room
- Area: 552 Square Feet
- Dimensions: 24x23
Heating
- Central
Cooling
- Central Air, Electric
Appliances
- Included: Electric Oven, Built-In Gas Range, Dishwasher, Disposal, Refrigerator, Stainless Steel Appliance(s), Water Purifier
Features
- Ceiling Fan(s), In-Law Floorplan, Open Floorplan, Walk-In Closet(s)
- Flooring: Carpet, Wood, Tile
- Basement: Crawl Space
- Number of fireplaces: 1
- Fireplace features: Living Room
Interior area
- Total structure area: 3,687
- Total interior livable area: 3,687 sqft
- Finished area above ground: 3,687
Property
Parking
- Total spaces: 3
- Parking features: Detached
- Garage spaces: 3
Features
- Levels: One
- Stories: 1
- Patio & porch: Deck, Covered, Patio
- Has view: Yes
- View description: Water
- Has water view: Yes
- Water view: Water
- Waterfront features: Pond
Lot
- Size: 3.84 Acres
- Features: Views, Wooded
- Topography: Views,Wooded
Details
- Additional structures: Guest House
- Parcel number: 052 00700 000
- Special conditions: Standard
Construction
Type & style
- Home type: SingleFamily
- Architectural style: Craftsman
- Property subtype: Single Family Residence, Residential
Materials
- Fiber Cement
Condition
- New construction: No
- Year built: 2015
Utilities & green energy
- Sewer: Septic Tank
- Water: Public
- Utilities for property: Electricity Available, Water Available
Green energy
- Energy efficient items: Water Heater
Community & HOA
HOA
- Has HOA: No
Location
- Region: Columbia
Financial & listing details
- Price per square foot: $351/sqft
- Tax assessed value: $678,600
- Annual tax amount: $3,240
- Date on market: 10/10/2026
- Electric utility on property: Yes
Estimated market value
Not available
Estimated sales range
Not available
Not available
Price history
| Date | Event | Price |
|---|---|---|
| 10/10/2026 | Listed for sale | $1,295,000+110.6%$351/sqft |
Source:  RealTracs MLS as distributed by MLS GRID #3618889 Report a problem RealTracs MLS as distributed by MLS GRID #3618889 Report a problem | ||
| 8/15/2026 | Listing removed | $2,250$1/sqft |
Source: Zillow Rentals Report a problem | ||
| 7/11/2026 | Listed for rent | $2,250+2.5%$1/sqft |
Source: Zillow Rentals Report a problem | ||
| 8/10/2025 | Listed for rent | $2,195$1/sqft |
Source: Zillow Rentals Report a problem | ||
| 5/5/2025 | Listing removed | $2,195$1/sqft |
Source: Zillow Rentals Report a problem | ||
| 4/6/2025 | Price change | $2,195+9.8%$1/sqft |
Source: Zillow Rentals Report a problem | ||
| 3/27/2025 | Listed for rent | $2,000$1/sqft |
Source: Zillow Rentals Report a problem | ||
| 3/17/2025 | Listing removed | $2,000$1/sqft |
Source: Zillow Rentals Report a problem | ||
| 3/15/2025 | Price change | $2,000-9.1%$1/sqft |
Source: Zillow Rentals Report a problem | ||
| 1/25/2025 | Price change | $2,200-4.3%$1/sqft |
Source: Zillow Rentals Report a problem | ||
| 11/27/2024 | Listed for rent | $2,300-8%$1/sqft |
Source: Zillow Rentals Report a problem | ||
| 11/11/2024 | Listing removed | $2,500$1/sqft |
Source: Zillow Rentals Report a problem | ||
| 10/13/2024 | Listed for rent | $2,500+66.7%$1/sqft |
Source: Zillow Rentals Report a problem | ||
| 7/14/2020 | Listing removed | $1,500 |
Source: Benchmark Realty, LLC #2160730 Report a problem | ||
| 6/24/2020 | Price change | $1,500-14.3% |
Source: Benchmark Realty, LLC #2160730 Report a problem | ||
| 6/17/2020 | Listed for rent | $1,750 |
Source: Benchmark Realty, LLC #2160730 Report a problem | ||
| 9/26/2018 | Sold | $615,000$167/sqft |
Source: Public Record Report a problem | ||
| 8/11/2018 | Pending sale | $615,000$167/sqft |
Source: RE/MAX ELITE #1950440 Report a problem | ||
| 7/26/2018 | Price change | $615,000-1.6%$167/sqft |
Source: RE/MAX ELITE #1950440 Report a problem | ||
| 7/14/2018 | Listed for sale | $625,000+6.1%$170/sqft |
Source: RE/MAX ELITE #1950440 Report a problem | ||
| 5/7/2018 | Listing removed | $589,000$160/sqft |
Source: RE/MAX ELITE #1898173 Report a problem | ||
| 2/10/2018 | Pending sale | $589,000$160/sqft |
Source: RE/MAX ELITE #1898173 Report a problem | ||
| 2/2/2018 | Listed for sale | $589,000+1372.5%$160/sqft |
Source: RE/MAX ELITE #1898173 Report a problem | ||
| 1/16/2014 | Sold | $40,000$11/sqft |
Source: Public Record Report a problem | ||
Public tax history
| Year | Property taxes | Tax assessment |
|---|---|---|
| 2025 | $3,240 | $169,650 |
| 2024 | $3,240 | $169,650 |
| 2023 | $3,240 | $169,650 |
| 2022 | $3,240 +19.4% | $169,650 +39.8% |
| 2021 | $2,714 | $121,375 |
| 2020 | $2,714 | $121,375 |
| 2019 | $2,714 +16.9% | $121,375 +16.9% |
| 2018 | $2,323 -1.6% | $103,850 +23.9% |
| 2017 | $2,360 | $83,850 |
| 2016 | $2,360 +7.4% | $83,850 |
| 2015 | $2,197 +598.8% | $83,850 +598.8% |
| 2014 | $314 | $12,000 |
| 2013 | -- | $12,000 -10.1% |
| 2012 | $347 +0% | $13,350 0% |
| 2011 | $347 | $13,356 |
| 2010 | $347 | $13,356 |
| 2009 | -- | $13,356 |
| 2008 | $334 | $13,356 |
| 2007 | $334 +15.3% | $13,356 +15.3% |
| 2006 | $290 +24.6% | $11,580 +44% |
| 2005 | $232 +5.9% | $8,040 |
| 2004 | $219 | $8,040 |
| 2002 | $219 | $8,040 |
| 2001 | -- | $8,040 -64.9% |
| 2000 | -- | $22,880 |
Find assessor info on the county website
Monthly payment
Est. payment
Payment breakdown
Explore the cost of this home by adjusting the details. Changes won't be saved.Climate risks
Neighborhood: 38401
Nearby schools
Schools provided by the listing agent
- Elementary: Spring Hill Elementary
- Middle: Spring Hill Middle School
- High: Spring Hill High School
Source: RealTracs MLS as distributed by MLS GRID. This data may not be complete. We recommend contacting the local school district to confirm school assignments for this home.
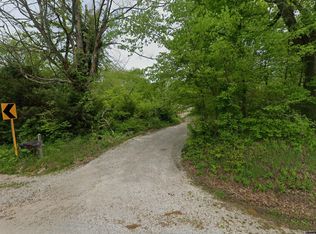

Similar homes
- $1,199,9995 bd6 ba4.5k sqft3816 Petty Ln, Columbia, TN 38401For Sale
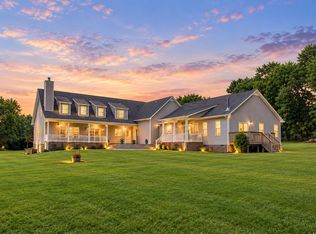
 MLS ID #3611193, Steve Missall. RealTracs MLS as distributed by MLS GRID
 - $759,9003 bd3 ba3.1k sqft629 Blue Ridge Dr, Columbia, TN 38401For Sale
 MLS ID #3528882, Betty S. Hall. RealTracs MLS as distributed by MLS GRID
 - $1,299,0004 bd4 ba3.4k sqft1495 Jacobs Rd, Columbia, TN 38401For Sale
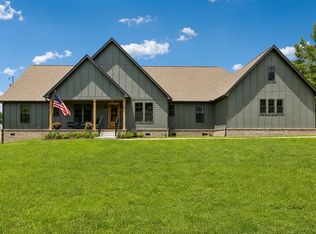 MLS ID #3248682, Jenny Fann. RealTracs MLS as distributed by MLS GRID
 - $859,0004 bd4 ba3.7k sqft1404 Brook Dr, Columbia, TN 38401For Sale
 MLS ID #3595522, Leigh Gillig. RealTracs MLS as distributed by MLS GRID
 - $1,099,9003 bd4 ba3.2k sqft1503 Gravel Hill Rd, Columbia, TN 38401For SaleMLS ID #3272372, Chad Green. RealTracs MLS as distributed by MLS GRID
- $1,249,9004 bd5 ba3.5k sqft784 Mount Olivet Rd Lot 5A, Columbia, TN 38401New ConstructionMLS ID #3546369, Sonya Sparkman. RealTracs MLS as distributed by MLS GRID
- $1,110,0003 bd3 ba2.4k sqft2107 Double Branch Rd, Columbia, TN 38401For SaleMLS ID #3547101, Gerran Wheeler, Broker. RealTracs MLS as distributed by MLS GRID
- $690,0003 bd3 ba2.3k sqft1922 Victorian Rd, Columbia, TN 38401For SaleMLS ID #3603557, Jordan Uselton. RealTracs MLS as distributed by MLS GRID
- $849,9004 bd3 ba3.9k sqft2327 Glennridge Rd, Columbia, TN 38401For SaleMLS ID #3181722, Steve Koleno. RealTracs MLS as distributed by MLS GRID
- $1,199,0004 bd5 ba3.3k sqft778 Mount Olivet Rd Lot 3, Columbia, TN 38401New ConstructionMLS ID #3546421, Sonya Sparkman. RealTracs MLS as distributed by MLS GRID
- $1,189,9004 bd5 ba3.4k sqft790 Mount Olivet Rd Lot 6A, Columbia, TN 38401New ConstructionMLS ID #3546415, Sonya Sparkman. RealTracs MLS as distributed by MLS GRID
- $869,9004 bd4 ba3.3k sqft1395 Charleston Ln, Columbia, TN 38401For SaleMLS ID #3594677, Trish Payne. RealTracs MLS as distributed by MLS GRID
- $1,250,0004 bd4 ba3.8k sqft4300 Kedron Rd, Spring Hill, TN 37174For SaleMLS ID #3546116, Amy Barba. RealTracs MLS as distributed by MLS GRID
- $959,9004 bd3 ba3.7k sqft1474 Hardison Rd, Columbia, TN 38401For SaleMLS ID #3192330, JIMMY D. DUGGER BROKER VICE PRESIDENT. RealTracs MLS as distributed by MLS GRID
- $950,0003 bd4 ba3.1k sqft1584 Frye Rd Lot 1, Columbia, TN 38401New ConstructionMLS ID #3224685, Jessica Harrison. RealTracs MLS as distributed by MLS GRID
- $1,469,9004 bd5 ba3.4k sqft786 Mount Olivet Rd Lot 5B, Columbia, TN 38401New ConstructionMLS ID #3546418, Sonya Sparkman. RealTracs MLS as distributed by MLS GRID
- $669,9004 bd3 ba2.3k sqft1074 Talon Dr, Columbia, TN 38401For SaleMLS ID #3592356, David Alan Fountain, ABR®, CNE®, CRS®, SRS®, CLE®. RealTracs MLS as distributed by MLS GRID
- $950,0003 bd3 ba2.3k sqft3493 Petty Ln, Columbia, TN 38401For SaleMLS ID #3510562, Cindy Garvey. RealTracs MLS as distributed by MLS GRID
- $799,9994 bd3 ba3.2k sqft670 Northridge Rd, Columbia, TN 38401For SaleMLS ID #3542428, Olivia Shaffer. RealTracs MLS as distributed by MLS GRID
- $1,125,0004 bd3 ba2.7k sqft2621 Double Branch Rd Lot 12, Columbia, TN 38401New ConstructionMLS ID #3542802, Michelle Jacobs. RealTracs MLS as distributed by MLS GRID
