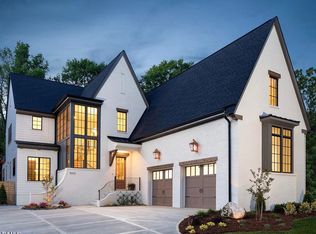
525 Peebles Street is ready to begin! You can go with the thoughtfully curated design selections for an ''easy button'' experience or customize every detail to match your vision. Built by Rock Creek Builders—an award-winning name known for exceptional craftsmanship (see 2025 Gold Medal Parade of Homes winner 709 Mills St.)
Imagine all the possibilities at 525 Peebles: a sunlit foyer with an elegant staircase and a private study, setting the tone for this exceptional home. A hallway lined with glass-front built-ins provides a perfect showcase for your treasures, leading to the heart of the home: a spacious family room with a cozy gas fireplace framed by custom cabinetry. The open floor plan flows seamlessly into a chef's kitchen, highlighted by a dramatic quartz island for four, double ovens, a stainless refrigerator, and a statement cooktop with designer hood. A wet bar with wine fridge elevates the space, while the walk-in pantry connects smartly to the laundry and mudroom with access to the two-car garage.
Sunlight floods the dining room through a wall of windows, enhanced by exquisite millwork and lighting. From both the dining and family rooms, double doors open onto a sprawling covered porch, complete with a wood-burning fireplace and a high-end outdoor kitchen with sink, refrigerator, and grilling station—perfect for entertaining year-round.
The main-floor primary suite is a true retreat, featuring a cathedral ceiling and a spa-inspired bathroom worthy of a magazine spread. Upstairs, three spacious bedrooms await: two share a stylish Jack & Jill bath, while the third enjoys a private ensuite. A versatile bonus room with nearby half bath offers endless options for play, work, or relaxation.
Pending
$1,850,000
525 Peebles St, Raleigh, NC 27608
4beds
3,904sqft
Single Family Residence
Built in 2026
0.45 Acres Lot
$680,300 Zestimate®
$474/sqft
$-- HOA
What's special
Exquisite millwork and lightingSpacious family roomOpen floor planDouble ovensStainless refrigeratorWalk-in pantryPrivate ensuite
- 348 days
- 52
- 2
Zillow last checked:
Listing updated:
Listed by:
Marshall Rich 919-697-5320,
Rich Realty Group
Source: Doorify MLS,MLS#: 10125219
Facts & features
Interior
Bedrooms & bathrooms
- Bedrooms: 4
- Bathrooms: 5
- Full bathrooms: 3
- 1/2 bathrooms: 2
- Main level bathrooms: 1
- Main level bedrooms: 1
Primary bedroom
- Level: Main
- Area: 251.02 Square Feet
- Dimensions: 15.4 x 16.3
Bedroom 2
- Level: Second
- Area: 159.3 Square Feet
- Dimensions: 11.8 x 13.5
Bedroom 3
- Level: Second
- Area: 146.72 Square Feet
- Dimensions: 13.1 x 11.2
Bedroom 4
- Level: Second
- Area: 158.51 Square Feet
- Dimensions: 13.1 x 12.1
Bonus room
- Level: Second
- Area: 319.6 Square Feet
- Dimensions: 13.6 x 23.5
Dining room
- Level: Main
- Area: 196 Square Feet
- Dimensions: 14 x 14
Family room
- Level: Main
- Area: 469.92 Square Feet
- Dimensions: 17.6 x 26.7
Kitchen
- Level: Main
- Area: 176 Square Feet
- Dimensions: 10 x 17.6
Media room
- Level: Second
- Area: 304.44 Square Feet
- Dimensions: 17.7 x 17.2
Office
- Level: Main
- Area: 251.02 Square Feet
- Dimensions: 15.4 x 16.3
Heating
- Forced Air, Heat Pump, Natural Gas
Cooling
- Central Air
Appliances
- Included: Disposal, Dishwasher, Exhaust Fan, Gas Range, Microwave, Range Hood, Stainless Steel Appliance(s), Tankless Water Heater
- Laundry: Laundry Room, Upper Level
Features
- Breakfast Bar, Beamed Ceilings, Built-in Features, Bookcases, Ceiling Fan(s), Crown Molding, Double Vanity, Entrance Foyer, Eat-in Kitchen, High Speed Internet, Kitchen Island, Open Floorplan, Pantry, Recessed Lighting, Smart Thermostat, Vaulted Ceiling(s), Walk-In Closet(s), Butler's Pantry, Separate Shower, Bathtub/Shower Combination, Walk-In Shower, Water Closet, Quartz Counters, Smooth Ceilings
- Flooring: Carpet, Hardwood, Tile
- Windows: Insulated Windows
- Basement: Crawl Space,Encapsulated Crawlspace
- Number of fireplaces: 2
- Fireplace features: Gas Log, Living Room, Outside
- Common walls with other units/homes: No Common Walls
Interior area
- Total structure area: 3,904
- Total interior livable area: 3,904 sqft
- Finished area above ground: 3,904
- Finished area below ground: 0
Property
Parking
- Total spaces: 4
- Parking features: Attached, Concrete, Driveway, Garage Faces Front, Garage, Garage Door Opener, Off Street, Paved
- Garage spaces: 2
- Uncovered spaces: 2
Features
- Levels: Two
- Stories: 2
- Patio & porch: Covered, Deck, Patio, Porch, Screened
- Exterior features: Built-in Barbecue, Gas Grill, Outdoor Grill, Outdoor Kitchen, Private Yard, Rain Gutters, Fenced Yard
- Fencing: Wood
Lot
- Size: 0.45 Acres
- Features: Landscaped
Details
- Additional structures: Outdoor Kitchen
- Parcel number: 1705903688
- Special conditions: Standard,Seller Not Owner of Record
Construction
Type & style
- Home type: SingleFamily
- Architectural style: Traditional,Transitional
- Property subtype: Single Family Residence
Materials
- Batts Insulation, Brick, Fiber Cement
- Foundation: Brick/Mortar, Permanent
- Roof: Architectural Shingle
Condition
- New Construction
- New construction: Yes
- Year built: 2026
- Major remodel year: 2026
Utilities & green energy
- Sewer: Public Sewer
- Water: Public
- Utilities for property: Cable Available, Electricity Connected, Natural Gas Connected, Phone Available, Sewer Connected, Water Connected
Community & HOA
Community
- Security: Carbon Monoxide Detector(s), Smoke Detector(s)
- Subdivision: Hi Mount
HOA
- Has HOA: No
Location
- Region: Raleigh
Financial & listing details
- Price per square foot: $474/sqft
- Tax assessed value: $588,808
- Annual tax amount: $5,155
- Date on market: 10/2/2025
- Listing agreement: Exclusive Right To Sell
- Listing terms: Cash,Conventional
- Road surface type: Asphalt
Estimated market value
$680,300
$646,000 - $714,000
$6,328/mo
Price history
| Date | Event | Price |
|---|---|---|
| 2/4/2026 | Pending sale | $1,850,000$474/sqft |
Source:  Doorify MLS #10125219 Report a problem Doorify MLS #10125219 Report a problem | ||
| 10/2/2025 | Listed for sale | $1,850,000+6.4%$474/sqft |
Source: Doorify MLS #10125219 Report a problem | ||
| 9/30/2025 | Listing removed | $1,739,000$445/sqft |
Source: Doorify MLS #10083325 Report a problem | ||
| 3/19/2025 | Listed for sale | $1,739,000+167.5%$445/sqft |
Source: Doorify MLS #10083325 Report a problem | ||
| 12/9/2024 | Sold | $650,000$166/sqft |
Source: Public Record Report a problem | ||
Public tax history
| Year | Property taxes | Tax assessment |
|---|---|---|
| 2025 | $5,155 +100% | $588,808 |
| 2024 | $2,577 +26% | $588,808 +58.5% |
| 2023 | $2,045 +7.6% | $371,553 |
| 2022 | $1,901 +4% | $371,553 |
| 2021 | $1,828 +1.8% | $371,553 |
| 2020 | $1,795 -40.1% | $371,553 +44.6% |
| 2019 | $2,998 | $256,956 |
| 2018 | $2,998 +11.3% | $256,956 |
| 2017 | $2,693 +2.1% | $256,956 |
| 2016 | $2,638 +2.5% | $256,956 +4.2% |
| 2015 | $2,573 +5.4% | $246,583 |
| 2014 | $2,441 | $246,583 |
| 2013 | -- | $246,583 |
| 2012 | -- | $246,583 |
| 2011 | -- | $246,583 |
| 2010 | -- | $246,583 |
| 2009 | -- | $246,583 |
| 2008 | -- | -- |
| 2007 | -- | -- |
| 2006 | -- | -- |
| 2005 | -- | -- |
| 2004 | -- | -- |
| 2003 | -- | -- |
| 2002 | -- | -- |
| 2001 | -- | -- |
Find assessor info on the county website
Monthly payment
Est. payment
Payment breakdown
Explore the cost of this home by adjusting the details. Changes won't be saved.Climate risks
Neighborhood: Five Points
Nearby schools
Schools provided by the listing agent
- Elementary: Wake - Joyner Elementary
- Middle: Wake - Oberlin Middle
- High: Wake - Needham Broughton High
Source: Doorify MLS. This data may not be complete. We recommend contacting the local school district to confirm school assignments for this home.
Similar homes
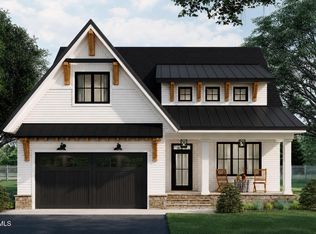
- $1,550,0005 bd6 ba3.3k sqft810 Mills St, Raleigh, NC 27608New Construction
 MLS ID #10182416, Steve Wall. Doorify MLS
 - $1,825,0004 bd5 ba3.9k sqft1408 Courtland Dr, Raleigh, NC 27604New Construction
 MLS ID #10182902, Rebekah Lindsey. Doorify MLS
 - $1,899,9005 bd5 ba4.3k sqft712 Hamilton Rd, Raleigh, NC 27604New Construction
 MLS ID #10188233, Matt Nance. Doorify MLS
 - $1,750,0004 bd6 ba4.3k sqft3000 William Frederick Way, Raleigh, NC 27603New Construction
 MLS ID #10192319, Jim Allen. Doorify MLS
 - $1,875,0005 bd5 ba4.2k sqft1308 Kimberly Dr, Raleigh, NC 27609New ConstructionMLS ID #10180618, Jim Allen. Doorify MLS
- $1,695,0005 bd4 ba3.7k sqftLOT 21 N Blount St, Raleigh, NC 27604New ConstructionMLS ID #10179410, Reid Maxwell Hunter. Doorify MLS
- $1,825,0005 bd4 ba4.1k sqft1304 Kimberly Dr, Raleigh, NC 27609New ConstructionMLS ID #10180838, Jim Allen. Doorify MLS
- $1,180,0004 bd4 ba3.4k sqft304 Inwood Forest Dr, Raleigh, NC 27603For SaleMLS ID #10192848, Ganna Fisher. Doorify MLS
- $1,875,0004 bd5 ba3.6k sqft5308 Parkwood Dr, Raleigh, NC 27612New ConstructionMLS ID #10140936, Jim Allen. Doorify MLS
- $1,899,0004 bd5 ba4k sqft3317 Founding Pl, Raleigh, NC 27612New ConstructionDoorify MLS
- $1,700,0004 bd5 ba3.6k sqft3032 Lewis Farm Rd, Raleigh, NC 27607New ConstructionMLS ID #10159250, Jim Allen. Doorify MLS
- $2,125,0005 bd4 ba3.9k sqft5004 Foxlair Ct, Raleigh, NC 27609New ConstructionMLS ID #10184753, Jim Allen. Doorify MLS
- $1,900,0005 bd5 ba4.1k sqft4138 Laurel Hills Rd, Raleigh, NC 27612New ConstructionMLS ID #10177102, Jim Allen. Doorify MLS
- $2,019,0005 bd6 ba4.2k sqft3416 Makers Cir, Raleigh, NC 27612New ConstructionDoorify MLS
- $2,149,0005 bd6 ba5.1k sqft126 E Drewry Ln, Raleigh, NC 27609New ConstructionMLS ID #10142674, Elizabeth Cranfill. Doorify MLS
- $1,795,0004 bd4 ba2.9k sqft2304 Grant Ave, Raleigh, NC 27608New ConstructionMLS ID #10150035, Jackie Johnson. Doorify MLS
- $1,735,0004 bd4 ba2.9k sqft2312 Grant Ave, Raleigh, NC 27608New ConstructionMLS ID #10150033, Jackie Johnson. Doorify MLS
- $1,700,0004 bd4 ba3.7k sqft4112 Balsam Dr, Raleigh, NC 27612New ConstructionMLS ID #10178449, Ashley Chapman. Doorify MLS
