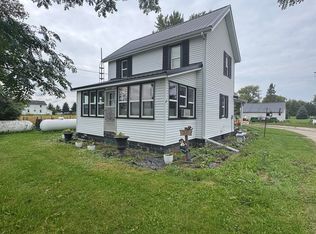
Step into timeless character with this beautiful turn-of-the-century two-story home, where classic architectural details meet thoughtful modern updates. Featuring as many as five bedrooms, this versatile layout adapts to your needs — whether you're craving a home office, guest suite, or hobby space. The updated eat-in kitchen flows seamlessly into a formal dining room and spacious living room, creating the perfect setting for gatherings both large and intimate. Upstairs, second-floor laundry and a full bathroom add everyday convenience right where you need it. A brand-new furnace and a large new two-car garage offer peace of mind for years to come. Step outside to a fully fenced backyard — private, secure, and ready for pets, playtime, or quiet evenings under the stars. A rare blend of historic charm and smart, modern living. Don't miss this one.
Active
$229,900
525 Ransom St, Ripon, WI 54971
4beds
1,986sqft
Single Family Residence
Built in 1900
7,840 Square Feet Lot
$228,000 Zestimate®
$116/sqft
$-- HOA
What's special
- --
- on Zillow
- 513
- views
- 37
- saves
Zillow last checked:
Listing updated:
Listed by:
Jodi Mallas,
My Property Shoppe LLC
Source: SCWMLS,MLS#: 2033969
Facts & features
Interior
Bedrooms & bathrooms
- Bedrooms: 4
- Bathrooms: 2
- Full bathrooms: 2
- Main level bathrooms: 1
Primary bedroom
- Level: Upper
- Area: 169
- Dimensions: 13 x 13
Bedroom 2
- Level: Upper
- Area: 143
- Dimensions: 13 x 11
Bedroom 3
- Level: Upper
- Area: 143
- Dimensions: 13 x 11
Bedroom 4
- Level: Main
- Area: 110
- Dimensions: 11 x 10
Dining room
- Level: Main
- Area: 195
- Dimensions: 15 x 13
Kitchen
- Features: Breakfast Bar, Range/Oven, Refrigerator, Dishwasher, Microwave
- Level: Main
- Area: 323
- Dimensions: 19 x 17
Living room
- Level: Main
- Area: 169
- Dimensions: 13 x 13
Heating
- Forced Air
Cooling
- Central Air
Appliances
- Included: Washer, Dryer
- Laundry: Upper Level
Features
- Walk-In Closet(s), At Least 1 tub, Entrance Foyer, Foyer
- Basement: Full,Dual entry,Unfinished
- Has fireplace: Yes
- Fireplace features: Gas, Free Standing
Interior area
- Total structure area: 1,986
- Total interior livable area: 1,986 sqft
- Finished area above ground: 1,986
Property
Parking
- Total spaces: 2
- Parking features: 2 car, Garage Door Opener
- Garage spaces: 2
- Has uncovered spaces: Yes
Features
- Levels: Two
- Stories: 2
- Patio & porch: Front Porch
Lot
- Size: 7,840 Square Feet
- Features: Sidewalk
Details
- Parcel number: RIP161499BO80000
- Zoning: Res
Construction
Type & style
- Home type: SingleFamily
- Architectural style: National Folk/Farm
- Property subtype: Single Family Residence
Materials
- Vinyl Siding, Wood Siding
- Foundation: Other
Condition
- Year built: 1900
Utilities & green energy
- Sewer: Public Sewer
- Water: Public
- Utilities for property: Cable Available, Internet - Cable
Community & HOA
Location
- Region: Ripon
Financial & listing details
- Price per square foot: $116/sqft
- Tax assessed value: $147,100
- Annual tax amount: $3,387
- Date on market: 10/4/2026
- Exclusions: Seller's person property
Estimated market value
$228,000
$217,000 - $239,000
$1,694/mo
Price history
| Date | Event | Price |
|---|---|---|
| 10/4/2026 | Listed for sale | $229,900+51.7%$116/sqft |
Source: SCWMLS #2033969 Report a problem | ||
| 2/1/2021 | Sold | $151,500-3.2%$76/sqft |
Source: Public Record Report a problem | ||
| 8/5/2020 | Listed for sale | $156,500$79/sqft |
Source: Century 21 Properties Unlimited #1890143 Report a problem | ||
Public tax history
| Year | Property taxes | Tax assessment |
|---|---|---|
| 2024 | $3,108 +3.1% | $147,100 |
| 2023 | $3,015 -12% | $147,100 |
| 2022 | $3,425 +6.6% | $147,100 +5.7% |
| 2021 | $3,213 +83.9% | $139,200 +79.6% |
| 2020 | $1,748 +5% | $77,500 |
| 2018 | $1,664 -26.5% | $77,500 -22.3% |
| 2017 | $2,264 | $99,800 |
| 2016 | $2,264 -5.8% | $99,800 |
| 2015 | $2,404 +1.2% | $99,800 |
| 2014 | $2,375 +1.6% | $99,800 |
| 2013 | $2,337 +0.7% | $99,800 |
| 2012 | $2,321 -1.1% | $99,800 |
| 2011 | $2,347 -0.2% | $99,800 |
| 2010 | $2,353 -14.2% | $99,800 -2.1% |
| 2009 | $2,743 +6.4% | $101,900 |
| 2008 | $2,577 +4% | $101,900 |
| 2007 | $2,479 -1.4% | $101,900 |
| 2006 | $2,513 +1.4% | $101,900 |
| 2005 | $2,480 -1.3% | $101,900 |
| 2004 | $2,511 +3.3% | $101,900 |
| 2003 | $2,431 | $101,900 +38.5% |
| 2002 | -- | $73,600 |
| 2001 | -- | $73,600 |
| 2000 | -- | $73,600 |
Find assessor info on the county website
Monthly payment
Est. payment
Payment breakdown
Explore the cost of this home by adjusting the details. Changes won't be saved.Climate risks
Neighborhood: 54971
Nearby schools
Schools provided by the listing agent
- Elementary: Barlow Park/Murray Park
- Middle: Ripon
- High: Ripon
- District: Ripon
Source: SCWMLS. This data may not be complete. We recommend contacting the local school district to confirm school assignments for this home.
Similar homes
- $225,0005 bd2 ba1.3k sqft213 State St, Ripon, WI 54971For Sale
 MLS ID #50333791, Bob J Kaiser. RANW as distributed by MLS GRID
 - $209,9004 bd2 ba2.4k sqft411 E Jackson St, Ripon, WI 54971For Sale
 MLS ID #2033866, Emily Bonfiglio. SCWMLS
 - $214,9003 bd2 ba1.1k sqft326 E Seward St, Ripon, WI 54971For Sale
 MLS ID #2033974, Emily Bonfiglio. SCWMLS
 - $229,5003 bd1 ba1k sqftN7850 Douglas St, Ripon, WI 54971For Sale
 MLS ID #2033465, Lyn Herriot. SCWMLS
