Meticulously maintained ranch in terrific location! Private back yard (partially fenced/some new), 2 sheds, great 3 season back porch/room, large newer bay window, fresh paint, some flooring replaced, newer countertop and backsplash! Immaculate condition and won't last long! Front and side doors have been replaced. Charming decor, most window treatments and ALL Stainless Appliances as well as Washer/Dryer remain with property. Large garage boasts fan, multiple outlets, and EDO. This property has super lower level rec room, laundry and den/office, and 2nd full bath (concrete floor). Turnkey with Seller preferring 10/15-10/31 closing date.
Active-offer no bump
$234,900
434 Melanie Ln, Ripon, WI 54971
2beds
1,336sqft
Single Family Residence
Built in 1971
7,840 Square Feet Lot
$235,000 Zestimate®
$176/sqft
$-- HOA
What's special
Newer countertop and backsplashCharming decorFresh paintMost window treatmentsLarge newer bay windowAll stainless appliances
- 62 days
- 361
- 12
Zillow last checked:
Listing updated:
Listed by:
Tracy A Liedtke PREF:920-369-6404,
Berkshire Hathaway HS Water City Realty
Source: RANW as distributed by MLS GRID,MLS#: 50330826
Facts & features
Interior
Bedrooms & bathrooms
- Bedrooms: 2
- Bathrooms: 2
- Full bathrooms: 2
Bedroom 1
- Level: Main
- Dimensions: 12X11
Bedroom 2
- Level: Main
- Dimensions: 11X9
Dining room
- Level: Main
- Dimensions: 11X8
Family room
- Level: Lower
- Dimensions: 24X11
Kitchen
- Level: Main
- Dimensions: 12X11
Living room
- Level: Main
- Dimensions: 19X11
Other
- Description: Den/Office
- Level: Lower
- Dimensions: 16X10
Cooling
- Central Air
Features
- Basement: Full,Partially Finished,Partial Fin. Contiguous
- Has fireplace: No
- Fireplace features: None
Interior area
- Total interior livable area: 1,336 sqft
- Finished area above ground: 912
- Finished area below ground: 424
Property
Parking
- Total spaces: 2
- Parking features: Attached, Garage Door Opener
- Attached garage spaces: 2
Accessibility
- Accessibility features: 1st Floor Bedroom, 1st Floor Full Bath, Level Drive, Level Lot
Lot
- Size: 7,840 Square Feet
Details
- Parcel number: RIP161499NT52000
- Zoning: Residential
Construction
Type & style
- Home type: SingleFamily
- Property subtype: Single Family Residence
Materials
- Aluminum Siding
- Foundation: Poured Concrete
Condition
- New construction: No
- Year built: 1971
Utilities & green energy
- Sewer: Public Sewer
- Water: Public
Community & HOA
Location
- Region: Ripon
Financial & listing details
- Price per square foot: $176/sqft
- Tax assessed value: $109,000
- Annual tax amount: $2,450
- Date on market: 8/12/2026
Estimated market value
$235,000
$223,000 - $247,000
$1,402/mo
Price history
| Date | Event | Price |
|---|---|---|
| 8/15/2026 | Contingent | $234,900$176/sqft |
Source:  WIREX MLS #50330826 Report a problem WIREX MLS #50330826 Report a problem | ||
| 8/12/2026 | Listed for sale | $234,900+123.7%$176/sqft |
Source: WIREX MLS #50330826 Report a problem | ||
| 12/21/2016 | Sold | $105,000-1.9%$79/sqft |
Source: SCWMLS #1778504 Report a problem | ||
| 9/8/2016 | Price change | $107,000-7%$80/sqft |
Source: Yellow House Realty #1778504 Report a problem | ||
| 6/10/2016 | Listed for sale | $115,000$86/sqft |
Source: Yellow House Realty #1778504 Report a problem | ||
Public tax history
| Year | Property taxes | Tax assessment |
|---|---|---|
| 2024 | $2,234 +4.1% | $109,000 |
| 2023 | $2,146 -15.4% | $109,000 |
| 2022 | $2,538 +0.9% | $109,000 |
| 2021 | $2,516 +9.7% | $109,000 +1.4% |
| 2020 | $2,293 +5.6% | $107,500 |
| 2018 | $2,171 +0.8% | $107,500 +6.4% |
| 2017 | $2,153 | $101,000 |
| 2016 | $2,153 -6.6% | $101,000 |
| 2015 | $2,304 +1.6% | $101,000 |
| 2014 | $2,268 +1.3% | $101,000 |
| 2013 | $2,240 -0.3% | $101,000 |
| 2012 | $2,247 -1.3% | $101,000 |
| 2011 | $2,275 -0.6% | $101,000 |
| 2010 | $2,289 +5% | $101,000 +24.7% |
| 2009 | $2,180 +6.4% | $81,000 |
| 2008 | $2,049 +4% | $81,000 |
| 2007 | $1,970 -1.4% | $81,000 |
| 2006 | $1,998 +1.4% | $81,000 |
| 2005 | $1,971 -1.3% | $81,000 |
| 2004 | $1,996 +3.3% | $81,000 |
| 2003 | $1,933 | $81,000 +13.4% |
| 2002 | -- | $71,400 |
| 2001 | -- | $71,400 |
| 2000 | -- | $71,400 |
Find assessor info on the county website
Monthly payment
Est. payment
Payment breakdown
Explore the cost of this home by adjusting the details. Changes won't be saved.Climate risks
Neighborhood: 54971
Similar homes
- $225,0005 bd2 ba1.3k sqft213 State St, Ripon, WI 54971For Sale
 MLS ID #50333791, Bob J Kaiser. RANW as distributed by MLS GRID
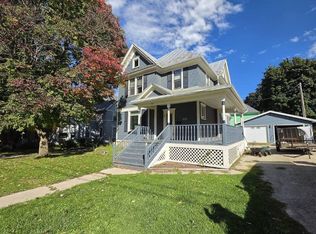
 - $229,9004 bd2 ba1.9k sqft525 Ransom St, Ripon, WI 54971For Sale
 MLS ID #2033969, Jodi Mallas. SCWMLS
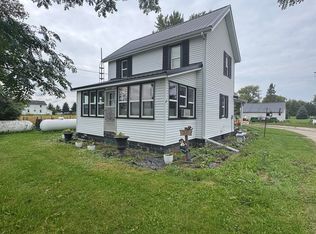
 - $229,5003 bd1 ba1k sqftN7850 Douglas St, Ripon, WI 54971For Sale
 MLS ID #2033465, Lyn Herriot. SCWMLS
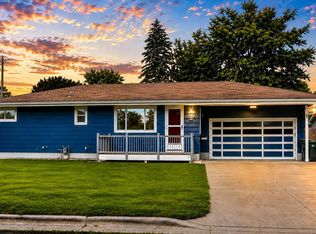
 - $268,9803 bd1 ba1.8k sqft219 Cedar St, Ripon, WI 54971For Sale
 MLS ID #50331136, Thomas J Malchetske. RANW as distributed by MLS GRID
