Welcome home to this beautifully maintained and thoughtfully updated residence offering 2 bedrooms, 2 bathrooms, plus a versatile office/bonus room that can easily serve as a third bedroom. Designed for comfort and convenience, this charming home features a newer furnace and air conditioning system (2015/2016), providing year-round energy efficiency and peace of mind. Inside, you'll find modern LED lighting throughout, elegant French doors with built-in blinds, and updated windows installed in 2012 with enhanced safety features. The spacious primary suite boasts a beautifully remodeled bathroom complete with a new tub, extended-height shower, and a stylish soft-close barn door for added privacy. The updated kitchen is both functional and inviting, featuring solid-surface countertops and
For sale
Price cut: $5K (8/20)
$320,000
952 Waterfall Dr NE, Rio Rancho, NM 87144
2beds
1,398sqft
Single Family Residence
Built in 2007
5,662 Square Feet Lot
$319,300 Zestimate®
$229/sqft
$65/mo HOA
What's special
Extended-height showerModern led lighting throughoutBeautifully remodeled bathroomUpdated kitchenSpacious primary suiteNew tubSolid-surface countertops
- 130 days
- 202
- 18
Zillow last checked:
Listing updated:
Listed by:
Delina E Dils 505-934-2755,
Su Casa Real Estate 505-250-5328,
Christopher Dils 505-615-9818,
Su Casa Real Estate
Source: SWMLS,MLS#: 1105271
Facts & features
Interior
Bedrooms & bathrooms
- Bedrooms: 2
- Bathrooms: 2
- Full bathrooms: 2
Primary bedroom
- Level: Main
- Area: 199.5
- Dimensions: 13.3 x 15
Kitchen
- Level: Main
- Area: 200.58
- Dimensions: 15.3 x 13.11
Living room
- Level: Main
- Area: 243
- Dimensions: 16.2 x 15
Heating
- Central, Forced Air, Natural Gas
Cooling
- Refrigerated
Appliances
- Included: Built-In Gas Range, Dishwasher, Disposal, Microwave, Refrigerator
- Laundry: Electric Dryer Hookup
Features
- Breakfast Area, Ceiling Fan(s), Dual Sinks, Garden Tub/Roman Tub, Home Office, Kitchen Island, Main Level Primary, Pantry, Separate Shower, Walk-In Closet(s)
- Flooring: Carpet, Tile
- Windows: Thermal Windows
- Has basement: No
- Has fireplace: No
Interior area
- Total structure area: 1,398
- Total interior livable area: 1,398 sqft
Property
Parking
- Total spaces: 2
- Parking features: Attached, Garage
- Attached garage spaces: 2
Features
- Levels: One
- Stories: 1
- Patio & porch: Covered, Patio
- Exterior features: Private Yard
- Fencing: Wall
Lot
- Size: 5,662 Square Feet
Details
- Parcel number: 1010073298388
- Zoning description: R-1
Construction
Type & style
- Home type: SingleFamily
- Property subtype: Single Family Residence
Materials
- Frame, Stucco
- Foundation: Slab
- Roof: Pitched,Tile
Condition
- Resale
- New construction: No
- Year built: 2007
Details
- Builder name: Kb Homes
Utilities & green energy
- Sewer: Public Sewer
- Water: Public
- Utilities for property: Electricity Connected, Natural Gas Connected, Sewer Connected, Water Connected
Green energy
- Energy generation: None
Community & HOA
Community
- Security: Smoke Detector(s)
- Subdivision: Northern Meadows 12
HOA
- Has HOA: Yes
- Services included: Common Areas, Maintenance Grounds
- HOA fee: $65 monthly
Location
- Region: Rio Rancho
Financial & listing details
- Price per square foot: $229/sqft
- Tax assessed value: $298,856
- Annual tax amount: $3,590
- Date on market: 6/11/2026
- Cumulative days on market: 129 days
- Listing terms: Cash,Conventional,FHA,VA Loan
Estimated market value
$319,300
$303,000 - $335,000
$1,789/mo
Price history
| Date | Event | Price |
|---|---|---|
| 8/20/2026 | Price change | $320,000-1.5%$229/sqft |
Source:  SWMLS #1105271 Report a problem SWMLS #1105271 Report a problem | ||
| 7/15/2026 | Price change | $324,9990%$232/sqft |
Source: SWMLS #1105271 Report a problem | ||
| 6/24/2026 | Price change | $325,000-1.2%$232/sqft |
Source: SWMLS #1105271 Report a problem | ||
| 6/11/2026 | Listed for sale | $329,000+2.8%$235/sqft |
Source: SWMLS #1105271 Report a problem | ||
| 9/19/2024 | Sold | -- |
Source: SWMLS #1067681 Report a problem | ||
| 8/9/2024 | Pending sale | $320,000$229/sqft |
Source: SWMLS #1067681 Report a problem | ||
| 7/26/2024 | Listed for sale | $320,000$229/sqft |
Source: SWMLS #1067681 Report a problem | ||
Public tax history
| Year | Property taxes | Tax assessment |
|---|---|---|
| 2025 | $3,476 +87.1% | $99,618 +93.2% |
| 2024 | $1,858 +2.6% | $51,556 +3% |
| 2023 | $1,810 +1.9% | $50,055 +3% |
| 2022 | $1,776 +15.4% | $48,597 +3% |
| 2021 | $1,539 +3.5% | $47,182 +3% |
| 2020 | $1,487 +2.8% | $45,808 +3% |
| 2019 | $1,447 +10% | $44,474 +3% |
| 2018 | $1,315 -6.4% | $43,178 +3% |
| 2017 | $1,406 | $41,921 |
| 2016 | $1,406 +5.7% | $41,921 +3% |
| 2014 | $1,330 | $40,700 +17.3% |
| 2013 | $1,330 | $34,700 -77.8% |
| 2011 | -- | $156,317 |
Find assessor info on the county website
Monthly payment
Est. payment
Payment breakdown
Explore the cost of this home by adjusting the details. Changes won't be saved.Climate risks
Neighborhood: Northern Meadows
- $381,6005 bd3 ba2.6k sqft956 Waterfall Dr NE, Rio Rancho, NM 87144Off Market
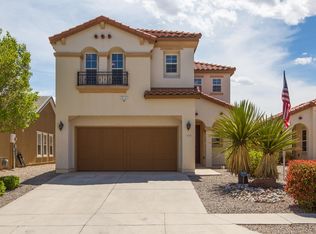
- $337,1004 bd3 ba1.9k sqft948 Waterfall Dr NE, Rio Rancho, NM 87144Off Market
- $322,9003 bd2 ba1.7k sqft944 Waterfall Dr NE, Rio Rancho, NM 87144Off Market
- $312,8003 bd2 ba1.5k sqft1000 Waterfall Dr NE, Rio Rancho, NM 87144Off Market
Similar homes
- $300,0003 bd2 ba1.4k sqft3812 Clear Creek Rd NE, Rio Rancho, NM 87144For Sale
 MLS ID #1110269, Henry Anthony Padilla, Real Broker, LLC. SWMLS
 - $315,0003 bd2 ba1.6k sqft4112 Oasis Springs Rd NE, Rio Rancho, NM 87144For Sale
 MLS ID #1104608, K2 Omni Group, EXP Realty, LLC. SWMLS
 - $340,0004 bd2 ba1.6k sqft3230 Stony Meadows Cir NE, Rio Rancho, NM 87144For Sale
 MLS ID #1107343, Gene Valencia, Keller Williams Realty. SWMLS
 - $360,0003 bd3 ba2k sqft3012 Mason Meadows Dr NE, Rio Rancho, NM 87144For Sale
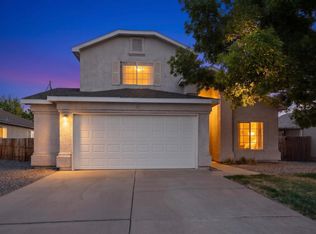 MLS ID #1102274, Frank A Mendoza, Qmetro Realtors, Inc. SWMLS
