Inside, you are welcomed by an open floor plan that creates an easy flow throughout the main living spaces and transitions seamlessly to the peaceful backyard. All three bedrooms are generously sized and located on the same level. The primary suite features an ensuite bathroom and ample storage, while a full laundry room adds even more functionality to the home. What truly sets this property apart is everything it offers outside. The two car attached garage is complemented by a long driveway with additional parking, plus a dedicated parking pad perfect for an RV or boat. A large outdoor storage container provides even more space for equipment, tools, or recreational gear. Step into the fenced backyard and you'll immediately appreciate the mature trees, privacy, and amount of usable land surrounding you. Whether you envision entertaining, gardening, adding an outdoor living space, or simply enjoying the serenity, there is plenty of room to make it your own. Located just minutes from Downtown Fountain Inn and approximately 15 minutes from BMW, 15 minutes from Downtown Simpsonville and BridgeWay Station, and 30 minutes from Downtown Greenville. The home is also located in the sought after Rudolph Gordon school district. A newer, one level home with nearly an acre, a fenced backyard, two car garage, RV or boat parking, additional storage, and this much privacy is a rare find. This home is a gem. Come and see!
Contingent
$365,000
5255 Allen Bridge Rd, Fountain Inn, SC 29644
3beds
1,639sqft
Single Family Residence, Residential
Built in 2022
0.87 Acres Lot
$361,400 Zestimate®
$223/sqft
$-- HOA
What's special
Two car attached garageMature treesOpen floor planAmount of usable landPeaceful backyardLarge outdoor storage containerAmple storage
- 44 days
- 939
- 58
Likely to sell faster than
Zillow last checked:
Listing updated:
Listed by:
Nick Van Gorp 312-877-1174,
Wilson Associates
Source: Greater Greenville AOR,MLS#: 1603483
Facts & features
Interior
Bedrooms & bathrooms
- Bedrooms: 3
- Bathrooms: 3
- Full bathrooms: 2
- 1/2 bathrooms: 1
- Main level bathrooms: 2
- Main level bedrooms: 3
Rooms
- Room types: Laundry
Primary bedroom
- Area: 225
- Dimensions: 15 x 15
Bedroom 2
- Area: 132
- Dimensions: 12 x 11
Bedroom 3
- Area: 168
- Dimensions: 14 x 12
Primary bathroom
- Features: Full Bath, Shower Only
- Level: Main
Dining room
- Area: 140
- Dimensions: 14 x 10
Kitchen
- Area: 182
- Dimensions: 14 x 13
Living room
- Area: 210
- Dimensions: 14 x 15
Heating
- Electric, Forced Air
Cooling
- Central Air, Electric
Appliances
- Included: Cooktop, Dishwasher, Disposal, Refrigerator, Electric Cooktop, Electric Oven, Range, Microwave, Electric Water Heater
- Laundry: 1st Floor, Walk-in, Laundry Room
Features
- Ceiling Fan(s), Ceiling Smooth, Tray Ceiling(s), Granite Counters, Open Floorplan, Pantry
- Flooring: Ceramic Tile, Luxury Vinyl
- Basement: None
- Has fireplace: No
- Fireplace features: None
Interior area
- Total interior livable area: 1,639 sqft
Property
Parking
- Total spaces: 2
- Parking features: Attached, Driveway, R/V-Boat Parking, Gravel, Parking Pad, Concrete, Other
- Attached garage spaces: 2
- Has uncovered spaces: Yes
Features
- Levels: One
- Stories: 1
- Patio & porch: Deck, Front Porch
- Exterior features: Other
- Fencing: Fenced
Lot
- Size: 0.87 Acres
- Features: Corner Lot, Few Trees, Other, 1/2 - Acre
- Topography: Level
Details
- Parcel number: 1530000119
Construction
Type & style
- Home type: SingleFamily
- Architectural style: Traditional
- Property subtype: Single Family Residence, Residential
Materials
- Hardboard Siding
- Foundation: Crawl Space
- Roof: Architectural
Condition
- Year built: 2022
Utilities & green energy
- Sewer: Septic Tank
- Water: Public
- Utilities for property: Underground Utilities
Community & HOA
Community
- Features: None
- Subdivision: None
HOA
- Has HOA: No
- Services included: None
Location
- Region: Fountain Inn
Financial & listing details
- Price per square foot: $223/sqft
- Tax assessed value: $299,500
- Annual tax amount: $1,654
- Date on market: 9/10/2026
Estimated market value
$361,400
$343,000 - $379,000
$1,870/mo
Price history
| Date | Event | Price |
|---|---|---|
| 10/16/2026 | Contingent | $365,000$223/sqft |
Source:  Greater Greenville AOR #1603483 Report a problem | ||
| 9/10/2026 | Listed for sale | $365,000+6.7%$223/sqft |
Source: Greater Greenville AOR #1603483 Report a problem | ||
| 11/8/2023 | Sold | $342,000-0.9%$209/sqft |
Source: Greater Greenville AOR #1507289 Report a problem | ||
| 9/29/2023 | Contingent | $345,000$210/sqft |
Source: Greater Greenville AOR #1507289 Report a problem | ||
| 9/1/2023 | Listed for sale | $345,000+6.2%$210/sqft |
Source: Greater Greenville AOR #1507289 Report a problem | ||
| 8/15/2022 | Sold | $325,000-3%$198/sqft |
Source: Greater Greenville AOR #1474833 Report a problem | ||
| 6/28/2022 | Pending sale | $335,000$204/sqft |
Source: Greater Greenville AOR #1474833 Report a problem | ||
| 6/23/2022 | Listed for sale | $335,000+6.3%$204/sqft |
Source: Greater Greenville AOR #1474833 Report a problem | ||
| 5/30/2022 | Listing removed | -- |
Source: Owner Report a problem | ||
| 3/1/2022 | Listed for sale | $315,000$192/sqft |
Source: Owner Report a problem | ||
Public tax history
| Year | Property taxes | Tax assessment |
|---|---|---|
| 2025 | $1,654 -11.8% | $11,980 -33.3% |
| 2024 | $1,876 -63.9% | $17,970 |
| 2023 | $5,192 +3525.8% | $17,970 +3723.4% |
| 2022 | $143 | $470 |
Find assessor info on the county website
Monthly payment
Est. payment
Payment breakdown
Explore the cost of this home by adjusting the details. Changes won't be saved.Climate risks
Neighborhood: 29644
Nearby schools
Schools provided by the listing agent
- Elementary: Rudolph Gordon
- Middle: Rudolph Gordon
- High: Fountain Inn High
Source: Greater Greenville AOR. This data may not be complete. We recommend contacting the local school district to confirm school assignments for this home.
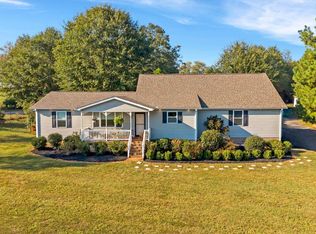
- $303,900-- bd-- ba-- sqft5297 Allen Bridge Rd, Fountain Inn, SC 29644Off Market
- $358,800-- bd-- ba-- sqft5329 Allen Bridge Rd, Fountain Inn, SC 29644Off Market
- $25,000-- bd-- ba-- sqft168 Houghton Ct, Fountain Inn, SC 29644Sold
- $148,6002 bd1 ba-- sqft4937 Allen Bridge Rd, Fountain Inn, SC 29644Off Market
Similar homes
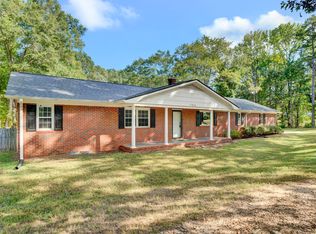
- $415,0003 bd2 ba2.3k sqft54 Axel Dr, Fountain Inn, SC 29644For Sale
 MLS ID #1606951, Stan McCune, BHHS C Dan Joyner - Midtown. Greater Greenville AOR
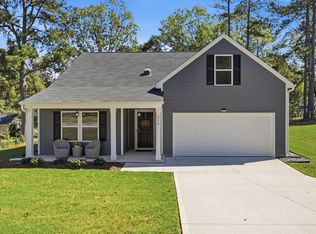
- $409,9003 bd3 ba1.7k sqft106 Forrest Dr, Fountain Inn, SC 29644For Sale
 MLS ID #1606610, Angie Brazell, XSell Upstate. Greater Greenville AOR
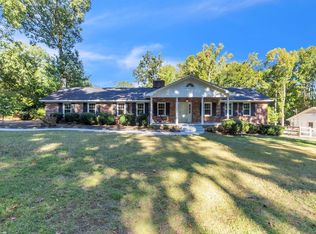
- $359,9003 bd2 ba1.8k sqft216 Woodfield Ave, Fountain Inn, SC 29644For Sale
 MLS ID #342651, Ronda Holder, BHHS C Dan Joyner, REALTORS. SAR as distributed by MLS GRID
- $389,9003 bd2 ba1.7k sqft210 W Fernwood Rd, Simpsonville, SC 29681For Sale
 MLS ID #1607196, Mark Rucker, Keller Williams Greenville Central. Greater Greenville AOR
