This home has it all---charm, character, updates & location! This all brick beauty offers beautiful hardwood floors & quality replacement windows thru-out. The stunning kitchen features inset cabinetry, quartz counters & stainless appliances. Other 1st fl. highlights include cherry built-ins in the office, a half bath, plus the living room has a marble WBFP & French doors to the paver patio. The ah-mazing master is HUGE & has multiple closets including a walk-in that could even double as a nursery or exercise room--& even that has its own closet! There's a gorgeous remodeled full bath, an attractive guest bedroom & French doors to a 2nd floor balcony. The 3rd floor could be another master suite since it offers lots of space & a second full bath. Entertain in style on the quaint patio--it's private & inviting & is an ideal spot to spend your morning sipping coffee or enjoying a cocktail in the evening. Added bonuses are a double deep integral garage & private alley access. Hurry!
For sale
$299,000
4418 Homeland Blvd, Erie, PA 16509
3beds
1,927sqft
Single Family Residence
Built in 1929
7,082 Square Feet Lot
$286,900 Zestimate®
$155/sqft
$13/mo HOA
What's special
All brick beautyQuartz countersPrivate alley accessDouble deep integral garageBeautiful hardwood floorsStainless appliancesAttractive guest bedroom
- 3 days |
- 3,680 |
- 235 |
Likely to sell faster than
Zillow last checked:
Listing updated:
Listed by:
Lisa Rubino (814)833-9801,
RE/MAX Real Estate Group Erie 814-833-9801
Source: GEMLS,MLS#: 192582Originating MLS: Greater Erie Board Of Realtors
Facts & features
Interior
Bedrooms & bathrooms
- Bedrooms: 3
- Bathrooms: 3
- Full bathrooms: 2
- 1/2 bathrooms: 1
Primary bedroom
- Description: Sitting Area
- Level: Second
- Dimensions: 22x12
Bedroom
- Level: Second
- Dimensions: 12x10
Bedroom
- Description: Suite
- Level: Third
- Dimensions: 13x11
Bonus room
- Description: Walkin Closet
- Level: Second
- Dimensions: 12x8
Dining room
- Description: Builtins
- Level: First
- Dimensions: 14x12
Other
- Level: Second
Other
- Level: Third
Half bath
- Level: First
Kitchen
- Description: Eatin
- Level: First
- Dimensions: 19x10
Living room
- Description: Fireplace
- Level: First
- Dimensions: 25x13
Office
- Description: Builtins
- Level: First
- Dimensions: 16x7
Heating
- Gas, Hot Water
Appliances
- Included: Dishwasher, Disposal, Gas Oven, Gas Range, Refrigerator
Features
- Ceramic Bath, Ceiling Fan(s), Cable TV
- Flooring: Carpet, Hardwood, Tile
- Basement: Exterior Entry,Unfinished
- Number of fireplaces: 1
- Fireplace features: Wood Burning
Interior area
- Total structure area: 1,927
- Total interior livable area: 1,927 sqft
Property
Parking
- Total spaces: 1.5
- Parking features: Built In, Garage Door Opener
- Attached garage spaces: 1.5
- Has uncovered spaces: Yes
Features
- Patio & porch: Patio
- Exterior features: Paved Driveway, Patio
Lot
- Size: 7,082 Square Feet
- Dimensions: 65 x 101 x 0 x 0
- Features: Landscaped
Details
- Parcel number: 18053017.0206.00
- Zoning description: Residential
Construction
Type & style
- Home type: SingleFamily
- Property subtype: Single Family Residence
Materials
- Brick
- Roof: Composition
Condition
- Excellent,Resale
- Year built: 1929
Utilities & green energy
- Sewer: Public Sewer
- Water: Public
Community & HOA
Community
- Features: Sidewalks
HOA
- Has HOA: Yes
- Services included: See Remarks
- HOA fee: $150 annually
Location
- Region: Erie
Financial & listing details
- Price per square foot: $155/sqft
- Tax assessed value: $155,900
- Annual tax amount: $6,460
- Date on market: 8/12/2026
- Cumulative days on market: 4 days
- Road surface type: Paved
Estimated market value
$286,900
$273,000 - $301,000
$2,060/mo
Price history
| Date | Event | Price |
|---|---|---|
| 8/12/2026 | Listed for sale | $299,000+8.7%$155/sqft |
Source: GEMLS #192582 Report a problem | ||
| 7/5/2023 | Sold | $275,000+14.6%$143/sqft |
Source: GEMLS #168237 Report a problem | ||
| 6/1/2023 | Pending sale | $239,900$124/sqft |
Source: GEMLS #168237 Report a problem | ||
| 5/18/2023 | Listed for sale | $239,900+17.6%$124/sqft |
Source: GEMLS #168237 Report a problem | ||
| 5/3/2021 | Sold | $204,000$106/sqft |
Source: Public Record Report a problem | ||
Public tax history
| Year | Property taxes | Tax assessment |
|---|---|---|
| 2025 | $6,164 | $155,900 |
| 2024 | $6,164 +5.2% | $155,900 |
| 2023 | $5,860 +2.1% | $155,900 |
| 2022 | $5,737 | $155,900 |
| 2021 | $5,737 +95.4% | $155,900 |
| 2020 | $2,936 -41.1% | $155,900 |
| 2019 | $4,981 -13.5% | $155,900 |
| 2018 | $5,761 +3.5% | $155,900 |
| 2017 | $5,568 +0.7% | $155,900 |
| 2016 | $5,529 +17% | $155,900 |
| 2015 | $4,725 | $155,900 |
| 2014 | $4,725 +514.7% | $155,900 |
| 2013 | $769 -5.4% | $155,900 +16% |
| 2012 | $813 | $134,360 |
| 2011 | $813 | $134,360 |
| 2010 | $813 +11% | $134,360 |
| 2009 | $732 | $134,360 |
| 2008 | -- | $134,360 |
| 2005 | $4,139 +2868.2% | $134,360 |
| 2004 | $139 | $134,360 |
| 2003 | -- | $134,360 +407% |
| 2002 | -- | $26,500 |
| 2000 | -- | $26,500 |
Find assessor info on the county website
Monthly payment
Est. payment
Payment breakdown
Explore the cost of this home by adjusting the details. Changes won't be saved.Climate risks
Neighborhood: 16509
Nearby schools
GreatSchools rating
- 5/10Cleveland El SchoolGrades: PK-5Distance: 1.3 mi
- 5/10Strong Vincent Middle SchoolGrades: 6-8Distance: 2.6 mi
- 1/10Erie High SchoolGrades: 9-12Distance: 0.8 mi
Schools provided by the listing agent
- District: City-Erie
Source: GEMLS. This data may not be complete. We recommend contacting the local school district to confirm school assignments for this home.
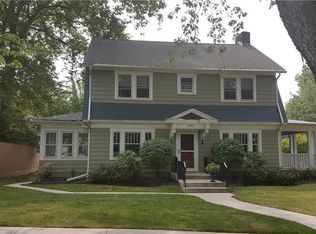
- $280,9003 bd2 ba1.6k sqft4424 Homeland Blvd, Erie, PA 16509Off Market
- $357,9005 bd2 ba2.5k sqft527 Glenwood Blvd, Erie, PA 16509Off Market
- $292,1004 bd2 ba2.1k sqft4417 Cherry St, Erie, PA 16509Off Market

- $328,8003 bd2 ba1.9k sqft4502 Homeland Blvd, Erie, PA 16509Off Market
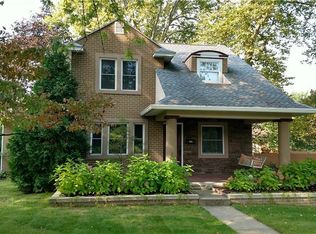
- $271,6006 bd1 ba2.5k sqft4411 Cherry St, Erie, PA 16509Off Market
- $227,7003 bd2 ba2k sqft4425 Cherry St, Erie, PA 16509Off Market
- $260,0003 bd3 ba2.4k sqft4429 Cherry St, Erie, PA 16509Sold
- $157,400-- bd-- ba-- sqft4429 Cherry St #N319, Erie, PA 16509Off Market
A local agent can set up tours, give advice and negotiate with sellers.
Similar homes
- $329,9005 bd2 ba2.3k sqft837 W 52nd St, Erie, PA 16509For Sale
 MLS ID #192663, Jacob Holmes, Agresti Real Estate. GEMLS
 - $--5 bd2 ba2.3k sqft4314 Link St, Erie, PA 16509Auction
 ServiceLink Auction
 - $289,9003 bd2 ba2.2k sqft4818 Cherry St, Erie, PA 16509For Sale
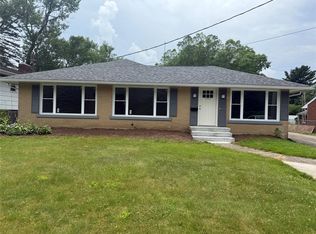 MLS ID #192127, Janet Orr, Howard Hanna Erie Airport. GEMLS
 - $339,9003 bd2 ba2k sqft3949 Wood St, Erie, PA 16509For Sale
 MLS ID #192408, Max Rankin, RE/MAX Lakeland Realty - Erie. GEMLS
 - $338,9004 bd3 ba2.1k sqft727 W Gore Rd, Erie, PA 16509For SaleMLS ID #192514, Bob Pfister, Bob Pfister Real Estate Services. GEMLS
- $320,0003 bd2 ba1.5k sqft130 E Arlington Rd, Erie, PA 16509For SaleMLS ID #192434, Lorraine Fox, KW Flagship Realty. GEMLS
- $329,9002 bd2 ba1.2k sqft3805 Myrtle St, Erie, PA 16508For SaleMLS ID #192653, Terry Lazenby, Marsha Marsh RES Peach. GEMLS
- $299,0005 bd2 ba2.1k sqft1115 Chestnut Hill Dr, Erie, PA 16509For SaleMLS ID #191370, Erik Fuller, Joe Herbert Realty. GEMLS
- $299,0003 bd2 ba1.8k sqft137 W 34th St, Erie, PA 16508For SaleMLS ID #192466, Heather McBrier, Coldwell Banker Select - Airport. GEMLS
- $329,0003 bd3 ba1.6k sqft8874 Ennis Dr, Erie, PA 16509For SaleMLS ID #192421, Jennifer Pontzer, Coldwell Banker Select - Airport. GEMLS
- $315,0004 bd2 ba2.2k sqft234 E Lakeview Blvd, Erie, PA 16504For SaleMLS ID #192519, Steve Szumigale, RE/MAX Real Estate Group Erie. GEMLS
- $339,9003 bd2 ba2k sqft5855 Carriage Hill Dr, Erie, PA 16509For Sale By Owner
- $359,9004 bd3 ba2k sqft113 E Arlington Rd, Erie, PA 16509For SaleMLS ID #192302, Natasha Chiz, Agresti Real Estate. GEMLS
- $264,5003 bd2 ba1.4k sqft3402 Debra Dr, Erie, PA 16506For SaleMLS ID #192642, Lisa Coburn, Howard Hanna Erie Southwest. GEMLS
- $324,9004 bd3 ba2.2k sqft242 W Grandview Blvd, Erie, PA 16508For SaleMLS ID #192048, Isaiah Rodgers, eXp Realty - Erie. GEMLS
- $249,9003 bd2 ba1.6k sqft1810 W Gore Rd, Erie, PA 16509For SaleMLS ID #192412, Jake Scheloske, Agresti Real Estate. GEMLS
- $254,9004 bd2 ba1.7k sqft116 Averlon Ave, Erie, PA 16509For SaleMLS ID #191287, Brian Eastman, Howard Hanna Erie Airport. GEMLS
- $300,0003 bd3 ba1.3k sqft4726 Wynburne Ave, Erie, PA 16509For SaleMLS ID #191082, Diane Sarbak, Howard Hanna Erie Southwest. GEMLS
- $330,0004 bd2 ba1.8k sqft651 Mineo Dr, Erie, PA 16509For SaleMLS ID #191866, Thomas Jones, KW Flagship Realty. GEMLS
- $344,9003 bd3 ba1.7k sqft1132 S Hill Rd, Erie, PA 16509For SaleMLS ID #192234, TJ Quinn, Agresti Real Estate. GEMLS
