Tucked onto 4.6 acres of peaceful, private land, this property offers the space, setting + flexibility that are getting harder to find—while still keeping you convenient to town. From the moment you step inside, you’ll notice the architectural character, with transom windows, detailed trim work, and entry defining columns creating a warm, inviting first impression. The main level is designed for both everyday living and entertaining, featuring a spacious great room with vaulted ceilings and a fireplace, along with a formal dining room highlighted by its own vaulted ceiling. A front sitting room with built-in bookcases offers the perfect space for a home office or additional living area. The kitchen blends timeless style and function with custom cabinetry, granite countertops, and an easy flow into the main living spaces, while the sunroom—lined with large windows and a beadboard ceiling—provides a bright, relaxed space to unwind year-round. The primary suite is located on the main level and features a vaulted ceiling, bath offering a separate tub and shower and a walk-in closet. Upstairs, you’ll find two additional bedrooms, a full bath, & a bonus room; a versatile extra space that could serve as a fourth bedroom, office, or future expansion. The full unfinished basement offers high ceilings and extensive shelving for storage or future potential, along with a dedicated billiards area featuring a countertop with bar seating—the pool table remains, making it a ready-to-enjoy gathering space. Additional features include two water heaters (including one tankless) and a seasonal walk-in closet. Outdoor living truly sets this property apart, with a stamped concrete patio featuring a jacuzzi spa, retractable motorized awning, and a fully equipped outdoor kitchen with granite countertops, built-in grill, smoker, and refrigerator. A rare combination of acreage, thoughtful design, and indoor-outdoor living—this one offers the lifestyle so many buyers are searching for.
Active
$799,000
900 McClure Rd, Clarksville, TN 37040
3beds
3,592sqft
Single Family Residence, Residential
Built in 2001
4.59 Acres Lot
$-- Zestimate®
$222/sqft
$-- HOA
What's special
Walk-in closetArchitectural characterSeasonal walk-in closetDetailed trim workJacuzzi spaGranite countertopsTransom windows
- 13 hours |
- 106 |
- 7 |
Zillow last checked:
Listing updated:
Listed by:
Sydney B. Hedrick 931-237-4137,
Byers & Harvey Inc. 931-647-3501
Source: RealTracs MLS as distributed by MLS GRID,MLS#: 3271953
Loading...
Facts & features
Interior
Bedrooms & bathrooms
- Bedrooms: 3
- Bathrooms: 3
- Full bathrooms: 3
- Main level bedrooms: 1
Bedroom 1
- Area: 208 Square Feet
- Dimensions: 13x16
Bedroom 2
- Area: 143 Square Feet
- Dimensions: 11x13
Bedroom 3
- Area: 120 Square Feet
- Dimensions: 12x10
Primary bathroom
- Features: Suite
- Level: Suite
Den
- Area: 414 Square Feet
- Dimensions: 18x23
Dining room
- Features: Formal
- Level: Formal
- Area: 182 Square Feet
- Dimensions: 13x14
Other
- Features: Other
- Level: Other
Kitchen
- Area: 182 Square Feet
- Dimensions: 13x14
Living room
- Features: Formal
- Level: Formal
- Area: 156 Square Feet
- Dimensions: 12x13
Other
- Features: Utility Room
- Level: Utility Room
- Area: 48 Square Feet
- Dimensions: 6x8
Other
- Features: Florida Room
- Level: Florida Room
Recreation room
- Features: Second Floor
- Level: Second Floor
- Area: 308 Square Feet
- Dimensions: 14x22
Heating
- Central, Heat Pump
Cooling
- Central Air, Electric
Appliances
- Included: Oven, Range, Dishwasher, Disposal, Microwave, Refrigerator, Stainless Steel Appliance(s)
Features
- Bookcases, Ceiling Fan(s), Entrance Foyer, Walk-In Closet(s)
- Flooring: Carpet, Wood, Tile
- Basement: Full,Unfinished
- Number of fireplaces: 1
- Fireplace features: Gas
Interior area
- Total structure area: 3,592
- Total interior livable area: 3,592 sqft
- Finished area above ground: 3,592
Video & virtual tour
Property
Parking
- Total spaces: 3
- Parking features: Attached
- Attached garage spaces: 3
Features
- Levels: Two
- Stories: 2
- Patio & porch: Porch, Covered, Deck
- Exterior features: Gas Grill
Lot
- Size: 4.59 Acres
- Features: Level
- Topography: Level
Details
- Parcel number: 063112M A 01400 00017112L
- Special conditions: Standard
Construction
Type & style
- Home type: SingleFamily
- Property subtype: Single Family Residence, Residential
Materials
- Brick, Vinyl Siding
Condition
- New construction: No
- Year built: 2001
Utilities & green energy
- Sewer: Septic Tank
- Water: Private
- Utilities for property: Electricity Available, Water Available
Community & HOA
Community
- Subdivision: Mcclure Estates
HOA
- Has HOA: No
Location
- Region: Clarksville
Financial & listing details
- Price per square foot: $222/sqft
- Tax assessed value: $592,900
- Annual tax amount: $3,113
- Date on market: 7/11/2026
- Electric utility on property: Yes
Estimated market value
Not available
Estimated sales range
Not available
Not available
Price history
| Date | Event | Price |
|---|---|---|
| 7/11/2026 | Listed for sale | $799,000$222/sqft |
Source:  RealTracs MLS as distributed by MLS GRID #3271953 Report a problem RealTracs MLS as distributed by MLS GRID #3271953 Report a problem | ||
| 7/11/2026 | Listing removed | $799,000$222/sqft |
Source: RealTracs MLS as distributed by MLS GRID #3186122 Report a problem | ||
| 5/1/2026 | Listed for sale | $799,000+113.1%$222/sqft |
Source: RealTracs MLS as distributed by MLS GRID #3186122 Report a problem | ||
| 6/19/2010 | Listing removed | $375,000$104/sqft |
Source: FreeHomeListingOnLine.com #3013 Report a problem | ||
| 6/15/2010 | Listed for sale | $375,000+23%$104/sqft |
Source: FreeHomeListingOnLine.com #3013 Report a problem | ||
| 4/9/2010 | Sold | $305,000-15.3%$85/sqft |
Source: Public Record Report a problem | ||
| 12/4/2009 | Listed for sale | $359,900+1339.6%$100/sqft |
Source: Keller Williams Realty #1136838 Report a problem | ||
| 5/4/2000 | Sold | $25,000$7/sqft |
Source: Public Record Report a problem | ||
Public tax history
| Year | Property taxes | Tax assessment |
|---|---|---|
| 2024 | $3,113 +17.4% | $148,225 +67.2% |
| 2023 | $2,651 +9.2% | $88,650 |
| 2022 | $2,427 +0% | $88,650 +9.2% |
| 2021 | $2,427 0% | $81,175 |
| 2020 | $2,427 +0% | $81,175 |
| 2019 | $2,427 | $81,175 +16.8% |
| 2018 | $2,427 +0.4% | $69,500 -11.7% |
| 2017 | $2,418 | $78,750 |
| 2016 | $2,418 | $78,750 |
| 2015 | $2,418 +3.2% | $78,750 |
| 2014 | $2,343 +4.1% | $78,750 +4.1% |
| 2013 | $2,250 0% | $75,675 +5.6% |
| 2011 | $2,250 +9% | $71,658 |
| 2010 | $2,064 | $71,658 |
| 2009 | $2,064 | $71,658 |
| 2008 | -- | $71,658 +14.9% |
| 2007 | $1,958 | $62,360 |
| 2006 | $1,958 +11.1% | $62,360 +14.6% |
| 2005 | $1,762 +11.3% | $54,395 |
| 2004 | $1,583 | $54,395 |
| 2002 | $1,583 | $54,395 +17.1% |
| 2001 | -- | $46,467 -75% |
| 2000 | -- | $185,869 |
Find assessor info on the county website
Monthly payment
Est. payment$--/mo
Payment breakdown
Explore the cost of this home by adjusting the details. Changes won't be saved.All calculations are estimates and provided by Zillow, Inc. for informational purposes only. Actual amounts may vary.
HOA fees may include property taxes on listings classified as Co-Ops. Contact the listing agent and/or owner for fee details.
Mortgage interest rates are dependent on a number of factors, including credit score, down payment, and repayment length. Interest rate data provided by Zillow Group Marketplace, Inc. as of 1/1/1970 from various mortgage lenders with which we have lead or other similar arrangements; the Estimated Payment is an average of those rates.
See how much you could borrow to make a competitive offer.
Climate risks
Neighborhood: 37040
Nearby schools
GreatSchools rating
- 7/10Cumberland Hghts Elementary SchoolGrades: PK-5Distance: 5 mi
- 7/10Montgomery Central Middle SchoolGrades: 6-8Distance: 3.5 mi
- 6/10Montgomery Central High SchoolGrades: 9-12Distance: 3.5 mi
Schools provided by the listing agent
- Elementary: Cumberland Heights Elementary
- Middle: Montgomery Central Middle
- High: Montgomery Central High
Source: RealTracs MLS as distributed by MLS GRID. This data may not be complete. We recommend contacting the local school district to confirm school assignments for this home.
- $625,7004 bd3 ba2.5k sqft1251 Old Mack Rd, Clarksville, TN 37040Off Market
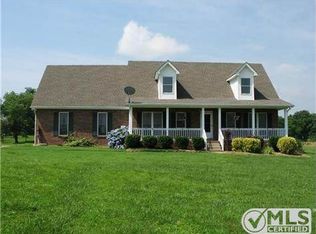
- $37,600-- bd-- ba-- sqft2913 Old Highway 48, Clarksville, TN 37040Off Market
- $973,700-- bd5 ba4.2k sqft850 McClure Rd, Clarksville, TN 37040Off Market
- $85,000-- bd-- ba-- sqft2925 Old Highway 48, Clarksville, TN 37040Off Market
- $623,400-- bd3 ba2.3k sqft885 McClure Rd, Clarksville, TN 37040Off Market
- $447,700-- bd3 ba1.6k sqft1221 Old Mack Rd, Clarksville, TN 37040Off Market
- $85,000-- bd-- ba-- sqft2937 Old Highway 48, Clarksville, TN 37040Off Market
- $1,125,0004 bd4 ba5.4k sqft845 McClure Rd, Clarksville, TN 37040Sold
A local agent can set up tours, give advice and negotiate with sellers.
Similar homes
- $750,0004 bd3 ba3.6k sqft1509 Rembrandt Dr, Clarksville, TN 37040For Sale
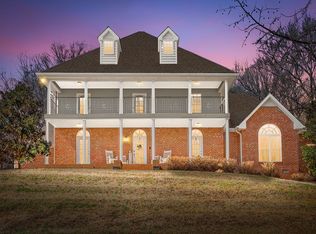
 MLS ID #3253547, Jenn McMillion. RealTracs MLS as distributed by MLS GRID
 - $850,0003 bd4 ba3.9k sqft1175 Hutcheson Ln, Clarksville, TN 37040For Sale
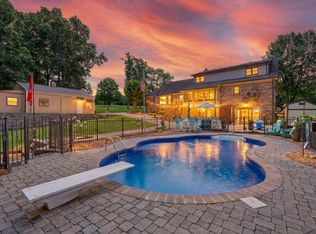 MLS ID #3234045, Sydney B. Hedrick. RealTracs MLS as distributed by MLS GRID
 - $705,0004 bd3 ba3.4k sqft1365 Norman Ln, Clarksville, TN 37040For Sale
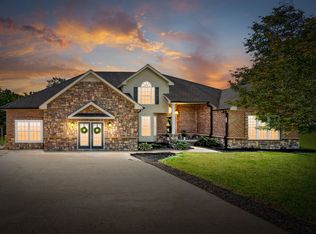 MLS ID #3207812, Ashley Fitch. RealTracs MLS as distributed by MLS GRID
 - $825,0003 bd3 ba4.1k sqft476 Maxshire Ct, Clarksville, TN 37043For Sale
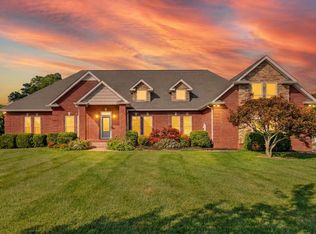 MLS ID #3260427, Sydney B. Hedrick. RealTracs MLS as distributed by MLS GRID
 - $600,0003 bd4 ba1.9k sqft1330 Barkley Hills Cir, Clarksville, TN 37040For SaleMLS ID #3189425, Kayla Gunter. RealTracs MLS as distributed by MLS GRID
- $770,0003 bd4 ba3.4k sqft865 Butts Dr, Clarksville, TN 37042For SaleMLS ID #3244110, Tanya Shannon. RealTracs MLS as distributed by MLS GRID
- $898,8884 bd4 ba4k sqft659 Cornwall Rd, Clarksville, TN 37043For SaleMLS ID #3250487, Hannah Price. RealTracs MLS as distributed by MLS GRID
- $829,9003 bd4 ba3.4k sqft1313 Stayton Rd, Cumberland Furnace, TN 37051For SaleMLS ID #3260462, Paulette Biggers. RealTracs MLS as distributed by MLS GRID
- $400,0005 bd3 ba3.2k sqft77 West Dr, Clarksville, TN 37040For SaleMLS ID #3264112, Troy Stuckman. RealTracs MLS as distributed by MLS GRID
- $699,9005 bd5 ba3.4k sqft2960 Old Clarksville Spgfld Rd, Adams, TN 37010For SaleMLS ID #3264030, Christian Black. RealTracs MLS as distributed by MLS GRID
- $445,0003 bd2 ba2k sqft1681 Adswood Rd, Clarksville, TN 37042For SaleMLS ID #3272126, Jamie L. Salabarria. RealTracs MLS as distributed by MLS GRID
- $775,0005 bd4 ba4.4k sqft911 Stephen Dr, Clarksville, TN 37043For SaleMLS ID #2964216, Marion Jewell. RealTracs MLS as distributed by MLS GRID
- $825,0004 bd4 ba3.3k sqft4940 Marion Rd, Cunningham, TN 37052For SaleMLS ID #3233880, Travis Q. Recer. RealTracs MLS as distributed by MLS GRID
- $825,0004 bd5 ba3.9k sqft412 Treemont Dr, Clarksville, TN 37043For SaleMLS ID #3244928, Jaime Wallace. RealTracs MLS as distributed by MLS GRID
- $690,0004 bd4 ba3.4k sqft2706 Wakefield Dr, Clarksville, TN 37043For SaleMLS ID #3253548, Kamber Lomonaco. RealTracs MLS as distributed by MLS GRID
- $874,5004 bd4 ba4.3k sqft1130 Reda Dr, Clarksville, TN 37042For SaleMLS ID #3244911, Nathaniel Stewart. RealTracs MLS as distributed by MLS GRID
- $760,0004 bd5 ba3.4k sqft3000 Hartley Dr, Clarksville, TN 37043For SaleMLS ID #3259919, Tiffany Klusacek - MRP, SRS. RealTracs MLS as distributed by MLS GRID
- $850,0005 bd3 ba3.1k sqft251 Harrowgate Dr, Clarksville, TN 37043For SaleMLS ID #3251589, Jenn McMillion. RealTracs MLS as distributed by MLS GRID
- $698,9004 bd4 ba3.6k sqft4313 Hargrove Marable Rd, Palmyra, TN 37142For SaleMLS ID #3250309, Jennifer Weible. RealTracs MLS as distributed by MLS GRID
- $725,0004 bd5 ba3.6k sqft130 Takao Ct, Clarksville, TN 37042For SaleMLS ID #3135938, Lamar Clift. RealTracs MLS as distributed by MLS GRID
- Tennessee
- Montgomery County
- Clarksville
- 37040
- 900 McClure Rd
Nearby cities
Nearby neighborhoods
Nearby zip codes
Other Clarksville Topics
