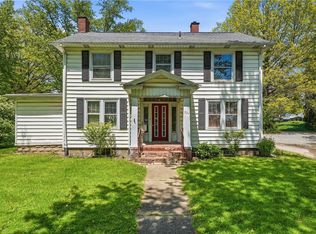
Want to live in the country? This could be your next home. Situated on approximately 1.7 acres this 3 bed 2 full bath home is waiting for its next owner. Large eat in Kitchen with loads of storage, appliances included. Spacious living room with built in cabinets for books and audio
equipment. Three bedrooms with large closets and a full bath complete the main level. In the basement there is a large family room with a pool table included, a full bath with a walk in shower and a hot tub(needs repaired/motor) a separate laundry room plus a space for an office as well as a utility room. Home needs some updates but make it your own . Outside there is a front porch, back patio and a large level yard with lots of possibilities. A two car garage completes the package. Home also has a generator for power outages. This home is in the Mercer school District and close to access to I 80 and I 79.
Contingent
$245,000
526 Old Fredonia Rd, Mercer, PA 16137
3beds
--sqft
Single Family Residence
Built in ----
1.7 Acres Lot
$245,200 Zestimate®
$--/sqft
$-- HOA
What's special
Two car garageHot tubSeparate laundry roomAppliances includedLarge level yardSpace for an officeFront porch
- 15 days
- 761
- 65
Likely to sell faster than
Zillow last checked:
Listing updated:
Listed by:
Deborah Moose 724-662-5520,
RE/MAX REAL ESTATE CONSULTANTS, LLC 724-662-5520
Source: WPMLS,MLS#: 1776441 Originating MLS: West Penn Multi-List
Originating MLS: West Penn Multi-ListFacts & features
Interior
Bedrooms & bathrooms
- Bedrooms: 3
- Bathrooms: 2
- Full bathrooms: 2
Primary bedroom
- Level: Main
- Dimensions: 12x13
Bedroom 2
- Level: Main
- Dimensions: 13x11
Bedroom 3
- Level: Main
- Dimensions: 10x11
Bonus room
- Level: Basement
- Dimensions: 9x10
Family room
- Level: Basement
- Dimensions: 24x16
Kitchen
- Level: Main
- Dimensions: 20x18
Laundry
- Level: Basement
- Dimensions: 8x5
Living room
- Level: Main
- Dimensions: 12x25
Heating
- Electric, Forced Air
Cooling
- Central Air
Appliances
- Included: Some Electric Appliances, Dryer, Dishwasher, Microwave, Refrigerator, Stove, Washer
Features
- Hot Tub/Spa, Window Treatments
- Flooring: Hardwood, Laminate, Carpet
- Windows: Multi Pane, Window Treatments
- Basement: Full,Interior Entry
Video & virtual tour
Property
Parking
- Total spaces: 2
- Parking features: Attached, Garage
- Has attached garage: Yes
Features
- Levels: One
- Stories: 1
- Pool features: None
- Has spa: Yes
- Spa features: Hot Tub
Lot
- Size: 1.7 Acres
- Dimensions: 298 x 486 x 198 x 500
Details
- Parcel number: 01124043
Construction
Type & style
- Home type: SingleFamily
- Architectural style: Other,Ranch
- Property subtype: Single Family Residence
Materials
- Frame
- Roof: Asphalt
Condition
- Resale
Utilities & green energy
- Sewer: Septic Tank
- Water: Well
Community & HOA
Location
- Region: Mercer
Financial & listing details
- Tax assessed value: $18,900
- Annual tax amount: $1,918
- Date on market: 9/28/2026
Estimated market value
$245,200
$233,000 - $257,000
$1,489/mo
Price history
| Date | Event | Price |
|---|---|---|
| 10/5/2026 | Contingent | $245,000 |
Source:  WPMLS #1776441 Report a problem WPMLS #1776441 Report a problem | ||
| 9/28/2026 | Listed for sale | $245,000 |
Source: WPMLS #1776441 Report a problem | ||
Public tax history
| Year | Property taxes | Tax assessment |
|---|---|---|
| 2025 | $1,629 +2.9% | $18,900 |
| 2024 | $1,583 -12% | $18,900 |
| 2023 | $1,798 | $18,900 |
| 2022 | $1,798 +1.6% | $18,900 |
| 2021 | $1,770 | $18,900 |
| 2020 | $1,770 | $18,900 |
| 2019 | $1,770 +1.6% | $18,900 |
| 2018 | $1,742 -0.5% | $18,900 |
| 2017 | $1,751 | $18,900 +1.6% |
| 2016 | -- | $18,600 |
| 2015 | -- | $18,600 |
| 2014 | -- | $18,600 |
| 2013 | -- | $18,600 |
| 2012 | -- | $18,600 |
| 2011 | -- | $18,600 |
| 2010 | -- | $18,600 |
| 2009 | -- | $18,600 |
| 2008 | -- | $18,600 |
| 2007 | -- | $18,600 |
| 2006 | -- | $18,600 |
| 2005 | -- | $18,600 |
| 2004 | -- | $18,600 |
| 2003 | -- | $18,600 |
| 2002 | -- | $18,600 +200% |
| 2000 | -- | $6,200 |
| 1999 | -- | $6,200 |
Find assessor info on the county website
Monthly payment
Est. payment
Payment breakdown
Explore the cost of this home by adjusting the details. Changes won't be saved.Climate risks
Neighborhood: 16137
Nearby schools
Schools provided by the listing agent
- District: Mercer Area
Source: WPMLS. This data may not be complete. We recommend contacting the local school district to confirm school assignments for this home.
Similar homes
- $259,9003 bd2 ba-- sqft555 Mercer New Wilmington Rd, Mercer, PA 16137For Sale
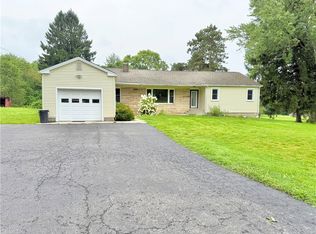 MLS ID #1769041, Francesca Ferrara. WPMLS
 - $229,0003 bd2 ba1.5k sqft240 W Venango St, Mercer, PA 16137For Sale
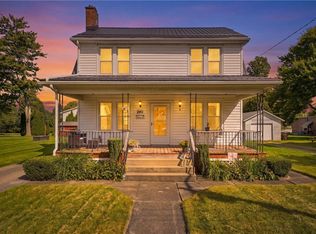 MLS ID #1774094, Jeremy Mink. WPMLS
 - $--3 bd2 ba1.4k sqft35 Hempfield Ave, Greenville, PA 16125Auction
 Auction.com 2
 - $225,0004 bd3 ba-- sqft224 W Market St, Mercer, PA 16137For Sale
 MLS ID #1755323, Chassity Tomon. WPMLS
