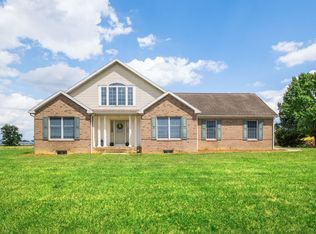
Welcome to 5260 E Timber Ridge Road, a rare opportunity to enjoy country living with a great setup for a home based business operation! Situated on 5.22 acres, this well maintained home with lots of recent updates is ready for its next owners. Updates include a new metal roof, new HVAC system, new water system, new flooring, updated lighting, and an expanded septic system to accommodate the office bathroom for the business. This is in an ideal location and has amazing views! Close to Harrisonburg and yet in a nice country setting. Looking for a home thats completely ready to move into? This one is ready to go! The barn has been updated and expanded, with 5 garage bays in addition to the house garage. With a large shop and office building of 3,000 sq feet, plus a 1700 sq ft open bay area, this setup is perfect for someone needing a space for their home based business. The shop/office has its own driveway entrance which allows for the home to still have privacy from the business operation. There is a special use permit in place to allow for a construction business operation on the property, will need to confirm with County if a different use is allowed. The septic system and septic field were overhauled in 2023.
Active
Price cut: $20K (6/24)
$915,000
5260 E Timber Ridge Rd, Mount Crawford, VA 22841
3beds
2,283sqft
:
Get pre-qualified$5,513/mo
Single Family Residence
Built in 1985
5.22 Acres Lot
$868,000 Zestimate®
$401/sqft
$-- HOA
What's special
Well maintained homeNew flooringAmazing viewsUpdated lightingNew metal roofNew hvac systemNew water system
- 122 days |
- 491 |
- 14 |
Zillow last checked:
Listing updated:
Listed by:
Manny Fisher 540-820-9965,
Cottonwood Commercial LLC 540-434-9922
Source: CAAR,MLS#: 675023 Originating MLS: Harrisonburg-Rockingham Area Association of REALTORS
Originating MLS: Harrisonburg-Rockingham Area Association of REALTORSFacts & features
Interior
Bedrooms & bathrooms
- Bedrooms: 3
- Bathrooms: 2
- Full bathrooms: 2
Heating
- Forced Air, Heat Pump
Cooling
- Central Air, Heat Pump
Features
- Primary Downstairs
- Has basement: No
Interior area
- Total structure area: 2,283
- Total interior livable area: 2,283 sqft
- Finished area above ground: 2,283
- Finished area below ground: 0
Property
Parking
- Total spaces: 7
- Parking features: Attached, Detached, Garage
- Attached garage spaces: 2
- Carport spaces: 5
- Covered spaces: 7
Features
- Levels: One
- Stories: 1
- Pool features: None
Lot
- Size: 5.22 Acres
Details
- Parcel number: 151/ A/ / 9/ D
- Zoning description: A-2 Agricultural General
Construction
Type & style
- Home type: SingleFamily
- Property subtype: Single Family Residence
Materials
- Stick Built
- Foundation: Block
Condition
- New construction: No
- Year built: 1985
Utilities & green energy
- Sewer: Conventional Sewer
- Water: Private, Well
- Utilities for property: Other
Community & HOA
Community
- Subdivision: NONE
HOA
- Has HOA: No
Location
- Region: Mount Crawford
Financial & listing details
- Price per square foot: $401/sqft
- Tax assessed value: $425,500
- Annual tax amount: $3,300
- Date on market: 3/28/2026
- Cumulative days on market: 123 days
- Exclusions: All tools and equipment
Estimated market value
$868,000
$825,000 - $911,000
$2,243/mo
Price history
| Date | Event | Price |
|---|---|---|
| 6/24/2026 | Price change | $915,000-2.1%$401/sqft |
Source:  CAAR #675023 Report a problem CAAR #675023 Report a problem | ||
| 3/28/2026 | Listed for sale | $935,000$410/sqft |
Source: CAAR #675023 Report a problem | ||
Public tax history
| Year | Property taxes | Tax assessment |
|---|---|---|
| 2024 | $2,893 | $425,500 |
| 2023 | $2,893 +0.5% | $425,500 +0.5% |
| 2022 | $2,878 +17.3% | $423,300 +27.7% |
| 2021 | $2,453 +9.1% | $331,500 +9.1% |
| 2020 | $2,249 | $303,900 |
| 2019 | $2,249 +14.7% | $303,900 +14.7% |
| 2018 | $1,961 +14.4% | $265,000 +8.2% |
| 2017 | $1,714 | $244,900 |
| 2016 | $1,714 +4.5% | $244,900 |
| 2015 | $1,641 +4.7% | $244,900 |
| 2014 | $1,567 | $244,900 +3.3% |
| 2013 | -- | $237,100 |
| 2012 | -- | $237,100 |
| 2011 | -- | $237,100 |
| 2010 | -- | $237,100 |
Find assessor info on the county website
Monthly payment
Est. payment
Payment breakdown
Explore the cost of this home by adjusting the details. Changes won't be saved.Climate risks
Neighborhood: 22841
Nearby schools
GreatSchools rating
- 8/10Peak View Elementary SchoolGrades: PK-5Distance: 4.5 mi
- 6/10Montevideo Middle SchoolGrades: 6-8Distance: 5.4 mi
- 7/10Spotswood High SchoolGrades: 9-12Distance: 6.2 mi
Schools provided by the listing agent
- Elementary: Peak View
- Middle: Montevideo
- High: Spotswood
Source: CAAR. This data may not be complete. We recommend contacting the local school district to confirm school assignments for this home.
- $424,2003 bd1 ba2.1k sqft5249 Cross Keys Rd, Mount Crawford, VA 22841Off Market
- $539,2003 bd2 ba2.1k sqft5354 E Timber Ridge Rd, Mount Crawford, VA 22841Off Market
- $345,2002 bd2 ba1.4k sqft5163 E Timber Ridge Rd, Mount Crawford, VA 22841Off Market
- $333,5002 bd1 ba1.1k sqft5307 Cross Keys Rd, Mount Crawford, VA 22841Off Market
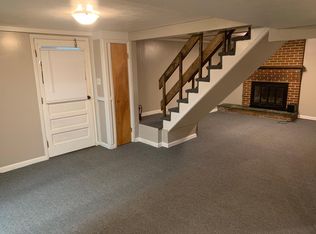
- $--2 bd1 ba1.1k sqft5307 Cross Keys Rd #BASEMENT, Mount Crawford, VA 22841Off Market
- $531,8004 bd2 ba4.3k sqft5077 E Timber Ridge Rd, Mount Crawford, VA 22841Off Market
- $878,2002 bd2 ba2.6k sqft5525 Cross Keys Rd, Mount Crawford, VA 22841Off Market
- $339,8002 bd1 ba1.1k sqft5181 Cross Keys Rd, Mount Crawford, VA 22841Off Market
A local agent can set up tours, give advice and negotiate with sellers.
A local lender can help you make sure your offer is ready when you are.
Similar homes
- $799,9003 bd3 ba2.4k sqft1691 Webb Ln, Mount Crawford, VA 22841For Sale
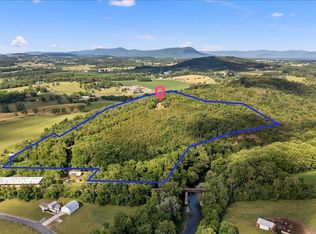
 MLS ID #678795, Craig Anders, Cottonwood Commercial LLC. CAAR
 - $725,0003 bd4 ba2.5k sqft9223 Cedrick Ln, Mount Crawford, VA 22841For Sale
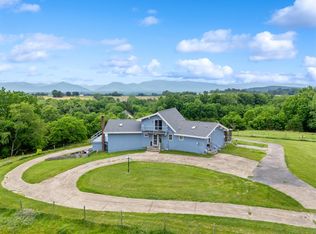 MLS ID #678419, WESLEY SPARKS, EXP REALTY LLC. CAAR
 - $575,0004 bd2 ba2.4k sqft2061 Cecil Wampler Rd, Mount Crawford, VA 22841For Sale
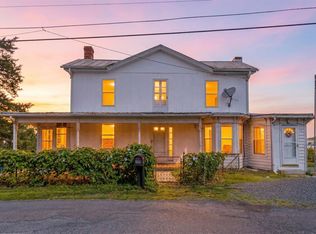 MLS ID #675649, KRISTY ACORD, FREEDOM REALTY GROUP LLC. CAAR
 - $575,0003 bd3 ba2.3k sqft8106 Mill Creek Church Rd, Port Republic, VA 24471For Sale
 MLS ID #679371, Danielle Sponaugle, RE/MAX Performance Realty. CAAR
 - $749,0004 bd3 ba2.3k sqft3466 Retreat Ln, Harrisonburg, VA 22801For Sale
 MLS ID #VARO2003172, Michael Kalman, Valley Realty Associates. Bright MLS
 - $779,0003 bd3 ba2.9k sqft3603 Rush Ln, Keezletown, VA 22832For SaleMLS ID #676596, Cheryl Dillard, Kline May Realty. CAAR
- $875,0005 bd2 ba3.3k sqft3292 E Side Hwy, Grottoes, VA 24441For SaleMLS ID #678109, MICHAEL DAVIS, DOGWOOD REALTY GROUP LLC. CAAR
- $749,9005 bd3 ba3.3k sqft901 Riverside Ave, Grottoes, VA 24441For SaleMLS ID #673685, Mattias Clymer, Funkhouser Real Estate Group. CAAR
- $499,9003 bd2 ba2.9k sqft1802 N River Rd, Mount Solon, VA 22843For SaleMLS ID #679999, Sara Wilfong, Kline May Realty. CAAR
- $799,9004 bd3 ba2.7k sqft234 Paradise Ln, Bridgewater, VA 22812For SaleMLS ID #676742, Trevor Crider, Real Broker LLC. CAAR
- $939,9005 bd3 ba2.9k sqft124 Steeplechase Dr, Penn Laird, VA 22846For SaleMLS ID #VARO2002726, Nick Whitelock, Massanutten Realty. Bright MLS
- $649,9005 bd3 ba2.3k sqft4241 Palmer Rd, Mc Gaheysville, VA 22840For SaleMLS ID #VARO2003230, Nick Whitelock, Massanutten Realty. Bright MLS
- $659,9004 bd3 ba2.9k sqft1569 Massanetta Springs Rd, Harrisonburg, VA 22801For SaleMLS ID #677009, Michael Wenger, Old Dominion Realty Inc. CAAR
- $750,0004 bd4 ba3.1k sqft840 Commerce Rd, Staunton, VA 24401For SaleMLS ID #672415, JASON HARRIS REAL ESTATE TEAM, KW COMMONWEALTH. CAAR
- $800,0003 bd3 ba2.3k sqft112 Guernsey Ln, Staunton, VA 24401For SaleMLS ID #676983, SHERRY ANDERSEN, NEST REALTY GROUP STAUNTON. CAAR
- $659,9003 bd3 ba3.3k sqft34 Look Up Ln, Waynesboro, VA 22980For SaleMLS ID #678074, EMILY HARRIS HENRY, FATHOM REALTY. CAAR
- $565,0003 bd3 ba3.2k sqft1705 Holly Ave, Grottoes, VA 24441For SaleMLS ID #678603, P.J. WRIGHT, KEY REAL ESTATE. CAAR
- $583,0004 bd3 ba2.7k sqft760 Confederacy Dr, Penn Laird, VA 22846For SaleMLS ID #VARO2002910, Cathi Anne, Nest Realty Harrisonburg. Bright MLS
- $575,0003 bd3 ba1.8k sqft299 Turkey Dr, McGaheysville, VA 22840For SaleMLS ID #678344, Emily Barone, Funkhouser: East Rockingham. CAAR
- $619,5003 bd3 ba1.6k sqft9154 Briery Branch Rd, Dayton, VA 22821For SaleMLS ID #679255, Nick Whitelock, Massanutten Realty. CAAR
