Compliant Septic. Turn Key, Furnishings included, Recent updates include a brand-new roof (June 2026) and a new boiler/hot water heating system, giving you peace of mind for years to come Just come and start enjoying your Up North Retreat! One-Level Living at Its Finest on 31.85 Private Acres!
Experience the perfect blend of privacy, comfort, and the Northwoods lifestyle with this exceptional property featuring 1,724 feet of shoreline on Grass Lake and direct access to adjacent public land. Explore your own trails winding throughout the acreage, making it ideal for hiking, hunting, ATV riding, or simply enjoying nature.
Inside, you'll love the open-concept floor plan designed for both everyday living and entertaining. The spacious kitchen boasts a massive center island, while large windows fill the home with natural light. French doors lead to a concrete patio, creating the perfect space to relax or host family and friends.
The primary suite is a true retreat with its own cozy fireplace and private walkout to a secluded deck overlooking the peaceful surroundings. Two additional oversized bedrooms each feature walk-in closets, and a full bathroom provides plenty of space for family and guests. An expansive loft offers endless possibilities as additional sleeping quarters, a home office, recreation room, or creative space.
.Outside, you'll find everything you need for storage and hobbies, including a detached two-stall garage, a 24' x 32' pole building, and a traditional sauna to complete the Up North experience.
If you've been searching for acreage, waterfront, privacy, and one-level living—all in one incredible property—this is the one you've been waiting for.
Active
$415,000
52671 Becker Rd, Bigfork, MN 56628
3beds
2,495sqft
Single Family
Built in 2006
31.85 Acres Lot
$405,000 Zestimate®
$166/sqft
$-- HOA
What's special
Traditional saunaMassive center islandDetached two-stall garageOne-level livingOpen-concept floor planSpacious kitchen
- 19 days
- 940
- 66
Zillow last checked:
Listing updated:
Listed by:
Alexandra E. Bloch,
EDGE OF THE WILDERNESS REALTY
Source: NorthstarMLS as distributed by MLS GRID,MLS#: 7155263
Facts & features
Interior
Bedrooms & bathrooms
- Bedrooms: 3
- Bathrooms: 1
- Full bathrooms: 1
Bedroom
- Level: Main
- Area: 285 Square Feet
- Dimensions: 15x19
Bedroom 2
- Level: Main
- Area: 158.87 Square Feet
- Dimensions: 11.11x14.3
Bedroom 3
- Level: Main
- Area: 157.62 Square Feet
- Dimensions: 14.2x11.10
Bathroom
- Level: Main
- Area: 90 Square Feet
- Dimensions: 10x9
Kitchen
- Level: Main
- Area: 382.72 Square Feet
- Dimensions: 20.8x18.4
Laundry
- Level: Main
- Area: 118.56 Square Feet
- Dimensions: 10.4x11.4
Living room
- Level: Main
- Area: 812 Square Feet
- Dimensions: 29x28
Loft
- Level: Upper
- Area: 373.92 Square Feet
- Dimensions: 26.5x14.11
Heating
- Forced Air, In-Floor Heating
Cooling
- Central Air
Appliances
- Included: Cooktop, Dishwasher, Exhaust Fan, Freezer, Microwave, Range, Refrigerator, Washer, Water Softener Owned
- Laundry: Laundry Room, Main Level
Features
- Basement: None
- Number of fireplaces: 2
- Fireplace features: Family Room, Free Standing, Primary Bedroom
Interior area
- Total structure area: 2,495
- Total interior livable area: 2,495 sqft
- Finished area above ground: 2,495
- Finished area below ground: 0
Video & virtual tour
Property
Parking
- Total spaces: 6
- Parking features: Detached Garage, Gravel, Asphalt, Electric, Heated Garage, Insulated Garage
- Garage spaces: 6
- Details: Garage Dimensions (24x32)
Accessibility
- Accessibility features: No Stairs External
Features
- Levels: One and One Half
- Stories: 1.5
- Patio & porch: Patio
- Has view: Yes
- View description: West
- Waterfront features: Lake Front, Waterfront Elevation(0-4), Lake Bottom(Undeveloped, Weeds)
- Frontage length: Water Frontage: 1724
Lot
- Size: 31.85 Acres
Details
- Additional structures: Pole Building, Sauna
- Foundation area: 2105
- Parcel number: 261312301
- Zoning description: Residential-Single Family
Construction
Type & style
- Home type: SingleFamily
- Property subtype: Single Family
Materials
- Concrete, Frame
- Roof: Age 8 Years or Less,Asphalt
Condition
- New construction: No
- Year built: 2006
Utilities & green energy
- Electric: 200+ Amp Service
- Gas: Electric, Propane
- Sewer: Mound Septic, Private Sewer, Septic System Compliant - Yes
- Water: Drilled
Community & HOA
HOA
- Has HOA: No
Location
- Region: Bigfork
Financial & listing details
- Price per square foot: $166/sqft
- Tax assessed value: $402,900
- Annual tax amount: $3,509
- Date on market: 10/5/2026
- Cumulative days on market: 93 days
Estimated market value
$405,000
$385,000 - $425,000
$1,830/mo
Price history
| Date | Event | Price |
|---|---|---|
| 10/5/2026 | Listed for sale | $415,000-2.4%$166/sqft |
Source:  NorthstarMLS as distributed by MLS GRID #7155263 Report a problem NorthstarMLS as distributed by MLS GRID #7155263 Report a problem | ||
| 10/5/2026 | Listing removed | $425,000$170/sqft |
Source: NorthstarMLS as distributed by MLS GRID #7114088 Report a problem | ||
| 9/14/2026 | Price change | $425,000-4.5%$170/sqft |
Source: NorthstarMLS as distributed by MLS GRID #7114088 Report a problem | ||
| 8/31/2026 | Price change | $445,000-3.1%$178/sqft |
Source: NorthstarMLS as distributed by MLS GRID #7114088 Report a problem | ||
| 8/10/2026 | Price change | $459,000-4.2%$184/sqft |
Source: NorthstarMLS as distributed by MLS GRID #7114088 Report a problem | ||
| 7/23/2026 | Listed for sale | $479,000+117.7%$192/sqft |
Source: NorthstarMLS as distributed by MLS GRID #7114088 Report a problem | ||
| 12/1/2017 | Sold | $220,000-4.3%$88/sqft |
Source: NorthstarMLS as distributed by MLS GRID #4806724 Report a problem | ||
| 10/30/2017 | Pending sale | $229,900$92/sqft |
Source: Coldwell Banker Northwoods Realty #9929674 Report a problem | ||
| 6/7/2017 | Price change | $229,900-4.2%$92/sqft |
Source: Coldwell Banker Northwoods Realty #9929674 Report a problem | ||
| 3/21/2017 | Listed for sale | $239,900$96/sqft |
Source: COLDWELL BANKER NORTHWOODS #9929674 Report a problem | ||
| 11/23/2016 | Listing removed | $239,900$96/sqft |
Source: Coldwell Banker Northwoods Realty #9928706 Report a problem | ||
| 9/27/2016 | Price change | $239,900-4%$96/sqft |
Source: Coldwell Banker Northwoods Realty #9928706 Report a problem | ||
| 7/19/2016 | Price change | $249,900-3.8%$100/sqft |
Source: Coldwell Banker Northwoods Realty #9928706 Report a problem | ||
| 6/21/2016 | Listed for sale | $259,900+40.5%$104/sqft |
Source: COLDWELL BANKER NORTHWOODS #9928706 Report a problem | ||
| 11/3/2015 | Sold | $185,000$74/sqft |
Source: Public Record Report a problem | ||
Public tax history
| Year | Property taxes | Tax assessment |
|---|---|---|
| 2025 | $3,445 +10.9% | $402,900 +3.2% |
| 2024 | $3,106 +5.8% | $390,400 +15.1% |
| 2023 | $2,936 +8.7% | $339,300 |
| 2022 | $2,702 -2.9% | -- |
| 2021 | $2,782 -3.7% | -- |
| 2020 | $2,890 +4.2% | -- |
| 2019 | $2,774 -9.6% | -- |
| 2018 | $3,070 +9.5% | -- |
| 2017 | $2,804 -3.6% | -- |
| 2016 | $2,908 | -- |
| 2015 | $2,908 +7.5% | -- |
| 2014 | $2,706 | -- |
| 2013 | -- | -- |
| 2012 | -- | -- |
| 2011 | -- | -- |
| 2010 | -- | -- |
Find assessor info on the county website
Monthly payment
Est. payment
Payment breakdown
Explore the cost of this home by adjusting the details. Changes won't be saved.Climate risks
Neighborhood: 56628
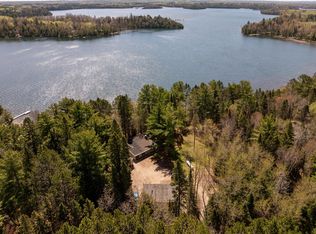

Similar homes
- $399,9003 bd2 ba1.6k sqft49616 Center Point Rd, Bigfork, MN 56628For Sale

 MLS ID #7162938, Amanda Eklund, Pro Source Real Estate Group, LLC. NorthstarMLS as distributed by MLS GRID
 - $425,0003 bd2 ba2.3k sqft39343 Cedar Heights Rd, Bigfork, MN 56628For Sale
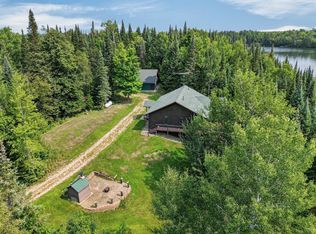 MLS ID #7124728, Alexandra E. Bloch, EDGE OF THE WILDERNESS REALTY. NorthstarMLS as distributed by MLS GRID
 - $479,9003 bd2 ba1.3k sqft50573 Evergreen Point Rd, Bigfork, MN 56628For Sale
 MLS ID #7096048, JASON RITTER, MN LAKESHORE PROPERTIES/MN UP NORTH REALTY. NorthstarMLS as distributed by MLS GRID
 - $495,0004 bd2 ba2.7k sqft46635 Terry Rd, Talmoon, MN 56637For Sale
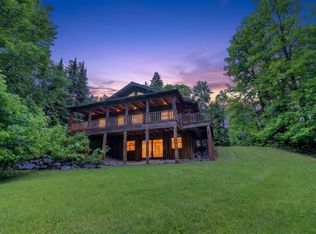 MLS ID #7090373, Brett Beckfeld, COLDWELL BANKER NORTHWOODS. NorthstarMLS as distributed by MLS GRID
 - $479,9002 bd2 ba2.1k sqft48316 Pillar Rd, Deer River, MN 56636For SaleMLS ID #7087300, Molly Tulek, EDGE OF THE WILDERNESS REALTY. NorthstarMLS as distributed by MLS GRID
- $499,9003 bd3 ba1.7k sqft34812 E County Road 218, Grand Rapids, MN 55744For SaleMLS ID #7140824, Morgan Hopkins, COLDWELL BANKER NORTHWOODS. NorthstarMLS as distributed by MLS GRID
- $269,9003 bd1 ba1.5k sqft202 Ash St, Bigfork, MN 56628For SaleMLS ID #7083112, JASON RITTER, MN LAKESHORE PROPERTIES/MN UP NORTH REALTY. NorthstarMLS as distributed by MLS GRID
- $249,9002 bd1 ba1.2k sqft24871 E Long Lake Rd, Bigfork, MN 56628For SaleMLS ID #7137027, Wendy J Uzelac, RE/MAX Advantage Plus. NorthstarMLS as distributed by MLS GRID
- $489,9003 bd1 ba1.5k sqft52875 County Road 155, Deer River, MN 56636For SaleMLS ID #7123042, Wendy J Uzelac, RE/MAX Advantage Plus. NorthstarMLS as distributed by MLS GRID
- $249,9993 bd2 ba1.3k sqft41255 County Road 19, Deer River, MN 56636For SaleMLS ID #7153699, Malcolm Wallaker, Pemberton RE. NorthstarMLS as distributed by MLS GRID
- $290,0003 bd2 ba1.3k sqft49231 County Road 173 #10, Deer River, MN 56636For SaleMLS ID #7074539, Dan Nielsen, Real Broker,LLC. NorthstarMLS as distributed by MLS GRID
