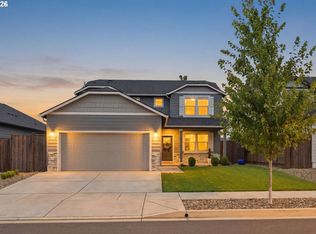
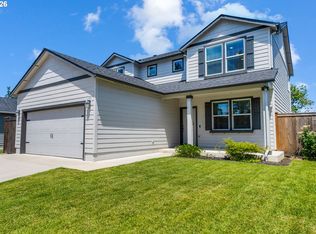
This spacious home offers numerous upgrades throughout. Enter through the mudroom from the garage, leading to a bright dining and kitchen area that features an island with quartz countertops and a large pantry, ideal for entertaining and everyday living. Upstairs, discover a versatile loft area that can serve as an optional junior suite. The expansive main suite impresses with double doors and a coffered ceiling, while the main bathroom includes a dual vanity, water closet, soaking tub, and generously sized walk-in closet. Enjoy the beautifully landscaped, fenced backyard, complete with a covered patio.
Active
$610,000
5278 Squirrel St, Springfield, OR 97478
4beds
2,968sqft
Residential, Single Family Residence
Built in 2022
4,791 Square Feet Lot
$-- Zestimate®
$206/sqft
$32/mo HOA
What's special
Beautifully landscaped fenced backyardGenerously sized walk-in closetCovered patioExpansive main suiteCoffered ceilingSoaking tubDouble doors
- 18 hours
- 161
- 17
Zillow last checked:
Listing updated:
Listed by:
Maria Abarca Roberts 541-505-4767,
Cascade Hasson Sotheby's International Realty
Source: RMLS (OR),MLS#: 454473495
Facts & features
Interior
Bedrooms & bathrooms
- Bedrooms: 4
- Bathrooms: 3
- Full bathrooms: 2
- Partial bathrooms: 1
- Main level bathrooms: 1
Rooms
- Room types: Laundry, Bedroom 4, Bedroom 2, Bedroom 3, Dining Room, Family Room, Kitchen, Living Room, Primary Bedroom
Primary bedroom
- Features: Ceiling Fan, Bathtub, Double Sinks, Quartz, Shower, Tile Floor, Walkin Closet, Wallto Wall Carpet
- Level: Upper
- Area: 306
- Dimensions: 17 x 18
Bedroom 2
- Features: Wallto Wall Carpet
- Level: Upper
- Area: 143
- Dimensions: 11 x 13
Bedroom 3
- Features: Wallto Wall Carpet
- Level: Upper
- Area: 143
- Dimensions: 11 x 13
Bedroom 4
- Features: French Doors, Wallto Wall Carpet
- Level: Main
- Area: 156
- Dimensions: 12 x 13
Dining room
- Features: Vinyl Floor
- Level: Main
- Area: 130
- Dimensions: 10 x 13
Family room
- Features: Wallto Wall Carpet
- Level: Upper
- Area: 323
- Dimensions: 17 x 19
Kitchen
- Features: Dishwasher, Disposal, Eat Bar, Gas Appliances, Microwave, Pantry, Free Standing Range, Free Standing Refrigerator, Quartz, Vinyl Floor
- Level: Main
- Area: 132
- Width: 12
Living room
- Features: Ceiling Fan, Fireplace, Vinyl Floor
- Level: Main
- Area: 221
- Dimensions: 13 x 17
Heating
- Forced Air, Heat Pump, Fireplace(s)
Cooling
- Heat Pump
Appliances
- Included: Dishwasher, Disposal, Free-Standing Gas Range, Free-Standing Refrigerator, Microwave, Stainless Steel Appliance(s), Gas Appliances, Free-Standing Range, Electric Water Heater
- Laundry: Laundry Room
Features
- Ceiling Fan(s), High Ceilings, Quartz, Eat Bar, Pantry, Bathtub, Double Vanity, Shower, Walk-In Closet(s), Kitchen Island
- Flooring: Luxury Vinyl Plank, Tile, Vinyl, Wall to Wall Carpet
- Doors: French Doors
- Windows: Double Pane Windows
- Basement: Crawl Space
- Number of fireplaces: 1
- Fireplace features: Gas
Interior area
- Total structure area: 2,968
- Total interior livable area: 2,968 sqft
Property
Parking
- Total spaces: 3
- Parking features: Driveway, On Street, Garage Door Opener, Attached
- Attached garage spaces: 3
- Has uncovered spaces: Yes
Features
- Levels: Two
- Stories: 2
- Patio & porch: Covered Patio
- Exterior features: Yard
- Fencing: Fenced
- Has view: Yes
- View description: Park/Greenbelt
Lot
- Size: 4,791 Square Feet
- Features: Level, Sprinkler, SqFt 3000 to 4999
Details
- Parcel number: 1909086
Construction
Type & style
- Home type: SingleFamily
- Architectural style: Craftsman
- Property subtype: Residential, Single Family Residence
Materials
- Other
- Foundation: Concrete Perimeter
- Roof: Composition
Condition
- Resale
- New construction: No
- Year built: 2022
Utilities & green energy
- Gas: Gas
- Sewer: Public Sewer
- Water: Public
- Utilities for property: Cable Connected
Community & HOA
HOA
- Has HOA: Yes
- HOA fee: $95 quarterly
Location
- Region: Springfield
Financial & listing details
- Price per square foot: $206/sqft
- Tax assessed value: $664,586
- Annual tax amount: $16,552
- Date on market: 11/8/2026
- Listing terms: Cash,Conventional,VA Loan
- Road surface type: Paved
Estimated market value
Not available
Estimated sales range
Not available
Not available
Price history
| Date | Event | Price |
|---|---|---|
| 11/9/2026 | Listed for sale | $610,000+2.4%$206/sqft |
Source:  RMLS (OR) #454473495 Report a problem | ||
| 7/5/2022 | Sold | $595,704+1.4%$201/sqft |
Source: RMLS (OR) #22424241 Report a problem | ||
| 3/20/2022 | Pending sale | $587,704+7.1%$198/sqft |
Source: RMLS (OR) #22424241 Report a problem | ||
| 3/2/2022 | Listed for sale | $548,990$185/sqft |
Source: RMLS (OR) #22424241 Report a problem | ||
Public tax history
| Year | Property taxes | Tax assessment |
|---|---|---|
| 2025 | $16,553 +1767.6% | $340,863 +614.6% |
| 2024 | $886 +4.4% | $47,699 +3% |
| 2023 | $849 +3.4% | $46,310 +3% |
| 2022 | $821 +1.8% | $44,962 +3% |
| 2021 | $806 | $43,653 |
Find assessor info on the county website
Monthly payment
Est. payment
Payment breakdown
Explore the cost of this home by adjusting the details. Changes won't be saved.Climate risks
Neighborhood: 97478
Nearby schools
Schools provided by the listing agent
- Elementary: Mt Vernon
- Middle: Agnes Stewart
- High: Thurston
Source: RMLS (OR). This data may not be complete. We recommend contacting the local school district to confirm school assignments for this home.
Similar homes
- $628,0004 bd3 ba2.9k sqft5094 Cedar View Dr, Springfield, OR 97478Active

 MLS ID #260116740, Amber Combs, John L. Scott Eugene. RMLS (OR)
- $524,0004 bd3 ba2.4k sqft4630 Glacier Meadows Loop, Springfield, OR 97478Active
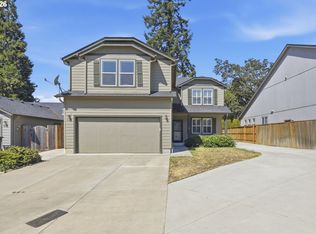 MLS ID #246911879, Stephanie Coats, Keller Williams Realty Eugene and Springfield. RMLS (OR)
- $639,9003 bd3 ba2.1k sqft2263 37th St, Springfield, OR 97477Active
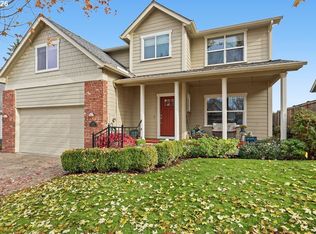 MLS ID #229697817, Sara Buchanan, ICON Real Estate Group. RMLS (OR)
- $599,0004 bd3 ba2.3k sqft729 S 68th Pl, Springfield, OR 97478Active
 MLS ID #768788273, Laura Winner, Hybrid Real Estate. RMLS (OR)
- $525,0005 bd3 ba2.3k sqft553 S 48th Pl, Springfield, OR 97478ActiveMLS ID #624018135, Debi Svingen, Elite Realty Professionals. RMLS (OR)
- $579,0003 bd2 ba1.8k sqft1152 S 46th St, Springfield, OR 97478ActiveMLS ID #735525051, Caroline Lind, Triple Oaks Realty LLC. RMLS (OR)
- $665,0003 bd3 ba2.5k sqft6287 Fernhill Loop, Springfield, OR 97478ActiveMLS ID #577699230, Brandon Fletcher, RE/MAX Integrity. RMLS (OR)
- $600,0003 bd2 ba1.5k sqft3232 Mountain Creek Ln, Springfield, OR 97478ActiveMLS ID #394006258, Bill Durling, Keller Williams Realty Eugene and Springfield. RMLS (OR)
- $699,0004 bd4 ba2.7k sqft6171 Fernhill Loop, Springfield, OR 97478ActiveMLS ID #740728574, Angela Burrell, Triple Oaks Realty LLC. RMLS (OR)
- $415,0003 bd3 ba1.8k sqft6661 E St, Springfield, OR 97478ActiveMLS ID #500931267, Stephen Bates, United Real Estate Properties. RMLS (OR)
- $560,0004 bd3 ba2k sqft4994 Cedar View Dr, Springfield, OR 97478ActiveMLS ID #405654444, Miltina Scaife, Pro Realty. RMLS (OR)
- $449,0003 bd2 ba1.5k sqft7289 Glacier Dr, Springfield, OR 97478ActiveMLS ID #625542343, Colton Donovan, HomeSmart Realty Group. RMLS (OR)
- $539,9903 bd3 ba2.2k sqft5235 Red Oak Dr, Springfield, OR 97478ActiveRMLS (OR)
- $699,0004 bd3 ba2.8k sqft37340 Camp Creek Rd, Springfield, OR 97478ActiveMLS ID #460226261, Felicia Mondragon, Keller Williams Realty Eugene and Springfield. RMLS (OR)
- $459,0003 bd3 ba2k sqft5290 Squirrel St, Springfield, OR 97478ActiveMLS ID #711138732, Stephen Bates, United Real Estate Properties. RMLS (OR)
- $470,0003 bd2 ba1.5k sqft5298 Squirrel St, Springfield, OR 97478ActiveMLS ID #279876094, Levi Bedortha, Bedortha Brokerage Inc.. RMLS (OR)
- $665,0003 bd3 ba2.8k sqft759 S 71st St, Springfield, OR 97478ActiveMLS ID #430434331, Diane Tardie, Berkshire Hathaway HomeServices NW Real Estate. RMLS (OR)
- $519,0004 bd3 ba2k sqft279 S 71st St, Springfield, OR 97478ActiveMLS ID #770997652, Adam Furney, Keller Williams Realty Eugene and Springfield. RMLS (OR)
