If you've been looking for a place with room to spread out, this one is worth seeing. Sitting on 10 fenced acres, this 2 bedroom, 2 bathroom, 2,211 sq. ft. home has an open floor plan and a one of a kind interior built with log timbers brought in from the mountains of Colorado, giving it the feel of a true mountain lodge right here in East Texas. The 720 sq. ft. mother in law suite includes 1 bedroom, 1 bathroom, a full kitchen, and its own living area, making it ideal for extended family, visitors, or even rental potential. The spacious primary suite features huge walk in closets, and the loft overlooks the living area, making a great space for an extra bedroom, office, or playroom. Large windows let you enjoy views of the pasture from inside the home. Outside, the property is set up and ready for livestock with a fenced pasture, a covered stall area, and a creek running along the back tree line. The brand new HVAC system comes with a transferable warranty for added peace of mind. All furniture and appliances will convey with the sale unless the buyer requests otherwise. Conveniently located just about 10 minutes from Hawkins Lake and Hawkins, 15 minutes to Big Sandy, 20 minutes to Gilmer, 35 minutes to Tyler, and 40 minutes to Longview, you'll enjoy country living without being far from town. This property offers the best of country living with room to grow, space for animals, and a home full of character that's hard to duplicate. Whether you're looking for a family homestead or simply want more privacy and acreage, this is one you won't want to miss.
For sale
$580,000
528 Cypress Rd, Hawkins, TX 75765
3beds
2,931sqft
Single Family Residence
Built in 2007
10.06 Acres Lot
$560,600 Zestimate®
$198/sqft
$-- HOA
What's special
Open floor planFenced pastureCovered stall area
- 79 days
- 209
- 21
Zillow last checked:
Listing updated:
Listed by:
Joshua Ryan 903-807-8801,
United Country H5 Auction and Realty
Source: LGVBOARD,MLS#: 20265662
Facts & features
Interior
Bedrooms & bathrooms
- Bedrooms: 3
- Bathrooms: 3
- Full bathrooms: 3
Heating
- Central Electric
Cooling
- Central Electric
Appliances
- Included: Gas Range/Oven, Microwave, Dishwasher, Refrigerator, Electric Water Heater, Tankless Water Heater
Features
- In-Law Floorplan
- Has fireplace: No
- Fireplace features: None
Interior area
- Total interior livable area: 2,931 sqft
Property
Parking
- Total spaces: 2
- Parking features: Carport, Garage Faces Front, See Remarks
- Garage spaces: 2
- Has carport: Yes
Features
- Levels: One
- Stories: 1
- Patio & porch: Covered
- Pool features: None
- Fencing: Barbed Wire
- Waterfront features: Creek
Lot
- Size: 10.06 Acres
- Features: Native Grass, Improved Grass, Coastal Grass, Bahia Grass, Bermuda Grass
- Topography: Level
- Residential vegetation: Hardwood, Softwood, Mixed
Details
- Additional structures: Guest House, Storage, Barn/Stable, Storage Buildings, Barn(s), Corral(s)
- Parcel number: 20019
Construction
Type & style
- Home type: SingleFamily
- Architectural style: Traditional,Log House
- Property subtype: Single Family Residence
Materials
- Log, Metal Siding
- Foundation: Slab
- Roof: Aluminum/Metal
Condition
- Year built: 2007
Utilities & green energy
- Gas: LP Gas
- Sewer: Septic Tank, Conventional Septic, Cooperative
- Water: Public Water, Cooperative, Co-op
- Utilities for property: Electricity Available
Community & HOA
Location
- Region: Hawkins
Financial & listing details
- Price per square foot: $198/sqft
- Tax assessed value: $321,070
- Annual tax amount: $3,487
- Price range: $580K - $580K
- Date on market: 8/7/2026
- Listing terms: Cash,FHA,Conventional,VA Loan,Must Qualify,USDA Loan
- Exclusions: NA
- Road surface type: Asphalt
Estimated market value
$560,600
$533,000 - $589,000
$2,814/mo
Price history
| Date | Event | Price |
|---|---|---|
| 8/7/2026 | Listed for sale | $580,000+28.9%$198/sqft |
Source:  LGVBOARD #20265662 Report a problem LGVBOARD #20265662 Report a problem | ||
| 8/29/2022 | Sold | -- |
Source: LGVBOARD #20223128 Report a problem | ||
| 5/26/2022 | Listed for sale | $450,000$154/sqft |
Source: LGVBOARD #20223128 Report a problem | ||
Public tax history
| Year | Property taxes | Tax assessment |
|---|---|---|
| 2025 | $655 -14% | $321,070 -3.3% |
| 2024 | $762 | $332,150 +15.5% |
| 2023 | -- | $287,590 +89.8% |
| 2022 | -- | $151,521 +5.4% |
| 2021 | -- | $143,720 +0.9% |
| 2020 | -- | $142,400 |
| 2019 | -- | -- |
| 2018 | -- | -- |
| 2017 | -- | -- |
| 2016 | -- | -- |
| 2015 | -- | -- |
| 2014 | -- | -- |
| 2013 | -- | -- |
| 2012 | -- | -- |
| 2011 | -- | -- |
| 2010 | -- | -- |
| 2009 | -- | -- |
Find assessor info on the county website
Monthly payment
Est. payment
Payment breakdown
Explore the cost of this home by adjusting the details. Changes won't be saved.Climate risks
Neighborhood: 75765
Nearby schools
Schools provided by the listing agent
- District: Big Sandy ISD
Source: LGVBOARD. This data may not be complete. We recommend contacting the local school district to confirm school assignments for this home.
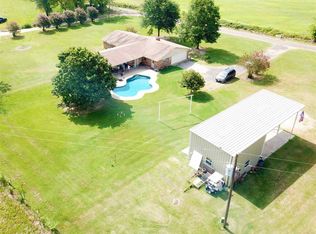
Similar homes
- $559,9003 bd4 ba2.3k sqft333 Dogwood Trl, Holly Lake Ranch, TX 75765For Sale
 MLS ID #26011628, Rebecca Burks, RE/MAX Professionals. GTARMLS
 - $625,0003 bd3 ba3.7k sqft373 County Road 3832, Hawkins, TX 75765For Sale
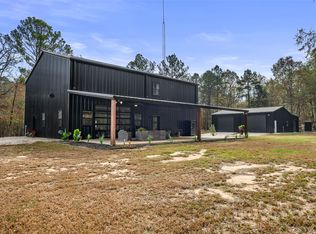 MLS ID #21395337, Jordyn Young. NTREIS
 - $475,0003 bd4 ba3k sqft6841 Fm 778, Hawkins, TX 75765For Sale
 MLS ID #26009303, Steffi Bowers, Keller Williams Realty-Tyler. GTARMLS
 - $515,0003 bd2 ba2.2k sqft272 Branding Iron Ln, Hawkins, TX 75765For Sale
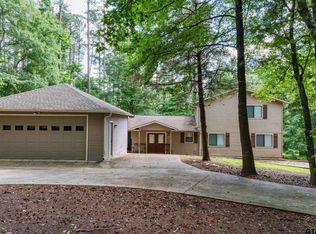 MLS ID #25013579, Oscar Rendon, Lone Star Realty - Holly Lake Ranch. GTARMLS
