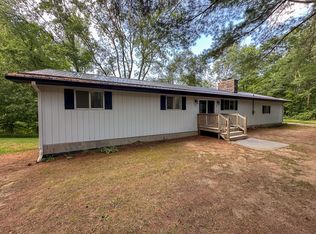
Country living at its best! Nestled on over 20 wooded acres with excellent hunting opportunities, this beautiful 3-bedroom, 2-bath Barnes well- maintained log home offers the perfect blend of privacy and modern comfort. The updated kitchen features quartz countertops, abundant cabinetry, and a cook-top, while the open-concept kitchen, dining, and living areas are filled with natural light from skylights and enhanced by newer luxury vinyl plank flooring. The spacious primary suite includes a private bath and walk-in closet, and the loft provides flexible living or office space with access to a large storage area. Additional features include a Kohl-er whole-house generator, Kinetic o water filtration system, whole-house attic fan, convenient laundry/mudroom, covered composite porch, concrete crawl space with two sump pumps, new gutters, RV parking with 50-amp service, private well and septic, and a 28' x 32' garage with concrete floors, automatic openers,and a 9-foot lean-to. Centrally located between Mt. Pleasant, Shepherd, Alma, and Midland, this peaceful retreat offers abundant wildlife, privacy, and all the conveniences of home.
Accepting backups
$425,000
5280 S East County Line Rd, Shepherd, MI 48883
3beds
1,673sqft
Single Family Residence
Built in 1986
20.08 Acres Lot
$413,500 Zestimate®
$254/sqft
$-- HOA
What's special
Large storage areaPrivate bathCovered composite porchWalk-in closetQuartz countertopsSpacious primary suiteNew gutters
- 91 days
- 40
- 2
Zillow last checked:
Listing updated:
Listed by:
Jaquelyn Davis 989-289-7487,
ASSOCIATED REALTY 989-772-4226
Source: NGLRMLS,MLS#: 1948413
Facts & features
Interior
Bedrooms & bathrooms
- Bedrooms: 3
- Bathrooms: 2
- Full bathrooms: 2
- Main level bathrooms: 2
- Main level bedrooms: 3
Primary bedroom
- Level: Main
- Area: 183.92
- Dimensions: 12.1 x 15.2
Bedroom 2
- Level: Main
- Area: 135.72
- Dimensions: 11.6 x 11.7
Bedroom 3
- Level: Main
- Area: 128.96
- Dimensions: 10.4 x 12.4
Primary bathroom
- Features: Shared
Dining room
- Level: Main
- Area: 100.86
- Dimensions: 8.2 x 12.3
Kitchen
- Level: Main
- Area: 124
- Dimensions: 10 x 12.4
Living room
- Level: Main
- Area: 364.98
- Dimensions: 23.1 x 15.8
Heating
- Forced Air, Propane
Cooling
- Central Air, Whole House Fan/Attic Fan
Appliances
- Included: Refrigerator, Oven/Range, Disposal, Dishwasher, Microwave, Water Softener Owned, Washer, Dryer, Water Filtration System, Electric Water Heater
- Laundry: Main Level
Features
- Walk-In Closet(s), Pantry, Loft, Solid Surface Counters, Mud Room, Vaulted Ceiling(s), Ceiling Fan(s), High Speed Internet, WiFi
- Flooring: Luxury Vinyl Plank, Carpet
- Windows: Skylight(s), Blinds
- Basement: Crawl Space
- Has fireplace: No
- Fireplace features: None
Interior area
- Total structure area: 1,673
- Total interior livable area: 1,673 sqft
- Finished area above ground: 1,673
- Finished area below ground: 0
Property
Parking
- Total spaces: 2
- Parking features: Detached, Garage Door Opener, Other, Concrete Floors, RV Access/Parking
- Garage spaces: 2
- Details: RV Parking
Accessibility
- Accessibility features: None
Features
- Levels: One and One Half
- Stories: 1
- Patio & porch: Deck, Multi-Level Decking, Covered, Porch
- Exterior features: Sidewalk, Rain Gutters
- Waterfront features: None
Lot
- Size: 20.08 Acres
- Features: Wooded, Level, Landscaped
Details
- Additional structures: None
- Parcel number: 020362000300 & 02036
- Zoning description: Residential
Construction
Type & style
- Home type: SingleFamily
- Architectural style: Cape Cod,Log Cabin
- Property subtype: Single Family Residence
Materials
- Log, Other, Frame, Full Log
- Foundation: Block, Poured Concrete
- Roof: Asphalt
Condition
- New construction: No
- Year built: 1986
Utilities & green energy
- Sewer: Private Sewer
- Water: Private
Green energy
- Energy efficient items: Not Applicable
- Water conservation: Not Applicable
Community & HOA
Community
- Features: None
- Security: Smoke Detector(s)
- Subdivision: metes and bounds
HOA
- Services included: None
Location
- Region: Shepherd
Financial & listing details
- Price per square foot: $254/sqft
- Tax assessed value: $99,649
- Annual tax amount: $2,874
- Price range: $425K - $425K
- Date on market: 7/24/2026
- Cumulative days on market: 91 days
- Listing agreement: Exclusive Right Sell
- Listing terms: Conventional,Cash,FHA,MSHDA,VA Loan
- Ownership type: Private Owner
- Lease term: Other
- Road surface type: Asphalt
Estimated market value
$413,500
$393,000 - $434,000
$1,827/mo
Price history
| Date | Event | Price |
|---|---|---|
| 8/19/2026 | Listed for sale | $425,000$254/sqft |
Source:  NGLRMLS #1948413 Report a problem NGLRMLS #1948413 Report a problem | ||
| 8/6/2026 | Contingent | $425,000$254/sqft |
Source: NGLRMLS #1948413 Report a problem | ||
| 7/24/2026 | Listed for sale | $425,000$254/sqft |
Source: NGLRMLS #1948413 Report a problem | ||
Public tax history
| Year | Property taxes | Tax assessment |
|---|---|---|
| 2025 | $139 +5% | $22,500 +11.4% |
| 2024 | $133 | $20,200 +11% |
| 2023 | -- | $18,200 +2.2% |
| 2022 | -- | $17,800 |
| 2021 | -- | $17,800 +14.8% |
| 2020 | -- | $15,500 +11.5% |
| 2018 | -- | $13,900 |
| 2017 | $110 -100% | $13,900 |
| 2016 | $3,659,029 | $13,900 +8.6% |
| 2015 | -- | $12,800 -3.8% |
| 2014 | -- | $13,300 |
| 2011 | -- | $13,300 -16.6% |
| 2010 | -- | $15,950 +35.2% |
| 2003 | -- | $11,800 |
Find assessor info on the county website
Monthly payment
Est. payment
Payment breakdown
Explore the cost of this home by adjusting the details. Changes won't be saved.Climate risks
Neighborhood: 48883
Nearby schools
Schools provided by the listing agent
- Elementary: Shepherd Elementary School
- High: Shepherd Senior High School
- District: Shepherd Public School District
Source: NGLRMLS. This data may not be complete. We recommend contacting the local school district to confirm school assignments for this home.
- $145,300-- bd-- ba-- sqft5384 S East County Line Rd, Shepherd, MI 48883Off Market
- $45,000-- bd-- ba-- sqft5000 S East County Line Rd, Shepherd, MI 48883Off Market
- $497,0004 bd3 ba3k sqft4628 S East County Line Rd, Shepherd, MI 48883Off Market
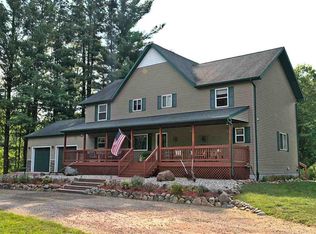
- $111,000-- bd-- ba-- sqft4626 S East County Line Rd, Shepherd, MI 48883Off Market
Similar homes
- $369,0003 bd2 ba1.6k sqft587 N Lewis Rd, Shepherd, MI 48883For Sale
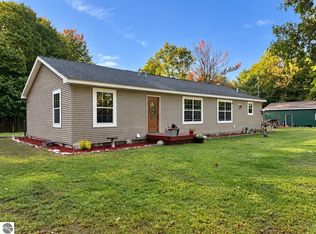 MLS ID #1950944, Cheryl Reeves. NGLRMLS
 - $--3 bd2 ba1.3k sqft3350 N Coleman Rd, Coleman, MI 48618Auction
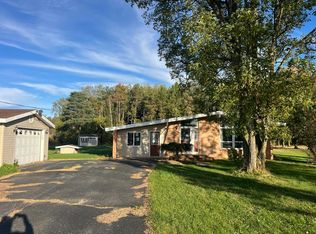 Auction.com 2
 - $385,0003 bd3 ba2.1k sqft4683 Powell Dr, Mount Pleasant, MI 48858For Sale
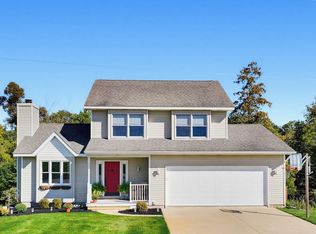 MLS ID #1951759, Shelley Kemmerling. NGLRMLS
 - $425,0003 bd2 ba2.2k sqft10013 E Beal City Rd, Mount Pleasant, MI 48858For Sale
 MLS ID #26040293, Timothy Lyzenga, Wildlife Realty. MichRIC
 - $389,9003 bd2 ba1.5k sqft5370 N Alamando Rd, Coleman, MI 48618For SaleMLS ID #26053453, Becky Jo Baker, Greenridge - Nexes. MichRIC
- $399,0004 bd3 ba2.4k sqft3664 N Geneva Rd, Coleman, MI 48618For Sale
 MLS ID #50221410, PRESTON BOVEE, Local Real Estate, LLC. MiRealSource
 - $400,0003 bd3 ba1.6k sqft1212 & 1310 Vance Rd, Midland, MI 48640For Sale
 MLS ID #50219018, Katrin Thorson, Ayre Rhinehart Real Estate Partners. MIDMLS
 - $219,9003 bd2 ba1.7k sqft117 E Wright Ave, Shepherd, MI 48883For SaleMLS ID #26044601, Joe Soto, Coldwell Banker Woodland Schmidt. MichRIC
- $450,0004 bd3 ba2.1k sqft3347 N Douglas Dr, Sanford, MI 48657For SaleMLS ID #50220280, Christine Morley, Ayre/Rhinehart-Midland. MiRealSource
- $295,0003 bd2 ba1.1k sqft5431 N Geneva Rd, Coleman, MI 48618For SaleMLS ID #50223819, Amy DeHaven, Ayre Rhinehart Real Estate Partners. MIDMLS
- $565,0003 bd2 ba1.9k sqft215 E Saginaw Rd, Sanford, MI 48657For SaleMLS ID #50223805, Anna Merillat, Coldwell Banker Professionals. MiRealSource
