Situated at the foothills of the Blue Ridge Mountains, White Hall Estate offers a rare blend of natural beauty, viticultural pedigree, and architectural distinction - just 14± miles from the City of Charlottesville. Spanning 134± acres with approximately 25 acres of established estate vineyards within the acclaimed Monticello AVA - recently named the top wine region in the U.S. - this turnkey winery and farm offers both lifestyle enjoyment & production success. The stone country home, custom built in 1992, with 5 bedrooms and 4.5 baths, is on a gentle rise, framing absolutely breathtaking panoramic views of the Blue Ridge Mountains & Shenandoah National Park. The over 12,600 sq.ft. winery building is the perfect flex space for a variety of pursuits and is equipped for not only production but also for events. The property also includes several storage sheds.. A haven for wine enthusiasts, investors, and those seeking an elegant rural retreat, the property combines elevated terroir, proven varietals, and timeless design in a setting of serene grandeur. Whether as a private estate, boutique label, or hospitality venture, White Hall Estate is a legacy opportunity in the heart of Virginia wine country.
Active
$6,200,000
5282 Sugar Ridge Rd, Crozet, VA 22932
5beds
6,062sqft
Single Family Residence
Built in 1992
134.01 Acres Lot
$5,579,100 Zestimate®
$1,023/sqft
$-- HOA
What's special
Several storage shedsStone country home
- 56 days
- 1,301
- 63
Zillow last checked:
Listing updated:
Listed by:
JIM FAULCONER 434-981-0076,
MCLEAN FAULCONER INC., REALTOR 434-295-1131,
WILL FAULCONER 434-987-9455,
MCLEAN FAULCONER INC., REALTOR
Source: CAAR,MLS#: 681132 Originating MLS: Charlottesville Area Association of Realtors
Originating MLS: Charlottesville Area Association of RealtorsFacts & features
Interior
Bedrooms & bathrooms
- Bedrooms: 5
- Bathrooms: 5
- Full bathrooms: 4
- 1/2 bathrooms: 1
- Main level bathrooms: 3
- Main level bedrooms: 1
Rooms
- Room types: Bathroom, Bedroom, Dining Room, Family Room, Full Bath, Foyer, Half Bath, Kitchen, Living Room, Office
Primary bedroom
- Level: First
Bedroom
- Level: Second
Primary bathroom
- Level: First
Bathroom
- Level: First
Bathroom
- Level: Second
Dining room
- Level: First
Family room
- Level: First
Foyer
- Level: First
Half bath
- Level: First
Kitchen
- Level: First
Living room
- Level: First
Office
- Level: First
Heating
- Central, Heat Pump, DualFuel
Cooling
- Central Air, Heat Pump
Appliances
- Included: Double Oven, Dishwasher, Electric Range, Refrigerator, Trash Compactor, Dryer, Washer
- Laundry: Washer Hookup, Dryer Hookup, Sink
Features
- Double Vanity, Primary Downstairs, Sitting Area in Primary, Walk-In Closet(s), Breakfast Bar, Entrance Foyer, Eat-in Kitchen, Home Office
- Flooring: Hardwood, Parquet, Vinyl
- Windows: Double Pane Windows, Insulated Windows
- Basement: Crawl Space,Heated,Interior Entry,Partially Finished
- Has fireplace: Yes
- Fireplace features: Multiple
Interior area
- Total structure area: 6,062
- Total interior livable area: 6,062 sqft
- Finished area above ground: 6,062
- Finished area below ground: 0
Property
Parking
- Total spaces: 3
- Parking features: Asphalt, Attached, Electricity, Garage, Garage Door Opener, Gravel, Garage Faces Side
- Attached garage spaces: 3
Features
- Levels: Two
- Stories: 2
- Patio & porch: Rear Porch, Front Porch, Patio, Porch, Screened, Stone
- Exterior features: Porch
- Fencing: Wood
- Has view: Yes
- View description: Mountain(s), Rural, Trees/Woods
Lot
- Size: 134.01 Acres
- Features: Agricultural, Farm, Landscaped, Open Lot, Partially Cleared, Private, Wooded
- Topography: Rolling
Details
- Additional structures: Other, Studio/Office, Barn(s)
- Parcel number: 2652
- Zoning description: AG Agricultural
- Horse amenities: Barn
Construction
Type & style
- Home type: SingleFamily
- Property subtype: Single Family Residence
Materials
- Clapboard, Stick Built, Stone
- Foundation: Block
- Roof: Architectural
Condition
- New construction: No
- Year built: 1992
Utilities & green energy
- Electric: Underground
- Sewer: Septic Tank
- Water: Private, Well
- Utilities for property: Natural Gas Available, High Speed Internet Available
Community & HOA
Community
- Features: Pond
- Security: Dead Bolt(s)
- Subdivision: NONE
HOA
- Has HOA: No
Location
- Region: Crozet
Financial & listing details
- Price per square foot: $1,023/sqft
- Tax assessed value: $6,426,600
- Annual tax amount: $49,372
- Date on market: 8/26/2026
- Cumulative days on market: 57 days
Estimated market value
$5,579,100
$5.30M - $5.86M
Not available
Price history
| Date | Event | Price |
|---|---|---|
| 8/26/2026 | Listed for sale | $6,200,000-48.3%$1,023/sqft |
Source:  CAAR #681132 Report a problem CAAR #681132 Report a problem | ||
| 1/29/2024 | Listed for sale | $12,000,000$1,980/sqft |
Source: CAAR #649058 Report a problem | ||
Public tax history
| Year | Property taxes | Tax assessment |
|---|---|---|
| 2025 | $47,024 +8.8% | $6,426,600 +3.5% |
| 2024 | $43,236 -7.8% | $6,206,900 -6.5% |
| 2023 | $46,919 +22% | $6,636,200 +19.3% |
| 2022 | $38,443 +7.9% | $5,563,700 +6.7% |
| 2021 | $35,624 +5.7% | $5,215,000 -0.2% |
| 2020 | $33,713 +3.7% | $5,223,300 +3.4% |
| 2019 | $32,519 +4% | $5,052,000 +0.1% |
| 2018 | $31,269 +103.9% | $5,045,700 +3.9% |
| 2017 | $15,332 -45.9% | $4,858,300 +43.8% |
| 2016 | $28,349 +6.9% | $3,378,900 +4.4% |
| 2015 | $26,514 | $3,237,400 -0.7% |
| 2014 | -- | $3,260,300 +0.6% |
| 2013 | -- | $3,241,000 -1.1% |
| 2012 | -- | $3,278,600 -1.9% |
| 2011 | -- | $3,342,300 -0.7% |
| 2010 | -- | $3,365,100 -3.1% |
| 2009 | -- | $3,473,500 -2.3% |
| 2008 | -- | $3,555,400 -2.8% |
| 2007 | -- | $3,659,700 +12.8% |
| 2006 | -- | $3,245,100 |
| 2005 | -- | $3,245,100 +25.6% |
| 2004 | -- | $2,583,900 |
| 2003 | -- | $2,583,900 +15.5% |
| 2002 | -- | $2,237,300 +4.7% |
| 2001 | -- | $2,137,200 |
Find assessor info on the county website
Monthly payment
Est. payment
Payment breakdown
Explore the cost of this home by adjusting the details. Changes won't be saved.Climate risks
Neighborhood: 22932
Nearby schools
Schools provided by the listing agent
- Elementary: Crozet
- Middle: Henley
- High: Western Albemarle
Source: CAAR. This data may not be complete. We recommend contacting the local school district to confirm school assignments for this home.
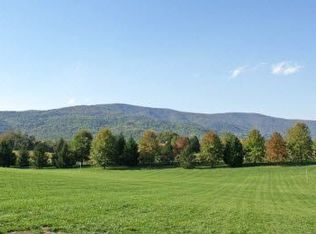
Similar homes
- $5,095,0005 bd8 ba8.7k sqft2455 Browns Gap Tpke, Charlottesville, VA 22901For Sale
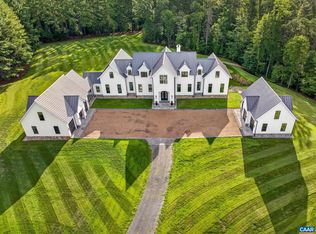
 MLS ID #681045, LORING WOODRIFF, LORING WOODRIFF REAL ESTATE ASSOCIATES. CAAR
 - $5,950,0005 bd7 ba6.5k sqft2621 Coopers Ln, Charlottesville, VA 22902For Sale
 MLS ID #673369, REIDAR STIERNSTRAND, LORING WOODRIFF REAL ESTATE ASSOCIATES. CAAR
 - $4,950,0004 bd4 ba4.5k sqft1790 Lambs Rd, Charlottesville, VA 22901For Sale
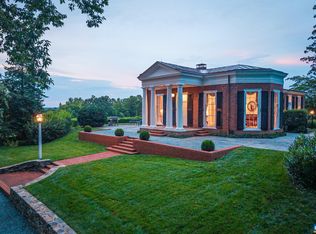 MLS ID #664419, ANN HAY HARDY, FRANK HARDY SOTHEBY'S INTERNATIONAL REALTY. CAAR
 - $5,000,0006 bd6 ba6.7k sqft109 E Jefferson St, Charlottesville, VA 22902For Sale
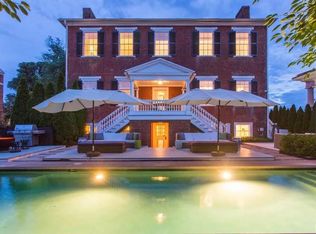 MLS ID #681564, REIDAR STIERNSTRAND, LORING WOODRIFF REAL ESTATE ASSOCIATES. CAAR
 - $4,995,0005 bd7 ba6.6k sqftBloomfield Rd, Charlottesville, VA 22903New ConstructionMLS ID #678910, REBECCA WHITE, LORING WOODRIFF REAL ESTATE ASSOCIATES. CAAR
- $3,100,0006 bd5 ba5.2k sqft500 Dry Bridge Rd, Charlottesville, VA 22903For SaleMLS ID #682818, SAL MILIONE, TARGET THE MARKET REAL ESTATE. CAAR
- $3,795,0005 bd6 ba5k sqft7337-4B Dick Woods Rd, Afton, VA 22920New ConstructionMLS ID #676464, TOM RIDLEY, LORING WOODRIFF REAL ESTATE ASSOCIATES. CAAR
