Beyond the gated entrance in Ivy, this distinctive 6-bedroom modern Tudor welcomes you with warmly layered, sophisticated interiors and bespoke detailing. Set on 2.1 fenced acres offering a private wooded setting with seasonal Blue Ridge Mountain views. French oak floors, custom cabinetry, timber beams, paneled walls, vaulted archways & a white oak staircase with iron handrails add character. Details include curated lighting, aged brass fixtures, artisan-made tile, a fluted marble vanity & a hand-finished plaster range hood. Soaring windows & 10' ceilings create a sense of light & scale. Beautifully appointed spaces include a formal dining room, study and skylit, vaulted great room. A double-sided gas fireplace connects the deck. A fully equipped scullery complements the kitchen. The main-level primary suite has motorized drapery, a spa-like marble bath & custom white oak dressing room. The lower level offers a guest suite with private entrance, patio, kitchenette & laundry, plus flexible living space & ample unfinished storage. Screened & open decks, bluestone patios & walkways meet architect-designed landscaping. Four-car garaging and a whole-house generator complete this 2024 residence of timeless elegance and quiet grandeur.
Active
$3,100,000
500 Dry Bridge Rd, Charlottesville, VA 22903
6beds
5,278sqft
Single Family Residence
Built in 2024
2.1 Acres Lot
$2,911,500 Zestimate®
$587/sqft
$-- HOA
What's special
Timber beamsGated entranceMotorized draperyArtisan-made tileArchitect-designed landscapingFour-car garagingMain-level primary suite
- 17 days
- 2,569
- 219
Likely to sell faster than
Zillow last checked:
Listing updated:
Listed by:
SAL MILIONE 434-882-4000,
TARGET THE MARKET REAL ESTATE 434-882-4000
Source: CAAR,MLS#: 682818 Originating MLS: Charlottesville Area Association of Realtors
Facts & features
Interior
Bedrooms & bathrooms
- Bedrooms: 6
- Bathrooms: 5
- Full bathrooms: 4
- 1/2 bathrooms: 1
- Main level bathrooms: 2
- Main level bedrooms: 1
Rooms
- Room types: Bathroom, Bedroom, Dining Room, Full Bath, Foyer, Great Room, Half Bath, Kitchen, Laundry, Primary Bathroom, Primary Bedroom, Mud Room, Recreation
Primary bedroom
- Level: First
Bedroom
- Level: Basement
Bedroom
- Level: Second
Primary bathroom
- Level: First
Bathroom
- Level: Basement
Bathroom
- Level: Second
Other
- Features: Butler's Pantry
- Level: First
Dining room
- Level: First
Foyer
- Level: First
Great room
- Level: First
Half bath
- Level: First
Kitchen
- Level: Basement
Kitchen
- Level: First
Laundry
- Level: Basement
Laundry
- Level: First
Mud room
- Level: First
Recreation
- Level: Basement
Heating
- Heat Pump
Cooling
- Heat Pump
Appliances
- Included: Built-In Oven, Convection Oven, Double Oven, Dishwasher, Gas Cooktop, Microwave, Refrigerator, Wine Cooler, Dryer, Water Softener, Washer
- Laundry: Sink
Features
- Primary Downstairs, Multiple Primary Suites, Second Kitchen, Walk-In Closet(s), Butler's Pantry, Entrance Foyer, High Ceilings, Kitchen Island, Mud Room, Recessed Lighting, Vaulted Ceiling(s)
- Flooring: Hardwood
- Windows: Insulated Windows, Low-Emissivity Windows
- Basement: Exterior Entry,Finished,Heated,Interior Entry,Walk-Out Access
- Number of fireplaces: 2
- Fireplace features: Two, Glass Doors, Gas Log
Interior area
- Total structure area: 6,056
- Total interior livable area: 5,278 sqft
- Finished area above ground: 4,034
- Finished area below ground: 1,244
Video & virtual tour
Property
Parking
- Total spaces: 4
- Parking features: Asphalt, Attached, Detached, Electricity, Garage, Garage Door Opener, Garage Faces Side
- Attached garage spaces: 4
Features
- Levels: Two
- Stories: 2
- Patio & porch: Rear Porch, Composite, Covered, Deck, Front Porch, Patio, Porch, Screened
- Exterior features: Mature Trees/Landscape, Propane Tank - Owned, Porch
- Has view: Yes
- View description: Mountain(s), Residential
Lot
- Size: 2.1 Acres
- Features: Landscaped, Native Plants, Partially Cleared, Wooded
- Topography: Rolling
Details
- Parcel number: 057000000048A1
- Zoning description: RA Rural Area
Construction
Type & style
- Home type: SingleFamily
- Architectural style: Tudor
- Property subtype: Single Family Residence
Materials
- Brick, Stick Built
- Foundation: Poured
- Roof: Architectural
Condition
- New construction: No
- Year built: 2024
Details
- Builder name: CHARLOTTESVILLE AREA BUILDERS
Utilities & green energy
- Electric: Underground, Generator
- Sewer: Septic Tank
- Water: Private, Well
- Utilities for property: Cable Available, Propane
Community & HOA
Community
- Features: None
- Security: Carbon Monoxide Detector(s), Dead Bolt(s), Smoke Detector(s)
- Subdivision: NONE
HOA
- Has HOA: No
Location
- Region: Charlottesville
Financial & listing details
- Price per square foot: $587/sqft
- Tax assessed value: $1,220,300
- Annual tax amount: $14,177
- Date on market: 10/8/2026
- Cumulative days on market: 18 days
Estimated market value
$2,911,500
$2.77M - $3.06M
$7,513/mo
Price history
| Date | Event | Price |
|---|---|---|
| 10/8/2026 | Listed for sale | $3,100,000$587/sqft |
Source:  CAAR #682818 Report a problem | ||
Public tax history
| Year | Property taxes | Tax assessment |
|---|---|---|
| 2025 | $7,774 +402.4% | $1,220,300 +573.5% |
| 2024 | $1,547 -12.5% | $181,200 -12.5% |
| 2023 | $1,769 | $207,200 |
Find assessor info on the county website
Monthly payment
Est. payment
Payment breakdown
Explore the cost of this home by adjusting the details. Changes won't be saved.Climate risks
Neighborhood: 22903
Nearby schools
Schools provided by the listing agent
- Elementary: Murray
- Middle: Henley
- High: Western Albemarle
Source: CAAR. This data may not be complete. We recommend contacting the local school district to confirm school assignments for this home.
- $225,9002 acres482 Dry Bridge Rd, Charlottesville, VA 22903Off Market

- $662,3004 bd3 ba2.5k sqft482 Dry Bridge Rd, Charlottesville, VA 22903Off Market
- $543,5002 bd2 ba-- sqft484 Dry Bridge Rd, Charlottesville, VA 22903Off Market

- $--2 bd1 ba-- sqft484 Dry Bridge Rd #B, Charlottesville, VA 22903Off Market

Similar homes
- $2,950,0005 bd5 ba3.4k sqft275 Miller School Rd, Charlottesville, VA 22903For Sale
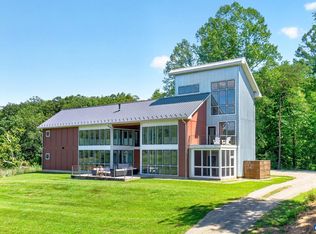
 MLS ID #681363, DAVID FERRALL, MOUNTAIN AREA NEST REALTY. CAAR
- $2,695,0003 bd4 ba5k sqft504 Rookwood Pl, Charlottesville, VA 22903For Sale
 MLS ID #682721, SALLY DU BOSE, SALLY DU BOSE REAL ESTATE PARTNERS. CAAR
- $2,895,0005 bd5 ba6.1k sqft1545 Brook Hill Ln, Charlottesville, VA 22901For Sale
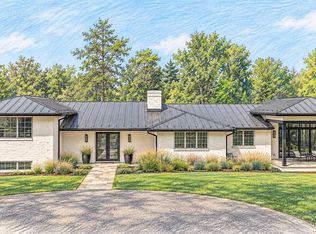
 MLS ID #VAAB2001332, Melissa Schultz, Serhant. Bright MLS
- $2,895,0004 bd4 ba4k sqft4004 Cannon Brook Way, Charlottesville, VA 22901For Sale
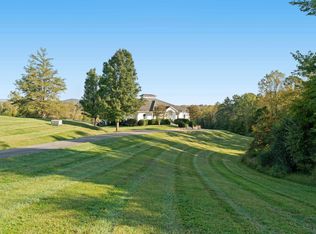 MLS ID #683176, MATTHIAS JOHN, CORCORAN WILEY-CHARLOTTESVILLE. CAAR
- $2,750,0005 bd7 ba6.9k sqft1955 Old Ballard Farm Ln, Charlottesville, VA 22901For SaleMLS ID #678129, COURT NEXSEN, MCLEAN FAULCONER INC., REALTOR. CAAR
- $1,650,0007 bd6 ba5.8k sqft455 Foxdale Ln, Charlottesville, VA 22903For SaleMLS ID #676361, DENISE RAMEY TEAM, LONG & FOSTER - CHARLOTTESVILLE WEST. CAAR
- $1,789,0004 bd4 ba5k sqft840 Murray Ln, Charlottesville, VA 22903For SaleMLS ID #677318, DAVID FERRALL, MOUNTAIN AREA NEST REALTY. CAAR
- $2,450,0005 bd8 ba7.7k sqft1462 Owensville Rd, Charlottesville, VA 22901For SaleMLS ID #675511, COURT NEXSEN, MCLEAN FAULCONER INC., REALTOR. CAAR
- $2,395,0004 bd5 ba4.2k sqft1500 London Rd, Charlottesville, VA 22901For SaleMLS ID #675887, H. JORDAN HAGUE, Equity Saver USA. CAAR
- $2,495,0005 bd5 ba5.1k sqft2482 Schelford Farm, Charlottesville, VA 22901For SaleMLS ID #673366, REIDAR STIERNSTRAND, LORING WOODRIFF REAL ESTATE ASSOCIATES. CAAR
- $2,350,0005 bd3 ba4.1k sqft410 White Gables Ln, Charlottesville, VA 22903For SaleMLS ID #677568, LORING WOODRIFF, LORING WOODRIFF REAL ESTATE ASSOCIATES. CAAR
- $1,590,0005 bd3 ba3.7k sqft104 Buckingham Rd, Charlottesville, VA 22903For SaleMLS ID #682022, KATELYN MANCINI, HOWARD HANNA ROY WHEELER REALTY CO.- CHARLOTTESVILLE. CAAR
- $1,965,0004 bd4 ba3.9k sqft3B Dick Woods Rd, Afton, VA 22903New ConstructionMLS ID #682685, TOM RIDLEY, LORING WOODRIFF REAL ESTATE ASSOCIATES. CAAR
- $1,800,0004 bd6 ba5k sqft715 Tanglewood Rd, Charlottesville, VA 22901For SaleMLS ID #678650, JIM MCVAY, HOWARD HANNA ROY WHEELER REALTY CO.- CHARLOTTESVILLE. CAAR
- $1,969,0005 bd4 ba3.4k sqft616 Rugby Rd, Charlottesville, VA 22903For SaleMLS ID #682692, CHARLOTTE DAMMANN, MCLEAN FAULCONER INC., REALTOR. CAAR
- $2,495,0004 bd4 ba4k sqft2635 Winsome Orchard Ln, North Garden, VA 22959For SaleMLS ID #681645, PETER WILEY, CORCORAN WILEY-CHARLOTTESVILLE. CAAR
- $1,595,0006 bd5 ba3.5k sqft1945 Thomson Rd, Charlottesville, VA 22903For SaleMLS ID #681711, COURT NEXSEN, MCLEAN FAULCONER INC., REALTOR. CAAR
- $1,690,0005 bd6 ba5.2k sqft2946 Daventry Ln, Charlottesville, VA 22901For SaleMLS ID #676674, MACON GUNTER, NEST REALTY GROUP. CAAR
- $2,985,0008 bd7 ba4.8k sqft6639 Blenheim Rd, Scottsville, VA 24590For SaleMLS ID #681945, AARON MANIS, SLOAN MANIS REAL ESTATE. CAAR
- $2,695,0005 bd6 ba5.5k sqft6205 Indian Ridge Dr, Earlysville, VA 22936For SaleMLS ID #679821, DAVID COOKE, LONG & FOSTER - CHARLOTTESVILLE. CAAR
