Exceptionally rare opportunity to build your own custom home on over 21 acres of private, rolling landscape with captivating blue ridge views. Dramatic sunsets over western mountains from the elevated home site neighboring 100+ acres in conservation easement. Enjoy supreme privacy tucked away among noteworthy estates along Bloomfield Rd. Proximity of Farmington but with more privacy, space, and acreage. Moments from award winning golf, University of Virginia, and all that Charlottesville has to offer. Western Albemarle schools. Custom home and garage plans have received Architectural Review Board pre-construction approval, allowing for a streamlined path to groundbreaking. Showings by appointment only.
Active
$4,995,000
Bloomfield Rd, Charlottesville, VA 22903
5beds
6,647sqft
Single Family Residence
Built in 2026
21.08 Acres Lot
$4,755,500 Zestimate®
$751/sqft
$-- HOA
What's special
Captivating blue ridge viewsElevated home site
- 46 days
- 1,897
- 89
Zillow last checked:
Listing updated:
Listed by:
REBECCA WHITE 434-977-4006,
LORING WOODRIFF REAL ESTATE ASSOCIATES 434-977-4005,
SYDNEY ROBERTSON 434-284-0694,
LORING WOODRIFF REAL ESTATE ASSOCIATES
Source: CAAR,MLS#: 678910 Originating MLS: Charlottesville Area Association of Realtors
Originating MLS: Charlottesville Area Association of RealtorsFacts & features
Interior
Bedrooms & bathrooms
- Bedrooms: 5
- Bathrooms: 7
- Full bathrooms: 5
- 1/2 bathrooms: 2
- Main level bathrooms: 2
- Main level bedrooms: 1
Rooms
- Room types: Bathroom, Bonus Room, Bedroom, Dining Room, Exercise Room, Family Room, Full Bath, Foyer, Garage Apartment, Great Room, Half Bath, Kitchen, Laundry, Mud Room, Study
Primary bedroom
- Level: First
Bedroom
- Level: Second
Primary bathroom
- Level: First
Bathroom
- Level: Second
Other
- Features: Butler's Pantry
- Level: First
Other
- Level: Basement
Dining room
- Level: First
Exercise room
- Level: Basement
Family room
- Level: Basement
Foyer
- Level: First
Great room
- Level: First
Half bath
- Level: Basement
Half bath
- Level: First
Kitchen
- Level: First
Laundry
- Level: First
Mud room
- Level: First
Other
- Level: Basement
Study
- Level: First
Heating
- Central, Heat Pump
Cooling
- Central Air, Heat Pump
Appliances
- Included: Dishwasher, ENERGY STAR Qualified Dishwasher, ENERGY STAR Qualified Refrigerator, ENERGY STAR Qualified Water Heater, Disposal, Gas Range, Refrigerator, Some Commercial Grade, Tankless Water Heater, Wine Cooler
- Laundry: Washer Hookup, Dryer Hookup
Features
- Wet Bar, Double Vanity, Primary Downstairs, Walk-In Closet(s), Butler's Pantry, Tray Ceiling(s), Entrance Foyer, High Ceilings, Kitchen Island, Mud Room
- Flooring: Ceramic Tile, Hardwood
- Doors: ENERGY STAR Qualified Doors
- Windows: Double Pane Windows, Insulated Windows, Low-Emissivity Windows, Screens, Transom Window(s), ENERGY STAR Qualified Windows
- Basement: Exterior Entry,Heated,Interior Entry,Partially Finished,Walk-Out Access
- Number of fireplaces: 1
- Fireplace features: One, Gas
Interior area
- Total structure area: 7,418
- Total interior livable area: 6,647 sqft
- Finished area above ground: 4,245
- Finished area below ground: 1,926
Property
Parking
- Total spaces: 3
- Parking features: Attached, Electricity, Garage, Garage Door Opener, Garage Faces Side
- Attached garage spaces: 3
Features
- Levels: Two
- Stories: 2
- Patio & porch: Covered, Patio, Porch, Screened
- Exterior features: Rain Gutters, Porch
- Has view: Yes
- View description: Mountain(s), Panoramic, Rural, Trees/Woods
Lot
- Size: 21.08 Acres
- Features: Garden, Native Plants, Private, Secluded, Wooded
- Topography: Rolling
Details
- Parcel number: 074000000017D1
- Zoning description: RA Rural Area
Construction
Type & style
- Home type: SingleFamily
- Architectural style: Colonial
- Property subtype: Single Family Residence
Materials
- Attic/Crawl Hatchway(s) Insulated, Fiber Cement, Stick Built, Stone
- Foundation: Poured, Stone
- Roof: Metal,Other
Condition
- New construction: Yes
- Year built: 2026
Details
- Builder name: PEAK BUILDERS
Utilities & green energy
- Sewer: None
- Water: Private, Well
- Utilities for property: Cable Available, Fiber Optic Available
Green energy
- Indoor air quality: Low VOC Paint/Materials
Community & HOA
Community
- Security: Smoke Detector(s)
- Subdivision: NONE
HOA
- Has HOA: No
Location
- Region: Charlottesville
Financial & listing details
- Price per square foot: $751/sqft
- Date on market: 6/26/2026
- Cumulative days on market: 56 days
Estimated market value
$4,755,500
$4.52M - $4.99M
Not available
Price history
| Date | Event | Price |
|---|---|---|
| 9/5/2026 | Listed for sale | $4,995,000$751/sqft |
Source:  CAAR #678910 Report a problem CAAR #678910 Report a problem | ||
| 7/5/2026 | Listing removed | $4,995,000$751/sqft |
Source: CAAR #678910 Report a problem | ||
| 6/26/2026 | Listed for sale | $4,995,000$751/sqft |
Source: CAAR #678910 Report a problem | ||
Public tax history
Tax history is unavailable.
Monthly payment
Est. payment
Payment breakdown
Explore the cost of this home by adjusting the details. Changes won't be saved.Climate risks
Neighborhood: 22903
Nearby schools
Schools provided by the listing agent
- Elementary: Murray
- Middle: Henley
- High: Western Albemarle
Source: CAAR. This data may not be complete. We recommend contacting the local school district to confirm school assignments for this home.
- $1,450,00021.08 acres0 Bloomfield Rd, Charlottesville, VA 22903Lot/Land

- $1,853,1005 bd5 ba4.2k sqft3199 Cold Spring Rd, Charlottesville, VA 22903Off Market
- $2,956,8005 bd6 ba7.4k sqft121 Bloomfield Rd, Charlottesville, VA 22903Off Market
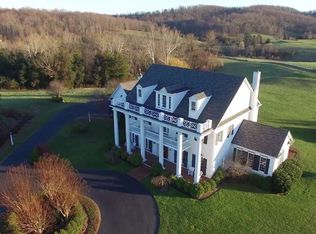
- $2,555,0003 bd4 ba4.9k sqft3255 Cold Spring Rd, Charlottesville, VA 22903Off Market
Similar homes
- $5,000,0006 bd6 ba6.7k sqft109 E Jefferson St, Charlottesville, VA 22902For Sale
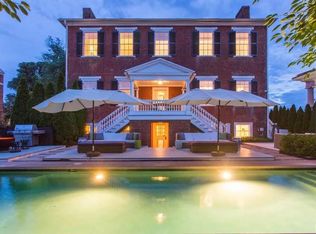
 MLS ID #681564, REIDAR STIERNSTRAND, LORING WOODRIFF REAL ESTATE ASSOCIATES. CAAR
 - $5,095,0005 bd8 ba8.7k sqft2455 Browns Gap Tpke, Charlottesville, VA 22901For Sale
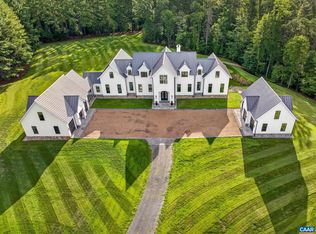 MLS ID #681045, LORING WOODRIFF, LORING WOODRIFF REAL ESTATE ASSOCIATES. CAAR
 - $2,695,0003 bd4 ba5k sqft504 Rookwood Pl, Charlottesville, VA 22903For Sale
 MLS ID #682721, SALLY DU BOSE, SALLY DU BOSE REAL ESTATE PARTNERS. CAAR
 - $2,950,0005 bd5 ba3.4k sqft275 Miller School Rd, Charlottesville, VA 22903For Sale
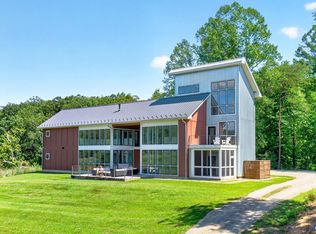 MLS ID #681363, DAVID FERRALL, MOUNTAIN AREA NEST REALTY. CAAR
 - $4,950,0004 bd4 ba4.5k sqft1790 Lambs Rd, Charlottesville, VA 22901For SaleMLS ID #664419, ANN HAY HARDY, FRANK HARDY SOTHEBY'S INTERNATIONAL REALTY. CAAR
- $3,100,0006 bd5 ba5.2k sqft500 Dry Bridge Rd, Charlottesville, VA 22903For SaleMLS ID #682818, SAL MILIONE, TARGET THE MARKET REAL ESTATE. CAAR
- $2,895,0005 bd5 ba6.1k sqft1545 Brook Hill Ln, Charlottesville, VA 22901For Sale
 MLS ID #VAAB2001332, Melissa Schultz, Serhant. Bright MLS
 - $2,895,0004 bd4 ba4k sqft4004 Cannon Brook Way, Charlottesville, VA 22901For SaleMLS ID #683176, MATTHIAS JOHN, CORCORAN WILEY-CHARLOTTESVILLE. CAAR
- $2,750,0005 bd7 ba6.9k sqft1955 Old Ballard Farm Ln, Charlottesville, VA 22901For SaleMLS ID #678129, COURT NEXSEN, MCLEAN FAULCONER INC., REALTOR. CAAR
- $5,950,0005 bd7 ba6.5k sqft2621 Coopers Ln, Charlottesville, VA 22902For SaleMLS ID #673369, REIDAR STIERNSTRAND, LORING WOODRIFF REAL ESTATE ASSOCIATES. CAAR
- $4,950,0004 bd6 ba4.9k sqft2863 Palmer Dr, Keswick, VA 22947New ConstructionMLS ID #667777, MURDOCH MATHESON, FRANK HARDY SOTHEBY'S INTERNATIONAL REALTY. CAAR
- $2,795,0004 bd7 ba9.8k sqft2330 Hyland Ridge Dr, Charlottesville, VA 22911For SaleMLS ID #681097, JIM FAULCONER, MCLEAN FAULCONER INC., REALTOR. CAAR
- $6,200,0005 bd5 ba6k sqft5282 Sugar Ridge Rd, Crozet, VA 22932For SaleMLS ID #681132, JIM FAULCONER, MCLEAN FAULCONER INC., REALTOR. CAAR
- $3,795,0005 bd6 ba5k sqft7337-4B Dick Woods Rd, Afton, VA 22920New ConstructionMLS ID #676464, TOM RIDLEY, LORING WOODRIFF REAL ESTATE ASSOCIATES. CAAR
- $2,695,0005 bd6 ba5.5k sqft6205 Indian Ridge Dr, Earlysville, VA 22936For SaleMLS ID #679821, DAVID COOKE, LONG & FOSTER - CHARLOTTESVILLE. CAAR
- $2,975,0005 bd3 ba7.7k sqft9175 Batesville Rd, Afton, VA 22920For SaleMLS ID #669061, DAVID FERRALL, MOUNTAIN AREA NEST REALTY. CAAR
- $2,985,0008 bd7 ba4.8k sqft6639 Blenheim Rd, Scottsville, VA 24590For SaleMLS ID #681945, AARON MANIS, SLOAN MANIS REAL ESTATE. CAAR
- $6,450,0004 bd5 ba9.6k sqft9313 Greenfield Farm, Scottsville, VA 24590For SaleMLS ID #665653, MURDOCH MATHESON, FRANK HARDY SOTHEBY'S INTERNATIONAL REALTY. CAAR
