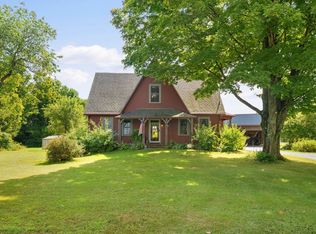
50+ Acre Farmstead with Panoramic Views: Bring your vision to life on this expansive 50.5-acre estate. Whether you dream of a private retreat or a fully functional agricultural operation, the foundation is already here. This 4-bedroom, 2-bath farmhouse is a blank canvas awaiting a top-to-bottom renovation - the perfect opportunity to design your custom farmhouse exactly as you’ve always imagined. While not waterfront, the property delivers incredible views of the river and features a stream on-site. The land is ready for work or play, featuring 49 acres of open backyard, field/pasture space and an additional 1.5-acre parcel on the corner of River Road, previously used as an additional pasture. For the aspiring farmer, the value is unmatched: milking equipment, fencing, and installed waterers are all included. Seize the chance to create an enduring legacy on this versatile piece of paradise. This property is being sold as is
Active under contract
Listed by: BHHS Verani Upper Valley • Jaime Durell • 603-643-8822
Price cut: $25K (9/28)
$499,995
529 NH Route 10, Piermont, NH 03779
4beds
2,924sqft
Single Family Residence
Built in 1787
50.5 Acres Lot
$-- Zestimate®
$171/sqft
$-- HOA
What's special
Panoramic viewsStream on-site
- 173 days
- 2,256
- 159
Zillow last checked:
Listing updated:
Listed by:
Jaime Durell,
BHHS Verani Upper Valley Cell:617-549-3807
Source: PrimeMLS,MLS#: 5085633
Facts & features
Interior
Bedrooms & bathrooms
- Bedrooms: 4
- Bathrooms: 2
- Full bathrooms: 1
- 3/4 bathrooms: 1
Heating
- Propane, Oil, Hot Air
Cooling
- None
Appliances
- Included: ENERGY STAR Qualified Dishwasher, Dryer, Microwave, ENERGY STAR Qualified Refrigerator, Washer, Gas Stove, Water Heater off Boiler
- Laundry: 1st Floor Laundry
Features
- Kitchen/Dining, Natural Light, Indoor Storage, Walk-In Closet(s)
- Flooring: Carpet, Hardwood, Softwood, Vinyl
- Windows: Blinds
- Basement: Dirt Floor,Partial,Interior Entry
- Attic: Attic with Hatch/Scuttle
Interior area
- Total structure area: 3,598
- Total interior livable area: 2,924 sqft
- Finished area above ground: 2,924
- Finished area below ground: 0
Property
Parking
- Parking features: Gravel, Driveway, On Site
- Has uncovered spaces: Yes
Features
- Levels: 2.5
- Stories: 2.5
- Exterior features: Garden, Storage
- Has view: Yes
- View description: Water, Mountain(s)
- Has water view: Yes
- Water view: Water
- Body of water: Connecticut River
Lot
- Size: 50.5 Acres
- Features: Country Setting, Farm, Dairy Farm, Horse/Animal Farm, Field/Pasture, Hilly, Trail/Near Trail, Views
Details
- Additional structures: Barn(s), Outbuilding
- Zoning description: Agricultural
- Special conditions: Other,Rehab Needed
Construction
Type & style
- Home type: SingleFamily
- Architectural style: Colonial
- Property subtype: Single Family Residence
Materials
- Wood Frame, Vinyl Siding
- Foundation: Stone
- Roof: Metal
Condition
- New construction: No
- Year built: 1787
Utilities & green energy
- Electric: Circuit Breakers
- Sewer: 1000 Gallon, Leach Field, Private Sewer
- Utilities for property: Phone, Cable, Cable Available
Community & HOA
Community
- Security: Carbon Monoxide Detector(s), Battery Smoke Detector
Location
- Region: Piermont
Financial & listing details
- Price per square foot: $171/sqft
- Annual tax amount: $8,950
- Date on market: 4/27/2026
Estimated market value
Not available
Estimated sales range
Not available
$2,939/mo
Price history
| Date | Event | Price |
|---|---|---|
| 9/28/2026 | Price change | $499,995-4.8%$171/sqft |
Source:  PrimeMLS #5085633 Report a problem PrimeMLS #5085633 Report a problem | ||
| 4/27/2026 | Listed for sale | $525,000$180/sqft |
Source: PrimeMLS #5085633 Report a problem | ||
Public tax history
Tax history is unavailable.
Monthly payment
Est. payment
Payment breakdown
Explore the cost of this home by adjusting the details. Changes won't be saved.Climate risks
Neighborhood: 03779
Nearby schools
Schools provided by the listing agent
- Elementary: Piermont Village School
- Middle: Piermont Village School
- District: Piermont
Source: PrimeMLS. This data may not be complete. We recommend contacting the local school district to confirm school assignments for this home.
Similar homes
- $639,0003 bd3 ba2.5k sqft219 Church Street, Piermont, NH 03779Active
 MLS ID #5113161, Chuck Clifford. PrimeMLS
 - $549,0003 bd2 ba2.3k sqft182 Dartmouth College Highway, Haverhill, NH 03765Active
 MLS ID #5107180, Zoe Hathorn Washburn. PrimeMLS
 - $420,0004 bd2 ba3.3k sqft52 School Street, Haverhill, NH 03765Active
 MLS ID #5100725, Lori Shipulski. PrimeMLS
 - $395,0004 bd4 ba2.8k sqft160 Route 25C, Piermont, NH 03579Active
 MLS ID #5082815, Susanne Pacilio. PrimeMLS
