Situated on a flat, unrestricted lot spanning over an acre with no HOA, this fully rebuilt four-sided brick estate delivers refined luxury zoned for top-rated Buford City Schools, just minutes from Lake Lanier. A circular driveway leads into a main-level primary suite, a grand family room, and a chef's kitchen with custom pantry storage. Above, a finished bonus space functions as an extra bedroom or executive office. The finished walkout lower level serves as a private, self-contained two-bedroom, two-bathroom apartment featuring its own full kitchen, living area, and dedicated paved parking. Every HVAC unit has been replaced within the past three years. This rare property pairs multi-generational flexibility, top tier local schools, and absolute freedom from community restrictions with swift access to downtown Buford and Flowery Branch. Schedule your private showing today!
Active
$975,000
6051 Wade Orr Rd, Flowery Branch, GA 30542
6beds
5,203sqft
Single Family Residence
Built in 2002
1.07 Acres Lot
$701,300 Zestimate®
$187/sqft
$-- HOA
What's special
Main-level primary suiteDedicated paved parkingCircular drivewayFour-sided brick estateGrand family room
- 23 hours
- 165
- 31
Zillow last checked:
Listing updated:
Listed by:
Mark McMinn 678-332-7838,
Sperry Brokerage Services
Source: GAMLS,MLS#: 10887004
Facts & features
Interior
Bedrooms & bathrooms
- Bedrooms: 6
- Bathrooms: 6
- Full bathrooms: 5
- 1/2 bathrooms: 1
- Main level bathrooms: 2
- Main level bedrooms: 4
Rooms
- Room types: Bonus Room, Family Room, Foyer, Laundry
Dining room
- Features: Separate Room
Kitchen
- Features: Breakfast Bar, Breakfast Room, Kitchen Island, Pantry, Second Kitchen, Solid Surface Counters
Heating
- Forced Air, Natural Gas
Cooling
- Ceiling Fan(s), Central Air
Appliances
- Included: Dishwasher, Electric Water Heater, Microwave, Other, Oven/Range (Combo), Refrigerator, Stainless Steel Appliance(s)
- Laundry: Other
Features
- Double Vanity, Master On Main Level, Rear Stairs, Tray Ceiling(s), Vaulted Ceiling(s), Walk-In Closet(s), Wet Bar
- Flooring: Carpet, Hardwood, Tile
- Windows: Double Pane Windows
- Basement: Bath Finished,Daylight,Exterior Entry,Finished,Full,Interior Entry
- Attic: Pull Down Stairs
- Number of fireplaces: 1
- Fireplace features: Family Room, Gas Starter
- Common walls with other units/homes: No Common Walls
Interior area
- Total structure area: 5,203
- Total interior livable area: 5,203 sqft
- Finished area above ground: 3,134
- Finished area below ground: 2,069
Property
Parking
- Total spaces: 2
- Parking features: Attached, Garage, Garage Door Opener, Kitchen Level, Side/Rear Entrance
- Has attached garage: Yes
Features
- Levels: Two
- Stories: 2
- Patio & porch: Deck, Patio, Porch
- Fencing: Back Yard,Fenced,Privacy,Wood
- Body of water: None
Lot
- Size: 1.07 Acres
- Features: Level, Private
Details
- Parcel number: 08138 003009
- Special conditions: Agent Owned
Construction
Type & style
- Home type: SingleFamily
- Architectural style: Cape Cod
- Property subtype: Single Family Residence
Materials
- Brick
- Roof: Metal
Condition
- Resale
- New construction: No
- Year built: 2002
Utilities & green energy
- Sewer: Septic Tank
- Water: Public
- Utilities for property: Cable Available, Electricity Available, Natural Gas Available, Underground Utilities, Water Available
Green energy
- Energy efficient items: Appliances, Water Heater
Community & HOA
Community
- Features: None
- Security: Smoke Detector(s)
- Subdivision: None
HOA
- Has HOA: No
- Services included: None
Location
- Region: Flowery Branch
Financial & listing details
- Price per square foot: $187/sqft
- Tax assessed value: $735,700
- Annual tax amount: $1,529
- Date on market: 11/7/2026
- Listing agreement: Exclusive Right To Sell
- Electric utility on property: Yes
Estimated market value
$701,300
$617,000 - $792,000
$4,548/mo
Price history
| Date | Event | Price |
|---|---|---|
| 11/7/2026 | Listed for sale | $975,000+145.5%$187/sqft |
Source:  FMLS GA #7865106 Report a problem | ||
| 1/30/2020 | Sold | $397,160-6.5%$76/sqft |
Source:  GAMLS #8638230 Report a problem | ||
| 12/20/2019 | Pending sale | $424,900$82/sqft |
Source: Chapman Hall Realtors #8638230 Report a problem | ||
| 10/1/2019 | Price change | $424,900-3.4%$82/sqft |
Source: Chapman Hall Realtors #6595743 Report a problem | ||
| 8/22/2019 | Price change | $439,900-1.1%$85/sqft |
Source: Chapman Hall Realtors #6595743 Report a problem | ||
| 8/9/2019 | Listed for sale | $445,000+62.5%$86/sqft |
Source: Chapman Hall Realtors #6595743 Report a problem | ||
| 12/19/2014 | Sold | $273,820-3.9%$53/sqft |
Source:  FMLS GA #5327244 Report a problem | ||
| 9/19/2014 | Pending sale | $285,000$55/sqft |
Source: Lake Homes Realty #5327244 Report a problem | ||
| 9/10/2014 | Listed for sale | $285,000-5%$55/sqft |
Source: Lake Homes Realty, LLC #5327244 Report a problem | ||
| 8/5/2014 | Listing removed | $299,900$58/sqft |
Source: Norton Agency #5264811 Report a problem | ||
| 7/22/2014 | Listed for sale | $299,900$58/sqft |
Source: Norton Agency #5264811 Report a problem | ||
| 6/15/2014 | Pending sale | $299,900$58/sqft |
Source: Norton Agency #5264811 Report a problem | ||
| 5/16/2014 | Listed for sale | $299,900$58/sqft |
Source: Norton Agency #5264811 Report a problem | ||
| 3/25/2014 | Pending sale | $299,900$58/sqft |
Source: Norton Agency #5264811 Report a problem | ||
| 3/20/2014 | Listed for sale | $299,900+12.3%$58/sqft |
Source: Keller Williams Realty Lanier Partners #07113212 Report a problem | ||
| 3/5/2014 | Sold | $267,000-27.8%$51/sqft |
Source: Public Record Report a problem | ||
| 11/19/2013 | Listing removed | $369,900$71/sqft |
Source: Keller Williams Realty Lanier Partners #07113212 Report a problem | ||
| 11/8/2013 | Price change | $369,900-1.4%$71/sqft |
Source: Keller Williams Realty Lanier Partners #07113212 Report a problem | ||
| 10/11/2013 | Listed for sale | $375,000+1202.1%$72/sqft |
Source: Keller Williams Realty Lanier Partners #07113212 Report a problem | ||
| 9/30/2013 | Sold | $28,800-92.6%$6/sqft |
Source: Public Record Report a problem | ||
| 9/17/2013 | Price change | $390,000-2.5%$75/sqft |
Source: Keller Williams Realty Lanier Partners #07113212 Report a problem | ||
| 8/14/2013 | Price change | $399,9990%$77/sqft |
Source: Keller Williams Realty Lanier Partners #07113212 Report a problem | ||
| 7/27/2013 | Listed for sale | $400,000+1130.8%$77/sqft |
Source: Keller Williams Realty Lanier Partners #07113212 Report a problem | ||
| 6/21/2013 | Sold | $32,500-91.9%$6/sqft |
Source: Public Record Report a problem | ||
| 5/4/2013 | Price change | $399,9000%$77/sqft |
Source: Keller Williams Realty Lanier Partners #07008064 Report a problem | ||
| 12/6/2012 | Price change | $400,000-15.8%$77/sqft |
Source: Keller Williams Realty Lanier Partners #07008064 Report a problem | ||
| 10/20/2012 | Listed for sale | $475,000$91/sqft |
Source: Keller Williams Realty Lanier Partners #07008064 Report a problem | ||
Public tax history
| Year | Property taxes | Tax assessment |
|---|---|---|
| 2025 | $3,957 -23.1% | $294,280 +11.6% |
| 2024 | $5,148 +39.2% | $263,760 +38.6% |
| 2023 | $3,697 +19.4% | $190,360 +21.8% |
| 2022 | $3,097 +9.5% | $156,240 +11.5% |
| 2021 | $2,827 +1.1% | $140,120 +3.5% |
| 2020 | $2,796 +3% | $135,440 +3.8% |
| 2019 | $2,715 -0.4% | $130,440 +4.3% |
| 2018 | $2,727 +113.5% | $125,120 +5.1% |
| 2017 | $1,277 +11.5% | $119,000 -18.5% |
| 2016 | $1,146 -77.8% | $145,960 |
| 2015 | $5,153 | $145,960 -21.3% |
| 2014 | $5,153 | $185,421 |
| 2013 | -- | -- |
| 2012 | -- | -- |
| 2011 | -- | -- |
| 2010 | -- | -- |
| 2009 | $5,139 +6.8% | -- |
| 2007 | $4,812 +18.8% | -- |
| 2006 | $4,049 +3.6% | -- |
| 2005 | $3,910 +4.9% | -- |
| 2004 | $3,728 -3.1% | -- |
| 2003 | $3,847 +1249.7% | -- |
| 2002 | $285 | -- |
| 2001 | -- | -- |
Find assessor info on the county website
Monthly payment
Est. payment
Payment breakdown
Explore the cost of this home by adjusting the details. Changes won't be saved.Climate risks
Neighborhood: 30542
Nearby schools
Schools provided by the listing agent
- Elementary: Buford
- Middle: Buford
- High: Buford
Source: GAMLS. This data may not be complete. We recommend contacting the local school district to confirm school assignments for this home.
- $537,100-- bd2 ba2.5k sqft6047 Wade Orr Rd, Flowery Branch, GA 30542Off Market
- $846,4004 bd4 ba4k sqft5932 Ashley Falls Ln, Flowery Branch, GA 30542Off Market
- $921,3005 bd5 ba5k sqft5936 Ashley Falls Ln, Flowery Branch, GA 30542Off Market
- $680,0005 bd4 ba3.9k sqft5928 Ashley Falls Ln #10, Flowery Branch, GA 30542Off Market
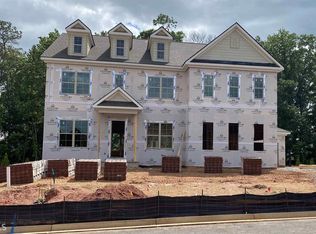
Similar homes
- $984,7004 bd6 ba5.7k sqft4638 Cardinal Ridge Way, Flowery Branch, GA 30542Active

 MLS ID #10839358, Dwight Joy, RU4 Homes Group. GAMLS
- $975,0005 bd5 ba4k sqft4725 Cardinal Ridge Way, Flowery Branch, GA 30542Active
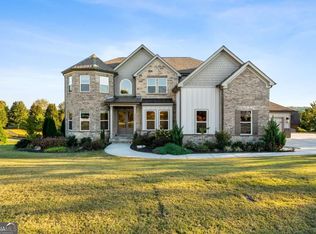 MLS ID #10873598, Tyler Pardee, Atlantic Real Estate Brokers. GAMLS
- $865,0004 bd3 ba4.6k sqft6382 Snelling Mill Rd, Flowery Branch, GA 30542Active
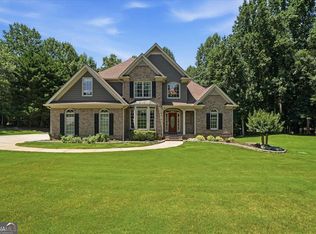 MLS ID #10802164, Stacey Dodson, Keller Williams Realty North Atlanta. GAMLS
- $1,149,9006 bd6 ba5.6k sqft6741 Great Water Dr, Flowery Branch, GA 30542For Sale

 MLS ID #7819858, EDWARD CORREA, Drake Realty of GA, Inc.. FMLS GA
- $899,9003 bd4 ba4.4k sqft6504 Yacht Club Rd, Flowery Branch, GA 30542ActiveMLS ID #10787228, Robert H King, Atlanta Communities. GAMLS
- $800,0004 bd3 ba3.6k sqft6173 Pine Cir, Flowery Branch, GA 30542ActiveMLS ID #10825768, David C Dutton, eXp Realty. GAMLS
- $1,099,0005 bd6 ba5.1k sqft5296 Frazer Rd, Buford, GA 30518ActiveMLS ID #10830488, Beverly O Filson, Candler Real Estate Group. GAMLS
- $949,9005 bd5 ba4.2k sqft4538 Meadowland Way, Flowery Branch, GA 30542ActiveMLS ID #10874649, Rachel Pisula, Rivermoore Partners Realty LLC. GAMLS
- $949,9004 bd4 ba3k sqft6793 Winding Canyon Rd, Flowery Branch, GA 30542ActiveMLS ID #10857916, Derece Williams, Foundation Partners Realty LLC. GAMLS
- $679,9005 bd3 ba3.4k sqft6107 Stillwater Pl, Flowery Branch, GA 30542ActiveMLS ID #10812525, Bill Reed, RE/MAX Center. GAMLS
- $990,0005 bd5 ba5.4k sqft6214 Blackjack Rd, Flowery Branch, GA 30542ActiveMLS ID #10822334, Inessa Maslova, Virtual Properties Realty.Net. GAMLS
- $1,199,0006 bd7 ba6.1k sqft6509 Snug Harbor Ct, Flowery Branch, GA 30542ActiveMLS ID #10715963, Laura H Smith, Keller Williams Lanier Partners. GAMLS
- $699,0006 bd5 ba4.9k sqft7708 Sleepy Lagoon Way, Flowery Branch, GA 30542ActiveMLS ID #10824653, The Rains Team, PEND Realty, LLC. GAMLS
- $550,0004 bd3 ba2.7k sqft6169 Stillwater Trl, Flowery Branch, GA 30542ActiveMLS ID #10869242, Mark Spain, Mark Spain Real Estate. GAMLS
- $549,9006 bd4 ba4k sqft6353 Chestnut Pkwy, Flowery Branch, GA 30542ActiveMLS ID #10782405, Mel Schell, Wynd Realty Georgia. GAMLS
- $899,9005 bd5 ba4.8k sqft6220 Blackjack Rd, Flowery Branch, GA 30542ActiveMLS ID #10817210, Angela Utayev, Virtual Properties Realty.Net. GAMLS
- $899,9005 bd5 ba4.7k sqft6218 Blackjack Rd, Flowery Branch, GA 30542ActiveMLS ID #10817235, Angela Utayev, Virtual Properties Realty.Net. GAMLS
- $650,0005 bd3 ba3.4k sqft6132 Stillwater Trl, Flowery Branch, GA 30542ActiveMLS ID #10829864, Terence Candis, Keller Williams Realty First Atlanta. GAMLS
- $665,0007 bd6 ba5k sqft7563 Brookstone Cir, Flowery Branch, GA 30542ActiveMLS ID #10835144, The Rains Team, PEND Realty, LLC. GAMLS
- $1,050,0005 bd5 ba5.1k sqft4451 Tallow Ct, Buford, GA 30519ActiveMLS ID #10854377, Charla Williams, RE/MAX Center. GAMLS
