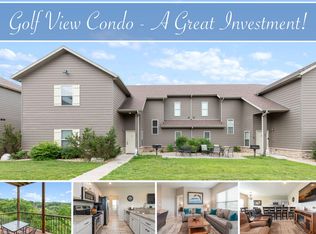
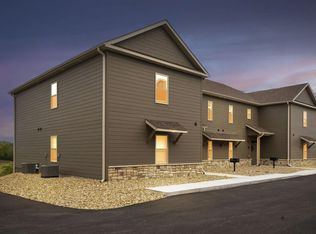
Welcome to an incredible 6-bedroom, 5-bathroom condo offering 2,200+ square feet of beautifully furnished living space in a stunning gated community!Built just 4 years ago, this property combines modern construction, resort-style amenities, and an established rental history--making it an incredible opportunity for investors looking for a turn-key nightly rental.From the moment you walk in, you'll appreciate the thoughtful design, comfortable furnishings, and spacious layout that makes this property ideal for large families, groups, and vacation guests.And the best part? You're not starting from scratch. This property is already operating as a successful nightly rental and has earned several 5-star reviews, giving you the opportunity to step into an established income-producing investment.Whether you're looking for a vacation home, income-producing property, or both, this one checks all the boxes!
Active
$649,900
53 Bunker Drive #1, Branson West, MO 65737
6beds
2,272sqft
Condominium
Built in 2022
-- sqft lot
$628,800 Zestimate®
$286/sqft
$418/mo HOA
What's special
Stunning gated communityComfortable furnishingsSpacious layoutThoughtful design
- 46 days
- 55
- 1
Zillow last checked:
Listing updated:
Listed by:
Jason & Desta Pritchett 816-718-2488,
Keller Williams Tri-Lakes
Source: SOMOMLS as distributed by MLS GRID,MLS#: 60332041
Facts & features
Interior
Bedrooms & bathrooms
- Bedrooms: 6
- Bathrooms: 5
- Full bathrooms: 5
Rooms
- Room types: Master Bedroom
Heating
- Heat Pump, Central, Electric
Cooling
- Central Air, Ceiling Fan(s)
Appliances
- Included: Dishwasher, Free-Standing Electric Oven, Dryer, Washer, Microwave, Refrigerator, Electric Water Heater, Disposal
- Laundry: Main Level
Features
- Flooring: Laminate
- Windows: Blinds
- Has basement: No
- Has fireplace: No
Interior area
- Total structure area: 2,272
- Total interior livable area: 2,272 sqft
- Finished area above ground: 2,272
- Finished area below ground: 0
Property
Parking
- Parking features: Parking Space
Features
- Levels: One
- Stories: 1
- Patio & porch: Deck
Details
- Parcel number: 125.021000000001.091
Construction
Type & style
- Home type: Condo
- Property subtype: Condominium
Materials
- Vinyl Siding
- Foundation: Slab
- Roof: Composition
Condition
- Year built: 2022
Utilities & green energy
- Sewer: Public Sewer
- Water: Public
Community & HOA
Community
- Subdivision: Stonebridge
HOA
- Services included: Play Area, Pool, Basketball Court, Exercise Room, Clubhouse, Maintenance Structure, Insurance, Trash, Tennis Court(s), Snow Removal, Security, Maintenance Grounds, Golf, Gated Entry, Common Area Maintenance
- HOA fee: $158 monthly
- Second HOA fee: $260 monthly
Location
- Region: Reeds Spring
Financial & listing details
- Price per square foot: $286/sqft
- Date on market: 8/21/2026
- Listing terms: Cash,Conventional
- Road surface type: Asphalt
Estimated market value
$628,800
$597,000 - $660,000
$3,010/mo
Price history
| Date | Event | Price |
|---|---|---|
| 8/21/2026 | Listed for sale | $649,900-3.7%$286/sqft |
Source:  SOMOMLS as distributed by MLS GRID #60332041 Report a problem SOMOMLS as distributed by MLS GRID #60332041 Report a problem | ||
| 7/1/2026 | Listing removed | $675,000$297/sqft |
Source: eXp Realty #60316250 Report a problem | ||
| 3/5/2026 | Listed for sale | $675,000+12.7%$297/sqft |
Source: eXp Realty #60316250 Report a problem | ||
| 2/17/2023 | Sold | -- |
Source: Agent Provided Report a problem | ||
| 1/15/2023 | Pending sale | $599,000$264/sqft |
Source: SOMOMLS as distributed by MLS GRID #60230434 Report a problem | ||
| 12/14/2022 | Price change | $599,000-7.8%$264/sqft |
Source: SOMOMLS as distributed by MLS GRID #60230434 Report a problem | ||
| 10/19/2022 | Listed for sale | $650,000-58%$286/sqft |
Source: SOMOMLS as distributed by MLS GRID #60230434 Report a problem | ||
| 1/28/2022 | Pending sale | $1,548,000$681/sqft |
Source: SOMOMLS as distributed by MLS GRID #60209252 Report a problem | ||
| 1/27/2022 | Listed for sale | $1,548,000$681/sqft |
Source: SOMOMLS as distributed by MLS GRID #60209252 Report a problem | ||
Public tax history
Tax history is unavailable.
Monthly payment
Est. payment
Payment breakdown
Explore the cost of this home by adjusting the details. Changes won't be saved.Climate risks
Neighborhood: 65737
Nearby schools
Schools provided by the listing agent
- Elementary: Reeds Spring
- Middle: Reeds Spring
- High: Reeds Spring
Source: SOMOMLS as distributed by MLS GRID. This data may not be complete. We recommend contacting the local school district to confirm school assignments for this home.

Similar homes
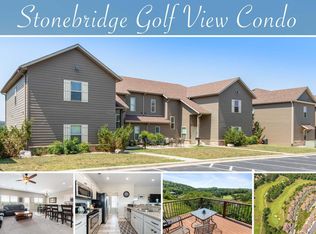
- $699,8006 bd6 ba3k sqft71 Bunker Drive #A & C, Branson West, MO 65737Active
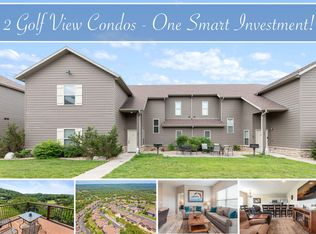
 MLS ID #60316267, Tim Parsons, Keller Williams Tri-Lakes. SOMOMLS as distributed by MLS GRID
 - $619,9004 bd4 ba2.1k sqft72 Lost Creek Circle #8 BLDG 14, Branson West, MO 65737Active
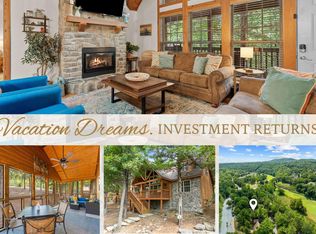 MLS ID #60333122, Matthew Mauer, RE/MAX SHOWTIME. SOMOMLS as distributed by MLS GRID
 - $637,0004 bd4 ba1.9k sqft92 Cantwell Lane #82, Branson West, MO 65737Active
 MLS ID #60327642, Melissa Miller, Keller Williams Tri-Lakes. SOMOMLS as distributed by MLS GRID
 - $379,9003 bd3 ba1.5k sqft41 Bunker Drive #2, Branson West, MO 65737Active
 MLS ID #60335370, La Nora Kay, Weichert, Realtors-The Griffin Company. SOMOMLS as distributed by MLS GRID
 - $675,0004 bd4 ba2.5k sqft200 Majestic Dr Unit 408, Branson, MO 65616ActiveMLS ID #60335254, Karen M Hull, Old World Realty, LLC. SOMOMLS as distributed by MLS GRID
- $349,9003 bd3 ba1.5k sqft71 Bunker Drive #A, Branson West, MO 65737ActiveMLS ID #60316274, Tim Parsons, Keller Williams Tri-Lakes. SOMOMLS as distributed by MLS GRID
- $390,0003 bd3 ba1.5k sqft137 Bunker Drive #3, Branson West, MO 65737ActiveMLS ID #60328112, Kelly Meyer, ReeceNichols - Branson. SOMOMLS as distributed by MLS GRID
- $349,9003 bd3 ba1.5k sqft71 Bunker Drive #C, Branson West, MO 65737ActiveMLS ID #60316275, Tim Parsons, Keller Williams Tri-Lakes. SOMOMLS as distributed by MLS GRID
- $625,0004 bd3 ba2.3k sqft58 Kings Cove Lane, Reeds Spring, MO 65737ActiveMLS ID #60328491, Ann Ferguson, Keller Williams Tri-Lakes. SOMOMLS as distributed by MLS GRID
- $525,0005 bd4 ba3.1k sqft567 Austin Place, Branson West, MO 65737ActiveMLS ID #60330072, Ann Ferguson, Keller Williams Tri-Lakes. SOMOMLS as distributed by MLS GRID
- $699,0005 bd4 ba2.3k sqft86 Jax Trail #41, Indian Point, MO 65616ActiveMLS ID #60325611, Tracey Lynne Lightfoot, Ozark Mountain Realty Group, LLC. SOMOMLS as distributed by MLS GRID
- $449,0004 bd4 ba1.9k sqft144 Santana Circle, Reeds Spring, MO 65737ActiveMLS ID #60335198, Battaglia Group, The Agency Real Estate. SOMOMLS as distributed by MLS GRID
- $735,0004 bd3 ba3k sqft64 Ridgemont Circle, Branson West, MO 65737ActiveMLS ID #60314611, Shannen White, White Magnolia Real Estate LLC. SOMOMLS as distributed by MLS GRID
- $729,5006 bd5 ba2.3k sqft120 Jays Way, Branson, MO 65616ActiveMLS ID #60333841, Timothy Rohman, Ozark Mountain Realty Group, LLC. SOMOMLS as distributed by MLS GRID
- $579,4774 bd3 ba2.8k sqft546 Buttermilk Spring Road Road, Galena, MO 65656ActiveMLS ID #60334556, Brad A Fulk, Midwest Land Group. SOMOMLS as distributed by MLS GRID
- $499,9003 bd4 ba1.8k sqft47-3 Songbird Circle #3 BLDG 47, Branson, MO 65616ActiveMLS ID #60330784, VIRIDIAN GROUP, Keller Williams Local. SOMOMLS as distributed by MLS GRID
- $699,0004 bd3 ba3.2k sqft144 Patterson Avenue, Branson, MO 65616ActiveMLS ID #60305190, Jim Strong, ReeceNichols - Branson. SOMOMLS as distributed by MLS GRID
- $665,0004 bd3 ba2.8k sqft155 Sea Gull Lane, Cape Fair, MO 65624ActiveMLS ID #60327999, Tamera Tyner-Davis, HCW Realty. SOMOMLS as distributed by MLS GRID
