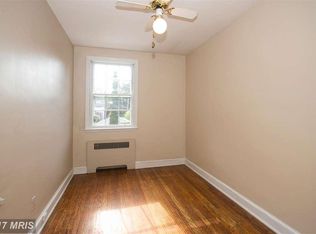
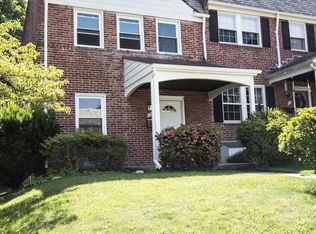
Exceptional Properties, Exceptional Clients. Tucked into one of Towson's most walkable neighborhoods, this home puts you minutes from downtown, Whole Foods, Radebaugh's, and the library. It is steps away from a private community park featuring basketball hoops, a walking path, and a community garden maintained by the voluntary community association. The open-concept first floor features original hardwood flooring, a large peninsula with bar seating, updated stainless steel appliances, and brand new countertops. Upstairs, you'll find 3 nicely sized bedrooms (also with original hardwood floors) and an updated full bath. The fully renovated basement is perfect as a rec room or home office and features LVP flooring, built in bookcases, a gas fireplace, full bath, and storage/laundry. Recent updates include: roof re-coated with silicone (2026), new windows throughout (2020), tankless water heater (2020), HVAC/AC (2016), fully renovated upstairs bath (2022), new refrigerator/range (2018), new dishwasher (2023), new countertops (2026), freshly carpeted stairs throughout (2026). A parking pad out back plus permits for street parking make coming and going easy. Zoned for desirable schools with easy access to 695 and I-83. Come see it at an open house or reach out to schedule a showing.
Under contract
$315,000
53 Burkshire Rd, Towson, MD 21286
3beds
1,425sqft
Townhouse
Built in 1943
1,805 Square Feet Lot
$321,100 Zestimate®
$221/sqft
$-- HOA
What's special
Gas fireplaceBuilt in bookcasesFully renovated basementBrand new countertopsOpen-concept first floorParking pad out backOriginal hardwood flooring
- 13 days |
- 329 |
- 24 |
Likely to sell faster than
Zillow last checked:
Listing updated:
Listed by:
Laura Mackle 443-904-2371,
AB & Co Realtors, Inc. (443) 275-7188,
Listing Team: The Balcerzak Group
Source: Bright MLS,MLS#: MDBC2158818
Facts & features
Interior
Bedrooms & bathrooms
- Bedrooms: 3
- Bathrooms: 2
- Full bathrooms: 2
Rooms
- Room types: Living Room, Dining Room, Primary Bedroom, Bedroom 2, Bedroom 3, Kitchen, Family Room, Storage Room, Utility Room, Workshop
Primary bedroom
- Features: Flooring - HardWood
- Level: Upper
- Area: 143 Square Feet
- Dimensions: 11 X 13
Bedroom 2
- Features: Flooring - HardWood
- Level: Upper
- Area: 120 Square Feet
- Dimensions: 10 X 12
Bedroom 3
- Features: Flooring - HardWood
- Level: Upper
- Area: 84 Square Feet
- Dimensions: 7 X 12
Dining room
- Features: Flooring - HardWood
- Level: Main
- Area: 130 Square Feet
- Dimensions: 10 X 13
Family room
- Features: Flooring - Other, Fireplace - Gas
- Level: Lower
- Area: 168 Square Feet
- Dimensions: 12 X 14
Kitchen
- Features: Flooring - Vinyl
- Level: Main
- Area: 98 Square Feet
- Dimensions: 7 X 14
Living room
- Features: Flooring - HardWood
- Level: Main
- Area: 195 Square Feet
- Dimensions: 13 X 15
Storage room
- Level: Unspecified
Utility room
- Level: Unspecified
Workshop
- Level: Unspecified
Heating
- Radiator, Natural Gas
Cooling
- Other, Central Air, Electric
Appliances
- Included: Dishwasher, Disposal, Dryer, Oven/Range - Gas, Range Hood, Cooktop, Washer, Microwave, Refrigerator, Gas Water Heater
Features
- Kitchen - Table Space, Dining Area, Built-in Features, Floor Plan - Traditional
- Flooring: Wood
- Windows: Window Treatments
- Basement: Other
- Has fireplace: No
Interior area
- Total structure area: 1,710
- Total interior livable area: 1,425 sqft
- Finished area above ground: 1,140
- Finished area below ground: 285
Property
Parking
- Parking features: Off Street, On Street
- Has uncovered spaces: Yes
Accessibility
- Accessibility features: Other
Features
- Levels: Three
- Stories: 3
- Patio & porch: Porch
- Exterior features: Sidewalks
- Pool features: None
- Has view: Yes
- View description: Garden
Lot
- Size: 1,805 Square Feet
- Features: Landscaped
Details
- Additional structures: Above Grade, Below Grade
- Parcel number: 04090916000270
- Zoning: RESIDENTIAL
- Special conditions: Standard
Construction
Type & style
- Home type: Townhouse
- Architectural style: Colonial
- Property subtype: Townhouse
Materials
- Brick
- Foundation: Stone, Block
- Roof: Other,Asphalt
Condition
- New construction: No
- Year built: 1943
Utilities & green energy
- Sewer: Public Sewer
- Water: Public
- Utilities for property: Cable Available, Fiber Optic
Community & HOA
Community
- Subdivision: Burkleigh Square
HOA
- Has HOA: No
Location
- Region: Towson
Financial & listing details
- Price per square foot: $221/sqft
- Tax assessed value: $229,600
- Annual tax amount: $2,762
- Date on market: 5/30/2026
- Listing agreement: Exclusive Right To Sell
- Ownership: Fee Simple
Estimated market value
$321,100
$305,000 - $337,000
$2,422/mo
Price history
| Date | Event | Price |
|---|---|---|
| 6/2/2026 | Contingent | $315,000$221/sqft |
Source:  Bright MLS #MDBC2158818 Report a problem Bright MLS #MDBC2158818 Report a problem | ||
| 5/30/2026 | Listed for sale | $315,000+36.4%$221/sqft |
Source: Bright MLS #MDBC2158818 Report a problem | ||
| 5/12/2010 | Sold | $231,000-3.5%$162/sqft |
Source: Public Record Report a problem | ||
| 1/9/2010 | Listed for sale | $239,500$168/sqft |
Source: Long & Foster Real Estate, Inc. #BC7233579 Report a problem | ||
Public tax history
| Year | Property taxes | Tax assessment |
|---|---|---|
| 2025 | $3,515 +33.2% | $227,900 +4.7% |
| 2024 | $2,639 +4.9% | $217,767 +4.9% |
| 2023 | $2,517 +5.1% | $207,633 +5.1% |
| 2022 | $2,394 +2.1% | $197,500 +2.1% |
| 2021 | $2,344 +2.2% | $193,367 +2.2% |
| 2020 | $2,294 +2.2% | $189,233 +2.2% |
| 2019 | $2,243 +2.7% | $185,100 +2.7% |
| 2018 | $2,184 +2.8% | $180,233 +2.8% |
| 2017 | $2,125 -17.2% | $175,367 +2.9% |
| 2016 | $2,566 | $170,500 |
| 2015 | $2,566 | $170,500 |
| 2014 | $2,566 | $170,500 -10.7% |
| 2013 | -- | $190,900 |
| 2012 | -- | $190,900 |
| 2011 | -- | $190,900 -13% |
| 2010 | -- | $219,340 +14.7% |
| 2009 | -- | $191,146 +17.3% |
| 2008 | -- | $162,953 +20.9% |
| 2007 | -- | $134,760 +12.7% |
| 2006 | -- | $119,556 +14.6% |
| 2005 | -- | $104,353 +17.1% |
| 2004 | -- | $89,150 +1.3% |
| 2003 | -- | $87,970 +1.4% |
| 2002 | -- | $86,790 +1.4% |
| 2001 | -- | $85,610 |
Find assessor info on the county website
Monthly payment
Est. payment$--/mo
Payment breakdown
Explore the cost of this home by adjusting the details. Changes won't be saved.All calculations are estimates and provided by Zillow, Inc. for informational purposes only. Actual amounts may vary.
HOA fees may include property taxes on listings classified as Co-Ops. Contact the listing agent and/or owner for fee details.
Mortgage interest rates are dependent on a number of factors, including credit score, down payment, and repayment length. Interest rate data provided by Zillow Group Marketplace, Inc. as of 1/1/1970 from various mortgage lenders with which we have lead or other similar arrangements; the Estimated Payment is an average of those rates.
See how much you could borrow to make a competitive offer.
Climate risks
Neighborhood: 21286
Nearby schools
GreatSchools rating
- 9/10West Towson Elementary SchoolGrades: PK-5Distance: 1.9 mi
- 6/10Dumbarton Middle SchoolGrades: 6-8Distance: 1.1 mi
- 9/10Towson High Law & Public PolicyGrades: 9-12Distance: 0.2 mi
Schools provided by the listing agent
- Elementary: West Towson
- Middle: Dumbarton
- High: Towson High Law & Public Policy
- District: Baltimore County Public Schools
Source: Bright MLS. This data may not be complete. We recommend contacting the local school district to confirm school assignments for this home.
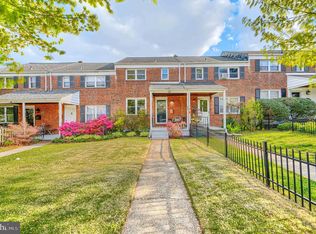
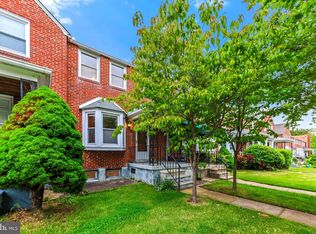
A local agent can set up tours, give advice and negotiate with sellers.


- Maryland
- Baltimore County
- Towson
- 21286
- 53 Burkshire Rd
Nearby cities
Nearby neighborhoods
Nearby zip codes
Other Towson Topics
