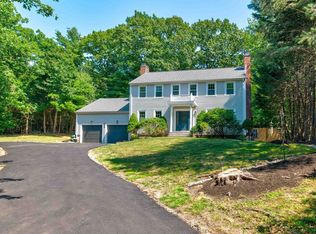
Welcome to 53 Cranmore Rd, a custom-built in 2021 this modern farmhouse is nestled in the highly sought-after Braintree Highlands neighborhood! Combining high-end architectural design with functional living, this turn-key home offers striking curb appeal featuring white board-and-batten siding, crisp black trim accents, a 1-car garage, and a welcoming covered front porch. Inside, the chef’s kitchen serves as the heart of the home, featuring dramatic black cabinetry, warm brass hardware and pendant lighting, polished quartz countertops, a full-wall subway tile backsplash, and a spacious center island with seating. The main level flows effortlessly into versatile living & entertaining areas, including a light-filled bonus room equipped with a mini-split system—ideal for a lounge, media room, or home office. The flexible floor plan offers 4+ bedrooms and 3 full bathrooms, including a primary suite designed for relaxation with a deep Jacuzzi tub. Head up to the finished walk-up attic to discover bonus space perfect for a media room, home gym, or playroom. All located in a established Braintree Highlands Location setting close to top-rated Braintree amenities, major commuter routes (Rt-3/Rt-93), and MBTA transit choice Custom Architecture: Modern farmhouse style featuring board & batten accents, black-framed windows, and a paved walkway. Minutes to South Braintree Square dining, daily conveniences, and top regional retail at South Shore Plaza.
Pending
Price cut: $50K (9/10)
$1,399,900
53 Cranmore Rd, Braintree, MA 02184
5beds
3,504sqft
Single Family Residence
Built in 2021
0.34 Acres Lot
$1,362,600 Zestimate®
$400/sqft
$-- HOA
What's special
Mini-split systemFinished walk-up atticWhite board-and-batten sidingLight-filled bonus roomStriking curb appealCrisp black trim accentsPolished quartz countertops
- 51 days
- 287
- 2
Zillow last checked:
Listing updated:
Listed by:
Stacey Ballerino 781-858-2556,
Real Broker MA, LLC 855-450-0442
Source: MLS PIN,MLS#: 73568824
Facts & features
Interior
Bedrooms & bathrooms
- Bedrooms: 5
- Bathrooms: 3
- Full bathrooms: 3
Primary bedroom
- Features: Bathroom - Full, Walk-In Closet(s), Recessed Lighting, Lighting - Pendant
- Level: Second
- Area: 266
- Dimensions: 14 x 19
Bedroom 2
- Features: Closet, Flooring - Wall to Wall Carpet, Recessed Lighting
- Level: Second
- Area: 168
- Dimensions: 12 x 14
Bedroom 3
- Features: Closet, Flooring - Wall to Wall Carpet, Recessed Lighting
- Level: Second
- Area: 196
- Dimensions: 14 x 14
Bedroom 4
- Features: Closet, Flooring - Wall to Wall Carpet, Recessed Lighting
- Level: Second
- Area: 110
- Dimensions: 10 x 11
Bedroom 5
- Features: Flooring - Wall to Wall Carpet
- Level: Third
- Area: 221
- Dimensions: 13 x 17
Primary bathroom
- Features: Yes
Bathroom 1
- Features: Bathroom - Full, Bathroom - Tiled With Tub, Flooring - Stone/Ceramic Tile, Recessed Lighting
- Level: First
- Area: 42
- Dimensions: 6 x 7
Bathroom 2
- Features: Bathroom - Full, Bathroom - Double Vanity/Sink, Bathroom - Tiled With Tub, Bathroom - With Shower Stall, Flooring - Stone/Ceramic Tile, Jacuzzi / Whirlpool Soaking Tub, Recessed Lighting
- Level: Second
- Area: 136
- Dimensions: 8 x 17
Bathroom 3
- Features: Bathroom - Full, Bathroom - With Tub, Flooring - Stone/Ceramic Tile, Recessed Lighting
- Level: Second
- Area: 56
- Dimensions: 7 x 8
Dining room
- Features: Flooring - Hardwood, Open Floorplan, Recessed Lighting
- Level: First
- Area: 140
- Dimensions: 10 x 14
Family room
- Features: Bathroom - Full, Flooring - Hardwood, Recessed Lighting
- Level: Main,First
- Area: 304
- Dimensions: 16 x 19
Kitchen
- Features: Flooring - Hardwood, Kitchen Island, Exterior Access, Open Floorplan, Recessed Lighting, Lighting - Pendant
- Level: Main,First
- Area: 231
- Dimensions: 11 x 21
Living room
- Features: Flooring - Hardwood, Open Floorplan, Recessed Lighting
- Level: Main,First
- Area: 294
- Dimensions: 14 x 21
Heating
- Baseboard, Propane
Cooling
- Central Air
Appliances
- Included: Electric Water Heater, Range, Dishwasher, Plumbed For Ice Maker
- Laundry: Flooring - Stone/Ceramic Tile, Second Floor, Electric Dryer Hookup, Washer Hookup
Features
- Closet, Recessed Lighting, Pantry, Open Floorplan, Play Room, Study, Den, Walk-up Attic
- Flooring: Tile, Carpet, Hardwood, Flooring - Wall to Wall Carpet, Flooring - Hardwood
- Doors: Insulated Doors
- Windows: Insulated Windows
- Basement: Full
- Number of fireplaces: 1
Interior area
- Total structure area: 3,504
- Total interior livable area: 3,504 sqft
- Finished area above ground: 3,504
Property
Parking
- Total spaces: 7
- Parking features: Attached, Garage Door Opener, Garage Faces Side, Paved Drive, Off Street, Paved
- Attached garage spaces: 1
- Uncovered spaces: 6
Features
- Patio & porch: Porch, Deck - Composite, Patio
- Exterior features: Porch, Deck - Composite, Patio, Rain Gutters, Storage
Lot
- Size: 0.34 Acres
- Features: Level
Details
- Parcel number: M:1073D B:0000 L:0122,24155
- Zoning: B
Construction
Type & style
- Home type: SingleFamily
- Architectural style: Colonial
- Property subtype: Single Family Residence
Materials
- Frame
- Foundation: Concrete Perimeter
- Roof: Shingle,Metal
Condition
- Year built: 2021
Utilities & green energy
- Electric: 200+ Amp Service
- Sewer: Public Sewer
- Water: Public
- Utilities for property: for Gas Range, for Electric Dryer, Washer Hookup, Icemaker Connection
Community & HOA
Community
- Features: Public Transportation, Shopping, Pool, Tennis Court(s), Park, Walk/Jog Trails, Golf, Medical Facility, Laundromat, Private School, Public School
HOA
- Has HOA: No
Location
- Region: Braintree
Financial & listing details
- Price per square foot: $400/sqft
- Tax assessed value: $1,009,700
- Annual tax amount: $10,158
- Date on market: 8/27/2026
- Listing terms: Seller W/Participate
- Road surface type: Paved
Estimated market value
$1,362,600
$1.29M - $1.43M
$3,638/mo
Price history
| Date | Event | Price |
|---|---|---|
| 9/28/2026 | Pending sale | $1,399,900$400/sqft |
Source: MLS PIN #73568824 Report a problem | ||
| 9/15/2026 | Contingent | $1,399,900$400/sqft |
Source: MLS PIN #73568824 Report a problem | ||
| 9/10/2026 | Price change | $1,399,900-3.4%$400/sqft |
Source: MLS PIN #73568824 Report a problem | ||
| 8/27/2026 | Listed for sale | $1,449,900+200.5%$414/sqft |
Source: MLS PIN #73568824 Report a problem | ||
| 3/2/2020 | Sold | $482,500+4.9%$138/sqft |
Source: Public Record Report a problem | ||
| 1/27/2020 | Pending sale | $459,900$131/sqft |
Source: William Raveis Real Estate #72610790 Report a problem | ||
| 1/22/2020 | Listed for sale | $459,900+161.5%$131/sqft |
Source: William Raveis R.E. & Home Services #72610790 Report a problem | ||
| 9/6/1996 | Sold | $175,900+18.9%$50/sqft |
Source: Public Record Report a problem | ||
| 4/22/1996 | Sold | $147,900$42/sqft |
Source: Public Record Report a problem | ||
Public tax history
| Year | Property taxes | Tax assessment |
|---|---|---|
| 2025 | $9,926 +10.6% | $994,600 +5% |
| 2024 | $8,978 +5.8% | $947,000 +8.9% |
| 2023 | $8,488 +1.8% | $869,700 +3.7% |
| 2022 | $8,341 +67.9% | $838,300 +67.9% |
| 2021 | $4,968 +0.9% | $499,300 |
| 2020 | $4,923 +2.9% | $499,300 +5.3% |
| 2019 | $4,783 +5.1% | $474,000 +9.8% |
| 2018 | $4,550 +3.1% | $431,700 +5.1% |
| 2017 | $4,412 +4.4% | $410,800 +6.7% |
| 2016 | $4,226 | $384,900 |
Find assessor info on the county website
Monthly payment
Est. payment
Payment breakdown
Explore the cost of this home by adjusting the details. Changes won't be saved.Climate risks
Neighborhood: 02184
Nearby schools
Schools provided by the listing agent
- Elementary: Highlands On Peach
- Middle: South
- High: Bhs
Source: MLS PIN. This data may not be complete. We recommend contacting the local school district to confirm school assignments for this home.
Similar homes
- $1,399,9995 bd3 ba3.4k sqft92 Narragansett Rd, Quincy, MA 02169For Sale
 MLS ID #73570142, Dot Collection, Access. MLS PIN
 - $1,399,0005 bd4 ba4.5k sqft22R Pilgrim Way, East Walpole, MA 02032For Sale
 MLS ID #73587249, Maria Gorman, Coldwell Banker Realty - Westwood. MLS PIN
 - $1,550,0004 bd4 ba3.2k sqft1262 Randolph Ave, Milton, MA 02186For Sale
 MLS ID #73573253, Danny Zheng, Keller Williams Realty. MLS PIN
 - $1,550,0005 bd6 ba4.9k sqft1471 Washington St, Canton, MA 02021For Sale
 MLS ID #73569993, Deborah Mulroy, Donahue Real Estate Co.. MLS PIN
