Move right in and enjoy the perfect blend of space, privacy, and modern updates at 298 Marked Tree Road, a thoughtfully updated 4-bedroom, 3 full bath home set on a private .69-acre lot bordering town land and walking trails. The bright, open floor plan is perfect for today’s lifestyle, featuring a spacious white kitchen, dining area with bay window, refinished hardwood floors, and central air conditioning throughout. A first-floor bedroom and full bath offer flexible space for guests, family, a home office, or multigenerational living. Upstairs, the oversized primary suite is a true retreat with a sitting area, walk-in closet, en suite bath, and convenient second-floor laundry. Enjoy outdoor living on the large rear deck overlooking one of the property’s standout features: a huge, private backyard with room to play, entertain, and grow. Additional expansion potential awaits in the unfinished walk-up attic. Short distance of approximatley .5 miles to Newman Elementary School.```
For sale
Price cut: $45K (8/12)
$1,550,000
298 Marked Tree Rd, Needham, MA 02492
4beds
2,418sqft
Single Family Residence
Built in 1949
0.69 Acres Lot
$1,506,300 Zestimate®
$641/sqft
$-- HOA
What's special
Central air conditioning throughoutLarge rear deckRefinished hardwood floorsEn suite bathOversized primary suiteWalk-in closetSpacious white kitchen
- 52 days
- 1,473
- 88
Zillow last checked:
Listing updated:
Listed by:
Collin Sullivan 617-529-6622,
William Raveis R.E. & Home Services 617-266-5200,
Daniel Resop 727-612-6228
Source: MLS PIN,MLS#: 73551159
Facts & features
Interior
Bedrooms & bathrooms
- Bedrooms: 4
- Bathrooms: 3
- Full bathrooms: 3
Primary bedroom
- Features: Bathroom - Full, Walk-In Closet(s), Flooring - Hardwood, Recessed Lighting
- Level: Second
- Area: 425
- Dimensions: 17 x 25
Bedroom 2
- Features: Closet, Flooring - Hardwood
- Level: First
- Area: 182
- Dimensions: 13 x 14
Bedroom 3
- Features: Closet, Flooring - Hardwood
- Level: Second
- Area: 154
- Dimensions: 14 x 11
Bedroom 4
- Features: Ceiling Fan(s), Vaulted Ceiling(s), Closet, Flooring - Hardwood
- Level: Second
- Area: 228
- Dimensions: 19 x 12
Primary bathroom
- Features: Yes
Bathroom 1
- Features: Bathroom - Full, Bathroom - Tiled With Tub & Shower, Flooring - Stone/Ceramic Tile
- Level: First
- Area: 40
- Dimensions: 8 x 5
Bathroom 2
- Features: Bathroom - Full, Bathroom - With Tub & Shower, Flooring - Stone/Ceramic Tile
- Level: Second
- Area: 45
- Dimensions: 9 x 5
Bathroom 3
- Features: Bathroom - Full, Bathroom - With Tub & Shower, Flooring - Stone/Ceramic Tile
- Level: Second
- Area: 70
- Dimensions: 10 x 7
Dining room
- Features: Skylight, Vaulted Ceiling(s), Closet/Cabinets - Custom Built, Flooring - Hardwood, Window(s) - Bay/Bow/Box, Deck - Exterior, Exterior Access, Recessed Lighting, Slider
- Level: Main,First
- Area: 190
- Dimensions: 10 x 19
Kitchen
- Features: Flooring - Hardwood, Dining Area, Kitchen Island, Open Floorplan, Recessed Lighting, Stainless Steel Appliances
- Level: Main,First
- Area: 247
- Dimensions: 19 x 13
Living room
- Features: Flooring - Hardwood, Open Floorplan, Recessed Lighting
- Level: First
- Area: 348
- Dimensions: 29 x 12
Heating
- Baseboard, Natural Gas
Cooling
- Central Air
Appliances
- Included: Gas Water Heater, Dishwasher, Disposal, Microwave, Refrigerator, Washer, Dryer, Range Hood, Plumbed For Ice Maker
- Laundry: Flooring - Stone/Ceramic Tile, Electric Dryer Hookup, Washer Hookup, Second Floor
Features
- Closet/Cabinets - Custom Built, Entry Hall, Walk-up Attic
- Flooring: Hardwood, Flooring - Hardwood
- Has basement: No
- Number of fireplaces: 1
- Fireplace features: Living Room
Interior area
- Total structure area: 2,418
- Total interior livable area: 2,418 sqft
- Finished area above ground: 2,418
Video & virtual tour
Property
Parking
- Total spaces: 4
- Parking features: Paved Drive, Off Street
- Uncovered spaces: 4
Features
- Patio & porch: Deck - Composite
- Exterior features: Deck - Composite, Rain Gutters, Storage, Professional Landscaping, Garden
Lot
- Size: 0.69 Acres
- Features: Wooded
Details
- Parcel number: 145334
- Zoning: Res
Construction
Type & style
- Home type: SingleFamily
- Architectural style: Colonial
- Property subtype: Single Family Residence
Materials
- Frame
- Foundation: Concrete Perimeter, Slab
- Roof: Shingle
Condition
- Year built: 1949
Utilities & green energy
- Electric: Circuit Breakers
- Sewer: Public Sewer
- Water: Public
- Utilities for property: for Gas Range, for Electric Range, for Electric Dryer, Washer Hookup, Icemaker Connection
Community & HOA
Community
- Features: Public Transportation, Shopping, Pool, Tennis Court(s), Park, Walk/Jog Trails, Stable(s), Golf, Medical Facility, Bike Path, Conservation Area, Highway Access, Public School, T-Station
HOA
- Has HOA: No
Location
- Region: Needham
Financial & listing details
- Price per square foot: $641/sqft
- Tax assessed value: $1,488,200
- Annual tax amount: $15,775
- Date on market: 8/5/2026
Estimated market value
$1,506,300
$1.43M - $1.58M
$6,417/mo
Price history
| Date | Event | Price |
|---|---|---|
| 8/12/2026 | Price change | $1,550,000-2.8%$641/sqft |
Source: MLS PIN #73551159 Report a problem | ||
| 7/16/2026 | Listed for sale | $1,595,000+9.8%$660/sqft |
Source: MLS PIN #73551159 Report a problem | ||
| 6/1/2022 | Sold | $1,452,000+16.3%$600/sqft |
Source: MLS PIN #72968292 Report a problem | ||
| 4/27/2022 | Contingent | $1,249,000$517/sqft |
Source: MLS PIN #72968292 Report a problem | ||
| 4/19/2022 | Listed for sale | $1,249,000+66.5%$517/sqft |
Source: MLS PIN #72968292 Report a problem | ||
| 7/31/2014 | Sold | $750,000+4.2%$310/sqft |
Source: Public Record Report a problem | ||
| 6/5/2014 | Listed for sale | $719,900+9.1%$298/sqft |
Source: Prudential Page Realty #71693243 Report a problem | ||
| 1/22/2010 | Sold | $660,000-2.9%$273/sqft |
Source: Public Record Report a problem | ||
| 11/7/2009 | Price change | $679,888-2.9%$281/sqft |
Source: Cliff London #70976774 Report a problem | ||
| 9/26/2009 | Price change | $699,888-3.4%$289/sqft |
Source: Cliff London #70976774 Report a problem | ||
| 9/19/2009 | Listed for sale | $724,888+4.7%$300/sqft |
Source: Cliff London #70976774 Report a problem | ||
| 1/20/2006 | Sold | $692,500+3.5%$286/sqft |
Source: Public Record Report a problem | ||
| 3/19/2004 | Sold | $669,000+361.4%$277/sqft |
Source: Public Record Report a problem | ||
| 6/28/1990 | Sold | $145,000$60/sqft |
Source: Public Record Report a problem | ||
Public tax history
| Year | Property taxes | Tax assessment |
|---|---|---|
| 2025 | $15,775 -3.8% | $1,488,200 +13.7% |
| 2024 | $16,394 +43.2% | $1,309,400 +49.1% |
| 2023 | $11,450 +3.9% | $878,100 +6.5% |
| 2022 | $11,020 +2.6% | $824,200 |
| 2021 | $10,739 +0.8% | $824,200 -3.4% |
| 2020 | $10,659 +7.7% | $853,400 +6.8% |
| 2019 | $9,901 +7.8% | $799,100 +3.3% |
| 2018 | $9,188 +6.1% | $773,400 +6.2% |
| 2017 | $8,659 +4.9% | $728,300 +1.8% |
| 2016 | $8,258 | $715,600 |
Find assessor info on the county website
Monthly payment
Est. payment
Payment breakdown
Explore the cost of this home by adjusting the details. Changes won't be saved.Climate risks
Neighborhood: 02492
Nearby schools
Schools provided by the listing agent
- Elementary: Newman
- Middle: Pollard
- High: Needham Hs
Source: MLS PIN. This data may not be complete. We recommend contacting the local school district to confirm school assignments for this home.
Similar homes
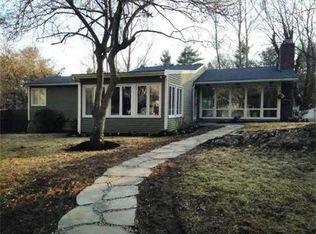
- $1,269,0004 bd3 ba2.7k sqft369 Dedham Ave, Needham, MA 02492For Sale
 MLS ID #73550531, Chen Wang, United Real Estate, LLC. MLS PIN
 - $1,295,0003 bd3 ba2.6k sqft1028 Webster St, Needham, MA 02492For Sale
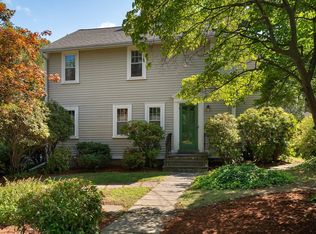 MLS ID #73569393, Jill Finkelstein & Associates, Compass. MLS PIN
 - $1,599,0004 bd3 ba2.8k sqft81 Parish Rd, Needham, MA 02494For Sale
 MLS ID #73531064, Pamela Condon, Louise Condon Realty. MLS PIN
 - $1,390,0004 bd4 ba3k sqft675 Gay St, Westwood, MA 02090For Sale
 MLS ID #73581287, Elena Price, Coldwell Banker Realty - Westwood. MLS PIN
