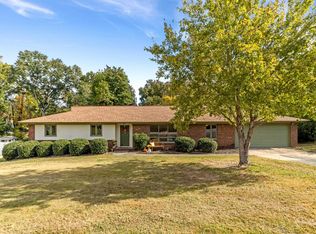
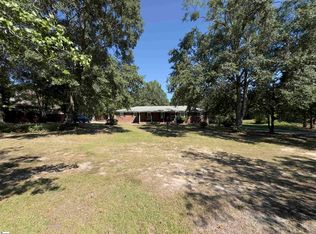
Can you hear that opportunity knocking? It's loud and clear; this opportunity is like no other at a price such as this with a product that you will not be disappointed in as it is perfectly turnkey and ready to be moved into but also has all of the potential for you to take this home into his next chapter of life and make it your own! Welcome to 53 Doverdale in the extremely sought after family friendly subdivision of Brookfield! What you will love about this home is the all brick exterior, the all one level ranch floor plan lifestyle with an absolutely incredible rear fenced in large yard with beautiful heavy hardwood trees already in place! The home has some wonderful updates and improvements already in place such as new flooring throughout the main living area, fresh paint, recent yard updates, multiple repairs made throughout foundation and crawlspace, a fully renovated and updated full guest bathroom with beautiful custom tile floors, a brand new tub and shower combo complete with subway tiles and a beautiful double granite vanity with extra drawer space and canned lighting as well! The spacious kitchen is strategically placed off of the attached garage and with granite countertops and a double farm sink overlooking the rear yard and has an eat-In breakfast area with the convenience of the laundry room right there as well. There is a formal dining room with a nice double window overlooking front yard that creates ample natural light. There are three bedrooms on the left wing of the home with two bedroom sharing the updated guest bathroom and the master bedroom suite conveniently located at the left rear private quiet corner with views of the fenced in rear yard, a nice double width walk-in closet and a private bathroom suite complete with fully tiled walk-in shower with seat bench and custom glass door system! You must act quickly on this home because to get in this neighborhood with these great school zones and a large fenced in yard with all of these features already in place at a price like this, this one will not last long!
For sale
$325,000
53 Doverdale Rd, Greenville, SC 29615
3beds
1,816sqft
Single Family Residence, Residential
Built in ----
0.31 Acres Lot
$313,700 Zestimate®
$179/sqft
$-- HOA
What's special
Beautiful heavy hardwood treesSpacious kitchenFresh paintLarge fenced in yardEat-in breakfast areaAll brick exteriorCanned lighting
- 7 days
- 1,288
- 237
Likely to sell faster than
Zillow last checked:
Listing updated:
Listed by:
Jacob Mann 864-325-6266,
Coldwell Banker Caine/Williams
Source: Greater Greenville AOR,MLS#: 1607554
Facts & features
Interior
Bedrooms & bathrooms
- Bedrooms: 3
- Bathrooms: 2
- Full bathrooms: 2
- Main level bathrooms: 2
- Main level bedrooms: 3
Rooms
- Room types: Laundry
Primary bedroom
- Area: 192
- Dimensions: 12 x 16
Bedroom 2
- Area: 130
- Dimensions: 13 x 10
Bedroom 3
- Area: 156
- Dimensions: 13 x 12
Primary bathroom
- Features: Full Bath, Shower Only
- Level: Main
Dining room
- Area: 130
- Dimensions: 10 x 13
Kitchen
- Area: 150
- Dimensions: 15 x 10
Living room
- Area: 391
- Dimensions: 23 x 17
Heating
- Electric, Forced Air
Cooling
- Central Air, Electric
Appliances
- Included: Dishwasher, Disposal, Dryer, Washer, Electric Cooktop, Electric Oven, Free-Standing Electric Range, Microwave, Electric Water Heater
- Laundry: 1st Floor, Laundry Closet, Laundry Room
Features
- Bookcases, Ceiling Fan(s), Ceiling Blown, Open Floorplan, Walk-In Closet(s)
- Flooring: Ceramic Tile, Wood, Laminate
- Basement: None
- Attic: Storage
- Has fireplace: No
- Fireplace features: None
Interior area
- Total interior livable area: 1,816 sqft
Property
Parking
- Total spaces: 1
- Parking features: Attached, Concrete
- Attached garage spaces: 1
- Has uncovered spaces: Yes
Features
- Levels: One
- Stories: 1
- Patio & porch: Deck
- Fencing: Fenced
Lot
- Size: 0.31 Acres
- Features: Few Trees, 1/2 Acre or Less
- Topography: Level
Details
- Parcel number: 0540.1901061.00
Construction
Type & style
- Home type: SingleFamily
- Architectural style: Ranch,Traditional
- Property subtype: Single Family Residence, Residential
Materials
- Brick Veneer
- Foundation: Crawl Space
- Roof: Architectural
Utilities & green energy
- Sewer: Public Sewer
- Water: Public
- Utilities for property: Cable Available
Community & HOA
Community
- Features: None
- Security: Smoke Detector(s)
- Subdivision: Brookfield East
HOA
- Has HOA: No
- Services included: None
Location
- Region: Greenville
Financial & listing details
- Price per square foot: $179/sqft
- Tax assessed value: $316,840
- Annual tax amount: $1,662
- Date on market: 10/23/2026
Estimated market value
$313,700
$298,000 - $329,000
$2,139/mo
Price history
| Date | Event | Price |
|---|---|---|
| 10/23/2026 | Listed for sale | $325,000+62.1%$179/sqft |
Source:  Greater Greenville AOR #1607554 Report a problem | ||
| 7/5/2018 | Sold | $200,500+1.3%$110/sqft |
Source: Greater Greenville AOR #1367914 Report a problem | ||
| 5/31/2018 | Pending sale | $198,000$109/sqft |
Source: BHHS C Dan Joyner - Garlington #1367914 Report a problem | ||
| 5/29/2018 | Listed for sale | $198,000$109/sqft |
Source: BHHS C Dan Joyner - Garlington #1367914 Report a problem | ||
| 5/21/2018 | Pending sale | $198,000$109/sqft |
Source: BHHS C Dan Joyner - Garlington #1367914 Report a problem | ||
| 5/16/2018 | Price change | $198,000-1%$109/sqft |
Source: BHHS C Dan Joyner - Garlington #1367914 Report a problem | ||
| 4/5/2018 | Price change | $200,000-2.4%$110/sqft |
Source: Owner Report a problem | ||
| 3/7/2018 | Listed for sale | $205,000+29.7%$113/sqft |
Source: Owner Report a problem | ||
| 7/1/2013 | Sold | $158,000+45%$87/sqft |
Source: Public Record Report a problem | ||
| 6/23/2004 | Sold | $109,000+45.3%$60/sqft |
Source: Public Record Report a problem | ||
| 11/26/2003 | Sold | $75,000-36.8%$41/sqft |
Source: Public Record Report a problem | ||
| 8/21/2001 | Sold | $118,700$65/sqft |
Source: Public Record Report a problem | ||
Public tax history
| Year | Property taxes | Tax assessment |
|---|---|---|
| 2025 | $1,662 +5.4% | $260,300 +15% |
| 2024 | $1,577 -1.9% | $226,360 |
| 2023 | $1,608 +9.6% | $226,360 |
| 2022 | $1,467 -0.1% | $226,360 |
| 2021 | $1,468 -61.3% | $226,360 +15% |
| 2020 | $3,791 +1% | $196,840 |
| 2019 | $3,754 +228.4% | $196,840 +28.8% |
| 2018 | $1,143 | $152,820 +2401.1% |
| 2017 | $1,143 +0.8% | $6,110 -96% |
| 2016 | $1,134 +6% | $152,820 |
| 2015 | $1,070 +1.2% | $152,820 -1.7% |
| 2014 | $1,057 -6.2% | $155,420 |
| 2013 | $1,128 +11% | $155,420 |
| 2012 | $1,016 | -- |
| 2011 | $1,016 -6% | -- |
| 2010 | $1,081 | -- |
| 2009 | -- | -- |
| 2008 | -- | -- |
| 2007 | -- | -- |
| 2006 | -- | -- |
| 2005 | -- | -- |
| 2004 | -- | -- |
| 2003 | -- | -- |
| 2002 | -- | -- |
| 2001 | -- | -- |
| 2000 | -- | -- |
Find assessor info on the county website
Monthly payment
Est. payment
Payment breakdown
Explore the cost of this home by adjusting the details. Changes won't be saved.Climate risks
Neighborhood: 29615
Nearby schools
Schools provided by the listing agent
- Elementary: Pelham Road
- Middle: Beck
- High: J. L. Mann
Source: Greater Greenville AOR. This data may not be complete. We recommend contacting the local school district to confirm school assignments for this home.


Similar homes
- $350,0003 bd2 ba2k sqft127 Andover Rd, Greenville, SC 29615For Sale
 MLS ID #1608099, Krista Frauenholtz, Real Broker Gvl, LLC. Greater Greenville AOR
- $309,0003 bd2 ba1.6k sqft117 Hunters Trl, Greenville, SC 29615For Sale
 MLS ID #1605034, Steven Koleno, Beycome Brokerage Realty LLC. Greater Greenville AOR
- $340,0003 bd2 ba1.4k sqft1923 Roper Mountain Rd, Greenville, SC 29615For Sale
 MLS ID #1606729, Marcus Wondracek, Wondracek Realty Group, LLC. Greater Greenville AOR
- $315,0003 bd2 ba1.6k sqft128 Colvin Rd, Greenville, SC 29615For Sale
 MLS ID #1606583, Evan Whaley, Real Broker Gvl, LLC. Greater Greenville AOR
