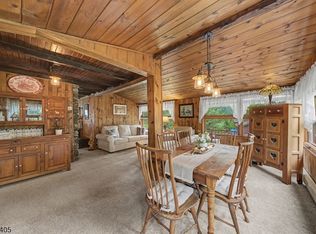
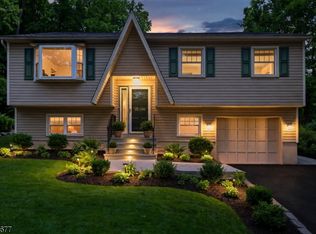
Welcome to this charming Cape Cod style home. The property offers an ideal combination of privacy, space, and modern amenities. The living room features hardwood floors, built-in shelves for storage and decor, and a picture window. The kitchen boasts granite countertops, a gas cooktop, and a separate dining area. The family room has a wood burning front loader stove and oversized sliding glass door that opens directly to the backyard, creating an easy indoor-outdoor flow. To complete the first floor there are two bedrooms and a main bathroom with a double vanity and a Bluetooth speaker fan for a modern touch. On the second floor there are three additional bedrooms and a full bathroom. The full basement offers ample storage space with laundry and garage access. The attached one-car garage equipped with an automatic door opener. The backyard is a true retreat, featuring a composite deck, perennial gardens, a cozy firepit, and a newer fence that provides privacy for gatherings or quiet relaxation. 5 bedroom town verified septic 2016, 200 Amp service, NEW water heater. Natural Gas at the street
Active
$500,000
53 Edison Rd, Sparta Twp., NJ 07871
5beds
--sqft
Single Family Residence
Built in 1960
0.53 Acres Lot
$531,500 Zestimate®
$--/sqft
$-- HOA
What's special
- 8 days
- 1,264
- 107
Likely to sell faster than
Zillow last checked:
Listing updated:
Listed by:
Rachael Hastie 973-534-7234,
Weichert Realtors
Source: GSMLS,MLS#: 4062299
Facts & features
Interior
Bedrooms & bathrooms
- Bedrooms: 5
- Bathrooms: 2
- Full bathrooms: 2
Bedroom 1
- Level: First
Bedroom 2
- Level: First
Bedroom 3
- Level: Second
Bedroom 4
- Level: Second
Dining room
- Level: First
Family room
- Level: First
Kitchen
- Features: Separate Dining Area
- Level: First
Living room
- Level: First
Basement
- Features: Inside Entrance, Laundry Room, Utility Room
Heating
- 1 Unit, Baseboard - Hotwater, Gas-Propane Owned, Oil Tank Above Ground - Outside
Cooling
- See Remarks
Appliances
- Included: Carbon Monoxide Detector, Gas Cooktop, Dishwasher, Dryer, Microwave, Refrigerator, Self Cleaning Oven, Washer, Water Filter, Water Softener Owned
- Laundry: In Basement
Features
- Bedroom
- Flooring: Tile, Wood
- Basement: Yes,Full,Unfinished,Sump Pump
- Number of fireplaces: 1
- Fireplace features: Wood Burning
Property
Parking
- Total spaces: 4
- Parking features: 2 Car Width, Asphalt
- Attached garage spaces: 1
- Uncovered spaces: 4
Features
- Patio & porch: Deck
- Fencing: Metal Fence
Lot
- Size: 0.53 Acres
- Dimensions: 130 x 164
Details
- Additional structures: Storage Shed
- Parcel number: 2818300020000000020000
- Zoning description: R2
Construction
Type & style
- Home type: SingleFamily
- Architectural style: Cape Cod
- Property subtype: Single Family Residence
Materials
- Vinyl Siding
- Roof: Asphalt Shingle
Condition
- Year built: 1960
- Major remodel year: 2000
Utilities & green energy
- Gas: Gas-Propane
- Sewer: Septic 5+ Bedroom Town Verified
- Water: Well
- Utilities for property: Electricity Connected, Propane, Garbage Extra Charge
Community & HOA
Community
- Security: Carbon Monoxide Detector(s), Smoke Detector(s), Carbon Monoxide Detector
Location
- Region: Sparta
Financial & listing details
- Tax assessed value: $250,400
- Annual tax amount: $9,184
- Date on market: 11/8/2026
- Exclusions: basement fridge and freezer and washer/dryer
- Ownership type: Fee Simple
- Electric utility on property: Yes
Estimated market value
$531,500
$500,000 - $563,000
$4,118/mo
Price history
| Date | Event | Price |
|---|---|---|
| 11/8/2026 | Listed for sale | $500,000-3.7% |
Source:  GSMLS #4062299 Report a problem | ||
| 12/11/2024 | Listing removed | $519,000 |
Source: GSMLS #3933871 Report a problem | ||
| 11/16/2024 | Listed for sale | $519,000+73% |
Source: GSMLS #3933871 Report a problem | ||
| 7/16/2018 | Sold | $300,000+0% |
Source: GSMLS #3454164 Report a problem | ||
| 3/16/2018 | Listed for sale | $299,900 |
Source: EXIT REALTY CONNECTIONS #3454164 Report a problem | ||
Public tax history
| Year | Property taxes | Tax assessment |
|---|---|---|
| 2026 | $9,185 | $250,400 |
| 2025 | $9,185 +2.2% | $250,400 |
| 2024 | $8,987 +3% | $250,400 |
| 2023 | $8,729 +2.5% | $250,400 |
| 2022 | $8,519 +1.6% | $250,400 |
| 2021 | $8,383 +1.1% | $250,400 |
| 2020 | $8,293 +2.2% | $250,400 |
| 2019 | $8,118 +1.2% | $250,400 |
| 2018 | $8,018 +2.4% | $250,400 |
| 2017 | $7,830 -12.8% | $250,400 |
| 2016 | $8,980 +1.6% | $250,400 +8.4% |
| 2015 | $8,834 +2.2% | $230,900 |
| 2014 | $8,647 +2.5% | $230,900 |
| 2013 | $8,437 +4% | $230,900 |
| 2012 | $8,114 +7.4% | $230,900 |
| 2011 | $7,553 +4.7% | $230,900 |
| 2010 | $7,213 +4.7% | $230,900 |
| 2009 | $6,890 | $230,900 |
| 2008 | -- | $230,900 |
| 2007 | -- | $230,900 |
| 2006 | -- | $230,900 |
| 2005 | -- | $230,900 +1.1% |
| 2004 | -- | $228,400 |
| 2003 | -- | $228,400 |
| 2002 | -- | $228,400 +88.1% |
| 2001 | -- | $121,400 |
Find assessor info on the county website
Monthly payment
Est. payment
Payment breakdown
Explore the cost of this home by adjusting the details. Changes won't be saved.Climate risks
Neighborhood: 07871

Similar homes
- $499,0002 bd2 ba1.4k sqft21 Shawnee Trl, Sparta Twp., NJ 07871For Sale
 MLS ID #4046115, Candace Sullivan, Re/Max Select. GSMLS
- $550,0004 bd3 ba2.8k sqft20 Willow Grove Ct, Ogdensburg Boro, NJ 07439For Sale
 MLS ID #4062759, Tanner Sommese, Keller Williams Integrity. GSMLS
- $529,9992 bd2 ba-- sqft21 Chamberlain Rd, Jefferson Twp., NJ 07438For Sale
 MLS ID #4061865, Odalis Nieves, Keller Williams Village Square. GSMLS
- $499,0003 bd2 ba-- sqft89 Tomahawk Trl, Sparta Twp., NJ 07871For Sale
 MLS ID #4056116, Lili Wang, Century 21 Geba Realty. GSMLS
