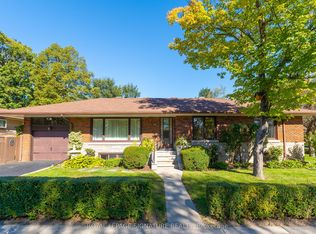
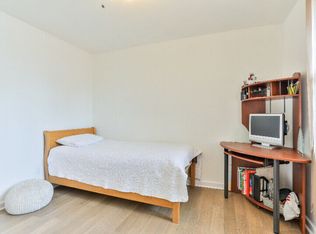
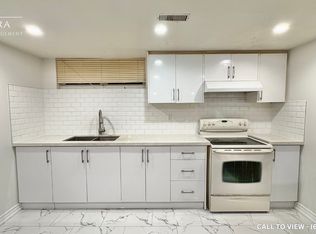
Turnkey Luxury Bungalow - Beautifully Renovated & Move-In Ready! This stunning, fully renovated bungalow is the perfect choice for a family looking for a beautiful home they can simply move into and enjoy - no renovations, no major projects, just unpack and make it yours! This exceptional home has been upgraded from top to bottom, with thoughtful attention to quality, functionality, and modern design. The main floor has been professionally designed and styled by an interior designer, creating a warm, elegant, and inviting atmosphere throughout.The heart of the home is the beautifully updated kitchen, featuring a modern open-concept design that seamlessly connects to the living and dining areas - perfect for family gatherings, entertaining guests, and everyday living. The abundance of large windows fills the main floor with beautiful, soft natural light, creating a bright and welcoming space from morning to evening.The finished basement provides excellent additional living space, featuring a comfortable living room, spacious bedroom, and full bathroom - ideal for a growing family, guests, a teenager's retreat, or additional private living space.Situated on a large lot in a highly desirable and established neighbourhood, this home offers the perfect combination of comfort, style, space, and location.Enjoy exceptional convenience with easy access to Lake Ontario, Morningside Park, Guildwood GO Station, University of Toronto, Centennial College, excellent schools, shopping, public transit, and major highways. You'll love the welcoming community atmosphere and the convenience of having so many amenities close to home.This is more than a renovated house - it's a home that's ready for your family to enjoy from day one. A rare opportunity to own a beautifully finished bungalow in a sought-after, family-friendly community. Come see it for yourself - you may just fall in love immediately!
For sale
C$799,999
53 Morning Dew Rd, Toronto, ON M1E 3X2
4beds
2baths
Single Family Residence
Built in ----
5,680 Square Feet Lot
$-- Zestimate®
C$--/sqft
C$-- HOA
What's special
Beautifully updated kitchenModern open-concept designAbundance of large windowsBeautiful soft natural lightFinished basementLarge lot
- 2 days
- 42
- 18
Zillow last checked:
Listing updated:
Listed by:
ZOLO REALTY
Source: TRREB,MLS®#: E13857586 Originating MLS®#: Toronto Regional Real Estate Board
Originating MLS®#: Toronto Regional Real Estate BoardFacts & features
Interior
Bedrooms & bathrooms
- Bedrooms: 4
- Bathrooms: 2
Heating
- Forced Air, Gas
Cooling
- Central Air
Features
- Storage
- Basement: Finished
- Has fireplace: No
Interior area
- Living area range: 1100-1500 null
Video & virtual tour
Property
Parking
- Total spaces: 5
Features
- Pool features: None
Lot
- Size: 5,680 Square Feet
Details
- Parcel number: 063910298
Construction
Type & style
- Home type: SingleFamily
- Property subtype: Single Family Residence
Materials
- Brick, Stucco (Plaster)
- Foundation: Concrete Block
- Roof: Shingle
Utilities & green energy
- Sewer: Septic
Community & HOA
Location
- Region: Toronto
Financial & listing details
- Annual tax amount: C$3,695
- Date on market: 10/2/2026
Price history
Price history is unavailable.
Public tax history
Tax history is unavailable.
Climate risks
Neighborhood: West Hill
Nearby schools
GreatSchools rating
No schools nearby
We couldn't find any schools near this home.

Similar homes
- C$949,0004 bd4 ba-- sqft76 Livingston Rd, Toronto, ON M1E 1L4For Sale
 MLS ID #E13853042, AVION REALTY INC.. TRREB
 - C$799,0004 bd3 ba-- sqft2 Ladysbridge Dr, Toronto, ON M1G 3H6For Sale
 MLS ID #E13811454, PINNACLE REALTY. TRREB
 - C$849,9995 bd2 ba-- sqft89 Darlingside Dr, Toronto, ON M1E 3P2For Sale
 MLS ID #E13720576, ROYAL LEPAGE IGNITE REALTY. TRREB
 - C$950,0004 bd4 ba-- sqft82 Piperbrook Cres, Toronto, ON M1E 5G9For Sale
 MLS ID #E13744176, ZOLO REALTY. TRREB
