
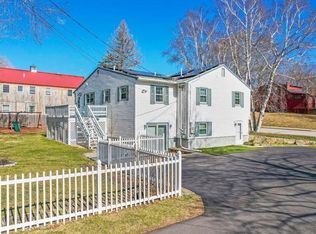
Enjoy the ease of one floor living in this rare York Harbor offering, ideally located on coveted Sentry Hill Road just a half mile walk to Harbor Beach. Part of a newly established 3 unit condo association, this thoughtfully designed home occupies the entire first floor, eliminating stairs and offering a simple, comfortable lifestyle by the coast.
The layout features 2 bedrooms plus a dedicated office, perfect for guests or working from home. A separate heated bunkhouse provides exceptional flexibility, ideal for visiting family, creative pursuits, or a quiet retreat. Currently divided into a charming ''she shed'' and a woodworking shop, it's a unique bonus space that sets this property apart.
A stunning great room addition (2015) showcases cathedral ceilings, expansive windows, and abundant natural light, opening to a large, covered patio for seamless indoor-outdoor living. The large backyard provides a sense of privacy and serenity rarely found this close to the beach, with designated outdoor space for each unit.
The primary suite is a peaceful retreat featuring a private bath, walk-in closet, and its own deck, ideal for morning coffee or unwinding at the end of the day. Built and owned by a local builder, the home reflects quality craftsmanship, thoughtful soundproofing, and attention to detail throughout.
Each unit has plenty of parking and this unit has 6 dedicated spaces for when your friends and family find out you bought the beach house! Sidewalks lead directly to York Village, less than a mile away, making it easy to enjoy local shops, restaurants, and everyday conveniences without needing to drive.
For those considering a family compound or investment opportunity, ask about a package price for the other units. A rare chance to enjoy low-maintenance coastal living in one of York's most desirable locations.
Active
$850,000
53 Sentry Hill Road #A, York, ME 03909
2beds
2,004sqft
Condominium
Built in 1880
-- sqft lot
$-- Zestimate®
$424/sqft
Has HOA fee
What's special
Abundant natural lightThoughtful soundproofingOne floor livingPrivate bathSeparate heated bunkhouseCathedral ceilingsWalk-in closet
- 150 days
- 339
- 12
Zillow last checked:
Listing updated:
Listed by:
Keller Williams Coastal and Lakes & Mountains Realty
Source: Maine Listings,MLS#: 1663694
Facts & features
Interior
Bedrooms & bathrooms
- Bedrooms: 2
- Bathrooms: 2
- Full bathrooms: 2
Primary bedroom
- Features: Balcony/Deck, Full Bath, Gas Fireplace, Walk-In Closet(s)
- Level: First
- Area: 210 Square Feet
- Dimensions: 15 x 14
Bedroom 2
- Features: Closet
- Level: First
- Area: 150 Square Feet
- Dimensions: 15 x 10
Dining room
- Features: Built-in Features
- Level: First
- Area: 324 Square Feet
- Dimensions: 27 x 12
Kitchen
- Features: Pantry, Kitchen Island
- Level: First
- Area: 108 Square Feet
- Dimensions: 12 x 9
Living room
- Features: Cathedral Ceiling(s), Gas Fireplace
- Level: First
- Area: 340 Square Feet
- Dimensions: 20 x 17
Mud room
- Features: Built-in Features
- Level: First
- Area: 60 Square Feet
- Dimensions: 5 x 12
Office
- Features: Closet
- Level: First
- Area: 180 Square Feet
- Dimensions: 18 x 10
Heating
- Baseboard, Heat Pump, Hot Water
Cooling
- Heat Pump
Appliances
- Included: Cooktop, Dishwasher, Dryer, Refrigerator, Wall Oven, Washer
Features
- 1st Floor Primary Bedroom w/Bath, Pantry, Storage, Walk-In Closet(s)
- Flooring: Carpet, Tile, Wood
- Windows: Double Pane Windows
- Basement: Exterior Entry,Crawl Space
- Number of fireplaces: 2
Interior area
- Total structure area: 2,004
- Total interior livable area: 2,004 sqft
- Finished area above ground: 2,004
- Finished area below ground: 0
Video & virtual tour
Property
Parking
- Parking features: Paved, 5 - 10 Spaces
Features
- Patio & porch: Deck, Porch
- Has view: Yes
- View description: Trees/Woods
Lot
- Size: 0.61 Acres
- Features: Near Golf Course, Near Public Beach, Neighborhood, Level, Open Lot, Landscaped
Details
- Additional structures: Outbuilding
- Zoning: BUS-1
- Other equipment: Cable, Internet Access Available
Construction
Type & style
- Home type: Condo
- Architectural style: Colonial
- Property subtype: Condominium
Materials
- Wood Frame, Vinyl Siding
- Foundation: Granite, Poured Concrete
- Roof: Shingle
Condition
- Year built: 1880
Utilities & green energy
- Electric: Circuit Breakers
- Sewer: Public Sewer
- Water: Public
Green energy
- Energy efficient items: Ceiling Fans
Community & HOA
Community
- Features: Clubhouse
HOA
- Has HOA: Yes
- HOA fee: Has HOA fee
Location
- Region: York
Financial & listing details
- Price per square foot: $424/sqft
- Annual tax amount: $7,838
- Date on market: 5/26/2026
- Road surface type: Paved
Estimated market value
Not available
Estimated sales range
Not available
Not available
Price history
| Date | Event | Price |
|---|---|---|
| 6/10/2026 | Price change | $850,000-10.5%$424/sqft |
Source:  Maine Listings #1663694 Report a problem Maine Listings #1663694 Report a problem | ||
| 5/26/2026 | Listed for sale | $950,000$474/sqft |
Source: Maine Listings #1663694 Report a problem | ||
Public tax history
Tax history is unavailable.
Monthly payment
Est. payment
Payment breakdown
Explore the cost of this home by adjusting the details. Changes won't be saved.Climate risks
Neighborhood: York Harbor
Similar homes
- $875,0003 bd3 ba2.2k sqft3 Meadowlark Drive, York, ME 03909Active
 MLS ID #5095308, Anne Erwin Real Estate, Anne Erwin Sothebys International Rlty. PrimeMLS
 - $695,0002 bd2 ba1.6k sqft17 Orin Lane, York, ME 03909Active
 MLS ID #5113084, Anne Erwin Real Estate, Anne Erwin Sothebys International Rlty. PrimeMLS
 - $850,0004 bd2 ba1.4k sqft3 Sylvan Circuit, York, ME 03902Active

 MLS ID #1684235, Keller Williams Coastal and Lakes & Mountains Realty. Maine Listings
 - $749,0003 bd3 ba2.5k sqft34 Scituate Road, York, ME 03909Active
 MLS ID #1680794, Anchor Real Estate. Maine Listings
 - $995,0004 bd4 ba2.5k sqft5 Winterbrook Drive, York, ME 03909ActiveMLS ID #1670288, Keller Williams Coastal and Lakes & Mountains Realty. Maine Listings
- $1,275,0003 bd2 ba2.1k sqft13 Wavecrest Drive, York, ME 03909ActiveMLS ID #1678014, CENTURY 21 Atlantic Realty. Maine Listings
- $799,0003 bd2 ba1.8k sqft15 Intervale Road, York, ME 03902ActiveMLS ID #1683669, Keller Williams Coastal and Lakes & Mountains Realty. Maine Listings
- $649,9003 bd2 ba2.4k sqft56 Plaisted Road, York, ME 03909ActiveMLS ID #1659864, Keller Williams Coastal and Lakes & Mountains Realty. Maine Listings
- $1,095,0005 bd5 ba3k sqft88 York Street, York, ME 03909ActiveMLS ID #1670005, Anne Erwin Sotheby's International Realty. Maine Listings
- $850,0002 bd3 ba1.3k sqft143 Beach Avenue #205, Kennebunk, ME 04043ActiveMLS ID #1682397, Carey & Giampa, LLC. Maine Listings
- $750,0004 bd2 ba1.7k sqft115 Agamenticus Avenue, York, ME 03902ActiveMLS ID #1666260, Century 21 North East. Maine Listings
- $699,9002 bd2 ba1.3k sqft14 Newmarch Street #14, Kittery, ME 03904ActiveMLS ID #1679790, Compass Real Estate. Maine Listings
- $787,9002 bd1 ba1.7k sqft259 Pine Hill Road, Berwick, ME 03901ActiveMLS ID #1674808, Keller Williams Coastal and Lakes & Mountains Realty. Maine Listings
- $598,5003 bd2 ba2.3k sqft2 Creek Crossing, Kittery, ME 03904ActiveMLS ID #1674366, Keller Williams Coastal and Lakes & Mountains Realty. Maine Listings
- $1,150,0003 bd3 ba2.3k sqft27 Pocahontas Road, Kittery, ME 03905ActiveMLS ID #1683360, The Aland Realty Group. Maine Listings
