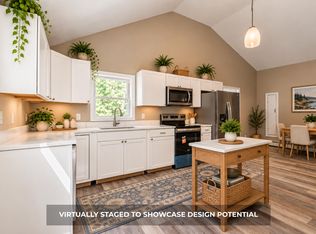
Listen to the sound of the loons from your screen porch that has a filtered view of White Pond! Picture it, start your day on the porch or if summer weather, out on the deck, listening to the woods around you wake up. The loons are out on the pond and catching the early fish! Just where you want to be too right! Located in the Granite section of Ossipee, White Pond is known for its crystal-clear cool waters. Also known for its fishing and limited boat access which keeps the water clean. The 2+ bedroom ranch sits on its own land just a house away from the water's edge and just a hop, skip, and a jump from the public access to the pond! So easy to spend the day out in the kayak or canoe on the water basking in the sun, swimming or fishing! Let's look at the house. Many very recent updates, new insulation, new paint throughout. Windows have been updated as well as the electric system. Open kitchen, dining, living room has a vaulted ceiling and 2 sliders out to the front screen porch. This keeps the room feeling open and airy and provides that filtered view of the Pond from your comfy couch or dining table! Down the hall with its new flooring you'll find the 3 qtr bath, a bonus room currently used as spare bedroom, the primary and the 2nd bedroom. All have easy care vinyl flooring and are freshly painted. Home is ready for you to move in and enjoy. Now you have to decide, do we sit in the 3 seasonal screen porch or out on the side deck? There are 3 storage sheds here for all the toys and yard tools. Sounds like a lot to enjoy so why are you waiting? Schedule your showing today and be ready to spend weekends, the summer or Airbnb in 2027!
Active
Listed by: Realty Leaders • Carol Gartland • 603-539-9595
$289,000
53 White Pond Road, Ossipee, NH 03864
2beds
800sqft
Ranch
Built in 1965
0.38 Acres Lot
$279,400 Zestimate®
$361/sqft
$-- HOA
What's special
Freshly paintedVaulted ceilingMany very recent updatesNew paint throughoutEasy care vinyl flooringNew insulationSide deck
- 3 hours
- 136
- 14
Zillow last checked:
Listing updated:
Listed by:
Carol Gartland,
Realty Leaders 603-539-9595
Source: PrimeMLS,MLS#: P5118662
Facts & features
Interior
Bedrooms & bathrooms
- Bedrooms: 2
- Bathrooms: 1
- 3/4 bathrooms: 1
Heating
- Blowers, Electric
Cooling
- None
Appliances
- Included: Electric Range, Refrigerator
Features
- Ceiling Fan(s), Dining Area, Kitchen/Dining, Living/Dining, Natural Light
- Flooring: Softwood, Vinyl
- Windows: Screens
- Has basement: No
Interior area
- Total structure area: 800
- Total interior livable area: 800 sqft
- Finished area above ground: 800
- Finished area below ground: 0
Property
Parking
- Parking features: Circular Driveway, Gravel
Accessibility
- Accessibility features: 1st Floor 3/4 Bathroom, Bathroom w/Step-in Shower, Hard Surface Flooring, Kitchen w/5 Ft. Diameter, One-Level Home
Features
- Levels: One
- Stories: 1
- Patio & porch: Screened Porch
- Exterior features: Natural Shade
- Has view: Yes
- View description: Water
- Has water view: Yes
- Water view: Water
- Body of water: White Pond
- Frontage length: Road frontage: 381
Lot
- Size: 0.38 Acres
- Features: Corner Lot, Country Setting, Views, Near Shopping, Neighborhood, Rural
Details
- Parcel number: OSSIM00129L033000S000000
- Zoning: Residential
- Zoning description: Rural
- Special conditions: Standard
Construction
Type & style
- Home type: SingleFamily
- Architectural style: Ranch
- Property subtype: Ranch
Materials
- Fiberglss Batt Insulation, Vinyl Siding
- Foundation: Pillar/Post/Pier
- Roof: Asphalt Shingle
Condition
- New construction: No
- Year built: 1965
Utilities & green energy
- Electric: 100 Amp Service, Circuit Breakers
- Sewer: 750 Gallon, Leach Field, On-Site Septic Exists, Private Sewer, Septic Tank
- Utilities for property: Cable Available, Phone Available, Fiber Optic Internt Avail
Community & HOA
Location
- Region: Ossipee
Financial & listing details
- Price per square foot: $361/sqft
- Tax assessed value: $191,600
- Annual tax amount: $2,811
- Date on market: 11/22/2026
- Listing agreement: Exclusive Right
- Road surface type: Gravel
Estimated market value
$279,400
$265,000 - $293,000
$1,822/mo
Price history
| Date | Event | Price |
|---|---|---|
| 11/22/2026 | Listed for sale | $289,000-3.6%$361/sqft |
Source:  PrimeMLS #P5118662 Report a problem | ||
| 10/8/2026 | Listing removed | $299,800$375/sqft |
Source: PrimeMLS #5098848 Report a problem | ||
| 9/24/2026 | Price change | $299,800-4.8%$375/sqft |
Source: PrimeMLS #5098848 Report a problem | ||
| 8/11/2026 | Price change | $315,000-3.1%$394/sqft |
Source: PrimeMLS #5098848 Report a problem | ||
| 7/23/2026 | Price change | $325,000-3%$406/sqft |
Source: PrimeMLS #5098848 Report a problem | ||
| 7/15/2026 | Price change | $335,000-2.9%$419/sqft |
Source: PrimeMLS #5098848 Report a problem | ||
| 7/8/2026 | Listed for sale | $345,000$431/sqft |
Source: PrimeMLS #5098848 Report a problem | ||
Public tax history
| Year | Property taxes | Tax assessment |
|---|---|---|
| 2024 | $2,223 +23.4% | $191,600 +10.3% |
| 2023 | $1,801 +9.1% | $173,700 +93.4% |
| 2022 | $1,651 +7.7% | $89,800 -0.1% |
| 2020 | $1,533 -0.3% | $89,900 |
| 2019 | $1,538 +16.6% | $89,900 +41.8% |
| 2018 | $1,319 +7.8% | $63,400 |
| 2016 | $1,224 +5.3% | $63,400 |
| 2015 | $1,162 | $63,400 |
Find assessor info on the county website
Monthly payment
Est. payment
Payment breakdown
Explore the cost of this home by adjusting the details. Changes won't be saved.Climate risks
Neighborhood: 03864
Nearby schools
Schools provided by the listing agent
- Elementary: Ossipee Central Elementary Sch
- Middle: Kingswood Regional Middle
- High: Kingswood Regional High School
- District: Governor Wentworth Regional
Source: PrimeMLS. This data may not be complete. We recommend contacting the local school district to confirm school assignments for this home.
Similar homes
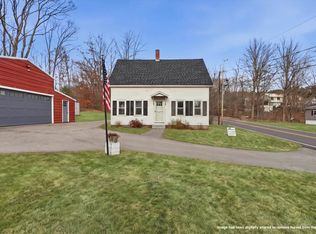
- $285,0002 bd1 ba894 sqft146 Demeritt Road, Newfield, ME 04095Active
 MLS ID #1671538, JC North East Real Estate. Maine Listings
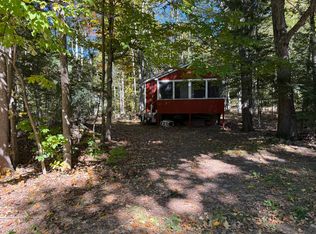
- $309,9002 bd1 ba1k sqft43 Western Avenue, Milton, NH 03852Active
 MLS ID #P5118273, Zachary T Eaton. PrimeMLS
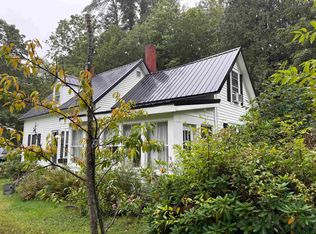
- $299,0002 bd1 ba600 sqft36 Mountain View Drive, Acton, ME 04001Active
 MLS ID #1683625, Lakes Region Realty. Maine Listings
- $265,0002 bd1 ba1.1k sqft14 Dorrs Corner Road, Ossipee, NH 03864Active
 MLS ID #5108143, Geordy Hutchinson. PrimeMLS
- $280,0001 bd1 ba680 sqft333 Bridge Street, Newfield, ME 04095ActiveMLS ID #1679868, Keller Williams Coastal and Lakes & Mountains Realty. Maine Listings
- $305,0003 bd1 ba860 sqft383 Garland Road, Newfield, ME 04095ActiveMLS ID #1686784, Y-Gull & Associates. Maine Listings
- $279,0002 bd1 ba1.1k sqft897 Milton Mills Road, Acton, ME 04001ActiveMLS ID #1680764, Real Estate 2000 ME/NH. Maine Listings
- $319,0003 bd1 ba966 sqft11 Split Oak Circle, Waterboro, ME 04061ActiveMLS ID #1677658, Breakwater Realty Group, LLC. Maine Listings
- $230,0003 bd1 ba1.1k sqft13 First County Road, Porter, ME 04068ActiveMLS ID #1687092, Keller Williams Realty. Maine Listings
- $300,0003 bd1 ba600 sqft318 Sewell Shores Road, Lebanon, ME 04027ActiveMLS ID #1651851, A House to Home Realty, LLC. Maine Listings
