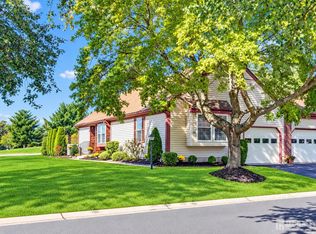
Welcome to this beautifully maintained Wellesley model in the sought-after Whittingham 55+ Community, where spacious living and low-maintenance convenience come together. A grand double-door entry welcomes you inside, where engineered hardwood flooring flows throughout the first floor and fresh paint creates a bright, move-in ready feel. The eat-in kitchen is designed for both everyday living and entertaining, featuring new flooring, stainless steel appliances, pantry cabinets with convenient pull-out shelves, a vaulted ceiling, a large picture window, and an expansive dining area. Additional pantry storage is cleverly tucked beneath the staircase. The formal dining room opens seamlessly into the dramatic family room, highlighted by a soaring vaulted ceiling, cozy wood-burning fireplace, and ceiling fan. Six-panel doors throughout add timeless charm, while the first floor also offers a powder room, laundry room with slop sink, linen closet, and access to the one-car garage complete with hanging storage. Retreat to the spacious first-floor primary suite featuring a vaulted ceiling with ceiling fan, a large walk-in closet, and an amazing en-suite bath with dual sinks, linen closet, custom tile shower with glass doors & a rain shower head. Upstairs, a generous loft provides the perfect flex space for a home office, hobby room, or guest lounge. You'll also find a second bedroom with two closets and a ceiling fan, along with a convenient Jack-and-Jill bath featuring a tub/shower combination. A huge walk-in storage closet and an additional double-door linen closet provide exceptional storage space. Step outside to your private, fully fenced patioideal for enjoying your morning coffee, evening glass of wine or entertaining guests! Enjoy the ease of maintenance-free condo living with an HOA that covers the roof, exterior maintenance, fencing, and so much more. Whittingham offers an exceptional lifestyle with a 9-hole golf course, indoor and outdoor pools, clubhouse, billiards, craft room, fitness amenities, and countless clubs and activities. Conveniently located near Routes 130, 33, and the New Jersey Turnpike, this home offers the perfect blend of comfort, convenience, and resort-style living.
For sale
Price cut: $15.1K (10/1)
$384,900
53 Winthrop Rd, Monroe, NJ 08831
2beds
1,875sqft
Townhouse
Built in 1989
1,955 Square Feet Lot
$383,100 Zestimate®
$205/sqft
$-- HOA
What's special
Cozy wood-burning fireplaceEat-in kitchenVaulted ceilingSoaring vaulted ceilingLinen closetAdditional double-door linen closetGrand double-door entry
- 91 days
- 454
- 8
Zillow last checked:
Listing updated:
Listed by:
KAREN SCARPA 732-631-4514,
RE/MAX FIRST REALTY, INC.
Source: All Jersey MLS,MLS#: 2770069M
Facts & features
Interior
Bedrooms & bathrooms
- Bedrooms: 2
- Bathrooms: 3
- Full bathrooms: 2
- 1/2 bathrooms: 1
Primary bedroom
- Features: 1st Floor, Full Bath, Two Sinks, Walk-In Closet(s)
- Level: First
Bathroom
- Features: Stall Shower
Dining room
- Features: Formal Dining Room
Kitchen
- Features: Breakfast Bar, Eat-in Kitchen, Granite/Corian Countertops, Pantry
Basement
- Area: 0
Heating
- Forced Air
Cooling
- Central Air
Appliances
- Included: Dishwasher, Dryer, Gas Range/Oven, Refrigerator, Washer, Gas Water Heater
Features
- Vaulted Ceiling(s), 1 Bedroom, Dining Room, Bath Full, Bath Half, Family Room, Entrance Foyer, Kitchen, Laundry Room, Loft, None
- Flooring: Carpet, Wood
- Basement: Slab
- Number of fireplaces: 1
- Fireplace features: Wood Burning
Interior area
- Total structure area: 1,875
- Total interior livable area: 1,875 sqft
Video & virtual tour
Property
Parking
- Total spaces: 1
- Parking features: 1 Car Width, Attached
- Attached garage spaces: 1
- Has uncovered spaces: Yes
- Details: Oversized Vehicles Restricted
Accessibility
- Accessibility features: Stall Shower, Wide Doorways
Features
- Levels: Two
- Stories: 2
- Exterior features: Curbs, Sidewalk
- Pool features: Indoor, Outdoor Pool
Lot
- Size: 1,955 Square Feet
- Features: See Remarks
Details
- Parcel number: 120004842000010000C053F
Construction
Type & style
- Home type: Townhouse
- Architectural style: Townhouse
- Property subtype: Townhouse
Materials
- Roof: Asphalt
Condition
- Year built: 1989
Utilities & green energy
- Gas: Natural Gas
- Sewer: Public Sewer
- Water: Public
- Utilities for property: Underground Utilities
Community & HOA
Community
- Features: Art/Craft Facilities, Billiard Room, Bocce, Community Room, Fitness Center, Gated, Golf 9 Hole, Indoor Pool, Outdoor Pool, Shuffle Board, Tennis Court(s), Curbs, Sidewalks
- Senior community: Yes
HOA
- Services included: Common Area Maintenance, Maintenance Structure, Health Care Center/Nurse, Maintenance Grounds, Maintenance Fee, Snow Removal, Trash
- Additional fee info: Maintenance Expense: $701 Monthly
Location
- Region: Monroe
Financial & listing details
- Price per square foot: $205/sqft
- Annual tax amount: $4,625
- Date on market: 7/15/2026
- Ownership: Condominium
Estimated market value
$383,100
$364,000 - $402,000
$3,059/mo
Price history
| Date | Event | Price |
|---|---|---|
| 10/14/2026 | Contingent | $384,900$205/sqft |
Source:  Bright MLS #NJMX2012752 Report a problem Bright MLS #NJMX2012752 Report a problem | ||
| 10/1/2026 | Price change | $384,900-3.8%$205/sqft |
Source: Bright MLS #NJMX2012752 Report a problem | ||
| 9/4/2026 | Listed for sale | $400,000$213/sqft |
Source: Bright MLS #NJMX2012752 Report a problem | ||
| 9/4/2026 | Contingent | $400,000$213/sqft |
Source: Bright MLS #NJMX2012752 Report a problem | ||
| 7/15/2026 | Listed for sale | $400,000+21.6%$213/sqft |
Source:  All Jersey MLS #2770069M Report a problem All Jersey MLS #2770069M Report a problem | ||
| 11/7/2018 | Listed for sale | $329,000$175/sqft |
Source: BHHS NEW JERSEY PROPERTIES #1910787 Report a problem | ||
Public tax history
Tax history is unavailable.
Monthly payment
Est. payment
Payment breakdown
Explore the cost of this home by adjusting the details. Changes won't be saved.Climate risks
Neighborhood: Whittingham
- $403,2002 bd3 ba1.6k sqft53 Winthrop Rd #B, Monroe Township, NJ 08831Off Market
- $380,500-- bd-- ba1.9k sqft53 Winthrop Rd #A, Monroe Township, NJ 08831Off Market
- $420,8002 bd3 ba1.6k sqft53 Winthrop Rd #D, Monroe Township, NJ 08831Off Market
- $385,400-- bd-- ba1.8k sqft53 Winthrop Rd #C, Monroe Township, NJ 08831Off Market
Similar homes
- $399,9002 bd2 ba1.5k sqft288 Sudbury Ln #C, Monroe Township, NJ 08831For Sale

 MLS ID #2704499R, MICHAEL B. GRUOSSO. All Jersey MLS
 - $499,0002 bd2 ba1.8k sqft737B Prospect Rd, Monroe Township, NJ 08831For Sale
 MLS ID #2701296R, MARC GOMEZ. All Jersey MLS
 - $355,0003 bd2 ba1.2k sqft130A Balsam Plz, Monroe Township, NJ 08831For Sale
 MLS ID #2702612R, JOHN J. CALANDRUCCIO. All Jersey MLS
 - $479,9002 bd2 ba1.4k sqft42 Yorkshire Dr #B, Monroe Township, NJ 08831For Sale
 MLS ID #2705570R, CATERINA F. BASSANI. All Jersey MLS
 - $499,0002 bd3 ba1.9k sqft110 Winthrop Rd #A, Monroe Township, NJ 08831For SaleMLS ID #2616329R, PETER RIGA. All Jersey MLS
- $395,0002 bd3 ba1.4k sqft810 Plymouth Rd, North Brunswick, NJ 08902For SaleMLS ID #2617496R, TANVINI Y. GOGRI. All Jersey MLS
- $349,0002 bd2 ba1.1k sqft312 Sharon Way #C, Monroe Township, NJ 08831For SaleMLS ID #2617150R, KATHLEEN A. BEHR. All Jersey MLS
- $445,0002 bd2 ba1k sqft274 Convent Rd #B, Monroe Township, NJ 08831For SaleMLS ID #2703913R, SUE NADWODNY. All Jersey MLS
- $450,0003 bd2 ba1.4k sqft286B Tabor Rd, Monroe Township, NJ 08831For SaleMLS ID #2618387R, BRIAN SLATTERY. All Jersey MLS
- $527,5002 bd2 ba1.7k sqft2 Winslow Rd, Monroe Township, NJ 08831For SaleMLS ID #2700182R, BOBBI LEBBING. All Jersey MLS
- $469,9002 bd2 ba1.2k sqft530B Ardmore Rd, Monroe Township, NJ 08831For SaleMLS ID #2703615R, GERARDO MEDINA. All Jersey MLS
- $469,0002 bd2 ba1.3k sqft110C Chatham Dr, Monroe Township, NJ 08831For SaleMLS ID #2702802R, LAURA A. AKOPIAN. All Jersey MLS
- $479,0002 bd2 ba1.3k sqft484A Fairton Dr, Monroe Township, NJ 08831For SaleMLS ID #2704303R, SHANIRA SUAZO. All Jersey MLS
- $499,0002 bd2 ba1.8k sqft737 Prospect Rd, Monroe Township, NJ 08831For Sale
 MLS ID #NJMX2012764, Marc Gomez, Moverite Real Estate, LLC. Bright MLS
 - $369,9002 bd2 ba1.5k sqft732 Edpas Rd, New Brunswick, NJ 08901For SaleMLS ID #2705590R, LUIS TORO. All Jersey MLS
- $535,0003 bd2 ba1.3k sqft428 Andover Dr #C, Monroe Township, NJ 08831For SaleMLS ID #2705700R, SHEILA MIRANDA. All Jersey MLS
- $524,9002 bd2 ba1.6k sqft480 Fairton Drive #480C, Monroe, NJ 08831For Sale
 MLS ID #22626023, Karen Scarpa, RE/MAX First Realty. MoreMLS
 - $464,9003 bd2 ba1.3k sqft491 B Delair Rd, Monroe Township, NJ 08831For SaleMLS ID #NJMX2012784, Karen Scarpa, RE/MAX First Realty. Bright MLS
- $365,0002 bd2 ba1k sqft10 Starlight Ct, New Brunswick, NJ 08901For SaleMLS ID #2705856R, SUSAN MARCRIE. All Jersey MLS
- $286,0002 bd2 ba1.1k sqft461 Revere Way, Monroe Township, NJ 08831For SaleMLS ID #NJMX2012832, Mr. Colin Chang, RE/MAX Our Town. Bright MLS
