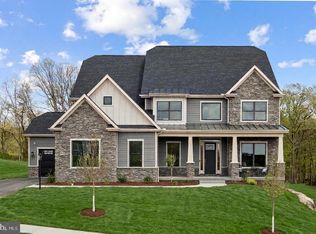
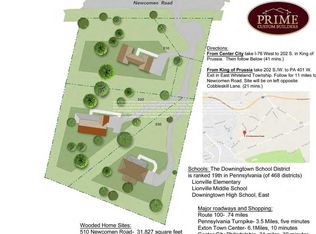
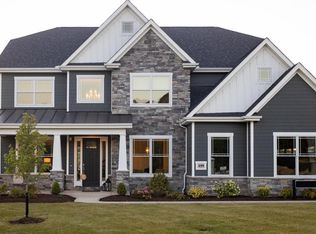
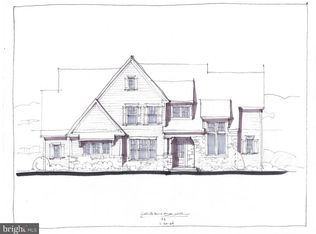
Open House 5/9 12pm-4pm - GPS: 931 Harleysville Pike, Lower Salford, PA 19438 You’re invited to tour one of our floorplans we’ll be offering at Eddy Homes newest community TIMBER RIDGE.. limited release of just three 3/4-acre estates offering wooded serenity and panoramic views of Chester County’s rolling hills, TIMBER RIDGE offers an exclusive enclave of luxury homesites, thoughtfully designed for those who value space, privacy, and elegance. Set within the prestigious Downingtown Area School District, families benefit from some of the area’s strongest academic programs, including the state-leading Downingtown STEM Academy. Step into luxury with this stunning, modern craftsman-style home! Enter to a grand two-story foyer that flows into a spacious and open first-floor layout. An entertainer’s dream, this home boasts a gorgeous kitchen with a spacious island, a cozy morning room perfect for casual meals, and a formal dining room complete with a butler’s pantry. The grand two-story great room features an impressive two-story stone fireplace and window wall. Visitors will enjoy the first-floor guest suite with a private full bath. The second-floor owner’s suite flows into a luxurious bathroom sanctuary with a freestanding tub and a large corner shower. Touches of convenience and luxury on the second-floor include a beautiful laundry room, spacious bedrooms, and a jack and jill bath. Quick delivery available! GPS: 931 Harleysville Pike Lower Salford
Pending
$1,591,134
530 Newcomen Rd #R1d, Uwchland, PA 19480
7beds
4,329sqft
Single Family Residence
Built in 2026
0.73 Acres Lot
$1,590,400 Zestimate®
$368/sqft
$-- HOA
What's special
Window wallGrand two-story foyerBeautiful laundry roomGrand two-story great roomWooded serenityImpressive two-story stone fireplaceSpacious bedrooms
- 137 days
- 14
- 1
Zillow last checked:
Listing updated:
Listed by:
Brandi Hogan 888-805-3339,
LPT Realty, LLC 4842220545
Source: Bright MLS,MLS#: PACT2125326
Facts & features
Interior
Bedrooms & bathrooms
- Bedrooms: 7
- Bathrooms: 7
- Full bathrooms: 6
- 1/2 bathrooms: 1
- Main level bathrooms: 2
- Main level bedrooms: 1
Heating
- Forced Air, Natural Gas
Cooling
- Central Air, Electric
Appliances
- Included: Microwave, Stainless Steel Appliance(s), Oven/Range - Gas, Dishwasher, Refrigerator, Electric Water Heater
- Laundry: Upper Level
Features
- 9'+ Ceilings
- Flooring: Hardwood, Ceramic Tile, Carpet
- Basement: Concrete
- Number of fireplaces: 1
- Fireplace features: Gas/Propane
Interior area
- Total structure area: 4,329
- Total interior livable area: 4,329 sqft
- Finished area above ground: 4,329
Property
Parking
- Total spaces: 4
- Parking features: Garage Faces Side, Attached, Driveway
- Attached garage spaces: 4
- Has uncovered spaces: Yes
Accessibility
- Accessibility features: None
Features
- Levels: Three
- Stories: 3
- Pool features: None
- Has view: Yes
- View description: Trees/Woods
Lot
- Size: 0.73 Acres
Details
- Additional structures: Above Grade
- Parcel number: NO TAX RECORD
- Zoning: RES
- Special conditions: Standard
Construction
Type & style
- Home type: SingleFamily
- Architectural style: Traditional,Colonial
- Property subtype: Single Family Residence
Materials
- HardiPlank Type, Stone
- Foundation: Concrete Perimeter
- Roof: Architectural Shingle
Condition
- Excellent
- New construction: Yes
- Year built: 2026
Details
- Builder model: Rosebank Diamond
- Builder name: Eddy Homes
Utilities & green energy
- Sewer: Public Sewer
- Water: Public
Community & HOA
Community
- Subdivision: None Available
HOA
- Has HOA: No
Location
- Region: Uwchland
- Municipality: UWCHLAN TWP
Financial & listing details
- Price per square foot: $368/sqft
- Date on market: 5/15/2026
- Listing agreement: Exclusive Right To Sell
- Ownership: Fee Simple
Estimated market value
$1,590,400
$1.51M - $1.67M
$5,528/mo
Price history
| Date | Event | Price |
|---|---|---|
| 5/15/2026 | Pending sale | $1,591,134$368/sqft |
Source:  Bright MLS #PACT2125326 Report a problem Bright MLS #PACT2125326 Report a problem | ||
| 5/15/2026 | Listed for sale | $1,591,134$368/sqft |
Source: Bright MLS #PACT2125326 Report a problem | ||
Public tax history
Tax history is unavailable.
Monthly payment
Est. payment
Payment breakdown
Explore the cost of this home by adjusting the details. Changes won't be saved.Climate risks
Neighborhood: 19480
Nearby schools
Schools provided by the listing agent
- District: Downingtown Area
Source: Bright MLS. This data may not be complete. We recommend contacting the local school district to confirm school assignments for this home.
Similar homes
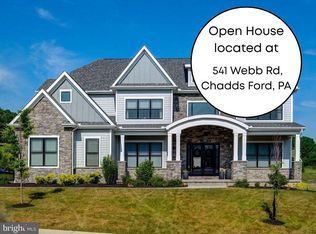
- $1,437,9005 bd5 ba4.3k sqft1430 Grove Ave #1, West Chester, PA 19380New Construction
 MLS ID #PACT2136210, Sharra Mercer, LPT Realty, LLC. Bright MLS
 - $1,680,0004 bd4 ba4.5k sqftThe Greenbriar Millstone Cir, West Chester, PA 19380New Construction
 MLS ID #PACT2128090, Ralph Iacovino, BHHS Fox & Roach Malvern-Paoli. Bright MLS
 - $1,489,9004 bd5 ba4.4k sqft1375 Kirkland Ave, West Chester, PA 19380New Construction
 MLS ID #PACT2128174, Brandi Hogan, LPT Realty, LLC. Bright MLS
 - $1,277,9005 bd5 ba3.5k sqft1430 Grove Ave #1AP, West Chester, PA 19380New Construction
 MLS ID #PACT2136200, Sharra Mercer, LPT Realty, LLC. Bright MLS
 - $1,295,0004 bd4 ba4.9k sqft335 Ridley Creek Ln, West Chester, PA 19380For SaleMLS ID #PACT2135724, Ms. Siti Bahaman, Keller Williams Elite. Bright MLS
- $1,425,0004 bd4 ba3.6k sqft195 Concord Meeting Rd, Glen Mills, PA 19342New ConstructionMLS ID #PADE2117402, Mark Tropea, Compass RE. Bright MLS
- $1,928,9904 bd4 ba4.6k sqft0 Martins Ln, Berwyn, PA 19312New ConstructionMLS ID #PACT2131960, Nikki Mooney, Foxlane Homes. Bright MLS
- $1,499,0004 bd4 ba3.8k sqft496 Darlington Rd, Media, PA 19063For SaleMLS ID #PADE2113960, Victoria Sheridan, Coldwell Banker Realty. Bright MLS
- $1,900,0004 bd5 ba5.6k sqftNone Available, Chadds Ford, PA 19317For SaleMLS ID #PACT2135398, Victoria Dickinson, Patterson-Schwartz - Greenville. Bright MLS
- $1,749,9995 bd5 ba5.3k sqft505 S Heilbron Dr, Media, PA 19063For SaleMLS ID #PADE2111208, Cheryl Lee, Howard Hanna Real Estate Services. Bright MLS
- $1,649,0006 bd4 ba4k sqft3607 Gradyville Rd, Newtown Square, PA 19073New ConstructionMLS ID #PADE2113230, Christine Langdon, BHHS Fox & Roach Wayne-Devon. Bright MLS
- $1,795,0005 bd6 ba4.2k sqft989 Sills Mill Rd, Kennett Square, PA 19348New ConstructionMLS ID #PACT2135858, Wayne Megill, Keller Williams Real Estate - West Chester. Bright MLS
- $1,177,2314 bd4 ba3.9k sqft1104 Prizer Rd, Pottstown, PA 19465New ConstructionMLS ID #PACT2135900, Terese Brittingham, Keller Williams Realty Group. Bright MLS
- $1,150,0004 bd4 ba3.6k sqft2024 W Street Rd, West Chester, PA 19382For SaleMLS ID #PACT2134742, Angela Niven, BHHS Fox & Roach-Chadds Ford. Bright MLS
- $1,395,0004 bd3 ba3k sqft3 Whitworth Ave, Paoli, PA 19301New ConstructionMLS ID #PACT2134410, Bill McGarrigle, Keller Williams Real Estate -Exton. Bright MLS
- $935,0005 bd4 ba5k sqft4200 Thornhill Rd, Chester Springs, PA 19425For SaleMLS ID #PACT2132386, Lauren Dickerman, Keller Williams Real Estate -Exton. Bright MLS
- $1,150,0004 bd5 ba3.7k sqft77 Spring Rd, Malvern, PA 19355New ConstructionMLS ID #PACT2125942, Stacie Koroly, EXP Realty, LLC. Bright MLS
- $900,0004 bd4 ba3.4k sqft1623 Saint Peters Way, Chester Springs, PA 19425For SaleMLS ID #PACT2123288, Shawna Kelly, Keller Williams Real Estate -Exton. Bright MLS
- $1,474,9004 bd5 ba5.3k sqft257 Glen Mills Rd, Glen Mills, PA 19342New ConstructionMLS ID #PADE2120326, Adrien Brientnall, RE/MAX Town & Country. Bright MLS
- $1,229,9904 bd4 ba4.8k sqft157 Lexington Mnr, Glenmoore, PA 19343New ConstructionBright MLS
