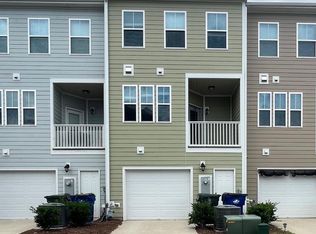
5401 North and this townhome need to be on your list—whether you're an investor, a first-time buyer, or simply looking for less maintenance with more amenities. With 3 bedrooms and 3.5 bathrooms, the layout gives everyone their own space. Each bedroom has access to a full bathroom, plus there's a separate half bath for guests—no sharing your bathroom when company comes over! The bright, open living space flows into the kitchen with plenty of counter space, granite countertops, a gas range, and an island for extra prep and seating. Even better, the appliances convey. A spacious one-car rear-entry garage gives you even more room for parking, storage, bikes, or all the extras. Step outside onto your private balcony with a view toward the community pool, or head out and enjoy everything 5401 North has to offer. The pool, fitness center, and playground are less than a block away, with trails, shops, dining, Wake Tech North Campus, and quick access to Raleigh all conveniently nearby. And here's where this one gets especially interesting: the home is currently tenant-occupied through 12/31/26 and has been very well maintained. Investors have the opportunity to purchase with tenants already in place, while a future owner-occupant can secure a home now, benefit from rental income through the remainder of the lease, and plan their move for 2027. One home, multiple possibilities—and a neighborhood that gives you plenty of reasons to put it on your list. Come see it!
For sale
$315,000
5304 Beckom St, Raleigh, NC 27616
3beds
1,833sqft
Townhouse
Built in 2018
1,306 Square Feet Lot
$309,900 Zestimate®
$172/sqft
$230/mo HOA
What's special
Spacious one-car rear-entry garageCommunity poolGranite countertopsAppliances conveyGas rangeBright open living space
- 10 days
- 183
- 6
Likely to sell faster than
Zillow last checked:
Listing updated:
Listed by:
Elizabeth Lauren Sexton 919-805-1908,
EXP Realty,
Karen Dupree Williams 919-809-0241,
EXP Realty
Source: Doorify MLS,MLS#: 10197273
Facts & features
Interior
Bedrooms & bathrooms
- Bedrooms: 3
- Bathrooms: 4
- Full bathrooms: 3
- 1/2 bathrooms: 1
- Main level bathrooms: 1
Primary bedroom
- Level: Third
- Area: 213.6 Square Feet
- Dimensions: 12.0 x 17.8
Bedroom 2
- Level: Third
- Area: 135.3 Square Feet
- Dimensions: 11.0 x 12.3
Bedroom 3
- Level: First
- Area: 137.76 Square Feet
- Dimensions: 11.2 x 12.3
Primary bathroom
- Level: Third
Bathroom 2
- Level: Third
Bathroom 3
- Description: Powder room
- Level: Second
Bathroom 4
- Level: First
Dining room
- Level: Second
- Area: 92.7 Square Feet
- Dimensions: 9.0 x 10.3
Other
- Level: First
- Area: 56 Square Feet
- Dimensions: 8.0 x 7.0
Family room
- Level: Second
- Area: 195.2 Square Feet
- Dimensions: 16.0 x 12.2
Kitchen
- Level: Second
- Area: 224 Square Feet
- Dimensions: 16.0 x 14.0
Laundry
- Level: Third
Other
- Description: Utility Closet
- Level: Second
Heating
- Forced Air, Natural Gas
Cooling
- Central Air, Ceiling Fan(s), Electric
Appliances
- Included: Dryer, Dishwasher, Gas Range, Microwave, Refrigerator, Washer
- Laundry: Laundry Closet
Features
- Breakfast Bar, Ceiling Fan(s), Double Vanity, Entrance Foyer, Granite Counters, Kitchen Island, Open Floorplan, Pantry, Recessed Lighting, Walk-In Closet(s), Bathtub/Shower Combination, Walk-In Shower
- Flooring: Carpet, Laminate, Vinyl
- Common walls with other units/homes: 2+ Common Walls
Interior area
- Total structure area: 1,833
- Total interior livable area: 1,833 sqft
- Finished area above ground: 1,833
- Finished area below ground: 0
Property
Parking
- Total spaces: 2
- Parking features: Attached, Driveway, Garage Faces Rear, Paved
- Garage spaces: 1
- Uncovered spaces: 1
- Details: On Street Parking
Features
- Levels: Tri-Level
- Entry location: foyer
- Patio & porch: Covered, Front Porch
- Exterior features: Balcony, Rain Gutters
- Fencing: None
- Has view: Yes
- View description: Neighborhood
Lot
- Size: 1,306 Square Feet
Details
- Additional structures: None
- Parcel number: 173602782304000 0457196
- Zoning: PD
- Special conditions: Standard
- Other equipment: None
Construction
Type & style
- Home type: Townhouse
- Architectural style: Contemporary
- Property subtype: Townhouse
Materials
- Brick Veneer, Vinyl Siding
- Foundation: Slab
- Roof: Shingle
Condition
- New construction: No
- Year built: 2018
Utilities & green energy
- Sewer: Public Sewer
- Water: Public
- Utilities for property: Electricity Connected, Natural Gas Connected, Sewer Connected, Water Connected
Community & HOA
Community
- Features: Clubhouse, Fitness Center, Playground, Pool, Street Lights
- Subdivision: 5401 North
HOA
- Has HOA: Yes
- Amenities included: Clubhouse, Dog Park, Fitness Center, Maintenance, Playground, Pool, Trail(s)
- Services included: None
- HOA fee: $230 monthly
- HOA name: 5401 North/ Elite Management Professional, Inc
- HOA phone: 919-964-5401
Location
- Region: Raleigh
Financial & listing details
- Price per square foot: $172/sqft
- Tax assessed value: $329,585
- Annual tax amount: $3,016
- Date on market: 10/8/2026
- Listing agreement: Exclusive Right To Sell
- Listing terms: Cash,Conventional,FHA,VA Loan
- Ownership type: Townhouse
- Lease term: 6 Months
- Road surface type: Asphalt
Estimated market value
$309,900
$294,000 - $325,000
$2,006/mo
Price history
| Date | Event | Price |
|---|---|---|
| 10/8/2026 | Listed for sale | $315,000+34.6%$172/sqft |
Source:  Doorify MLS #10197273 Report a problem | ||
| 3/1/2021 | Listing removed | -- |
Source: Owner Report a problem | ||
| 7/22/2020 | Listing removed | $1,595$1/sqft |
Source: Owner Report a problem | ||
| 7/15/2020 | Listed for rent | $1,595$1/sqft |
Source: Owner Report a problem | ||
| 12/20/2018 | Sold | $234,000$128/sqft |
Source: Public Record Report a problem | ||
Public tax history
| Year | Property taxes | Tax assessment |
|---|---|---|
| 2025 | $2,894 +0.4% | $329,585 |
| 2024 | $2,882 +5.8% | $329,585 +32.8% |
| 2023 | $2,725 +7.6% | $248,210 |
| 2022 | $2,533 +4% | $248,210 |
| 2021 | $2,435 +1.8% | $248,210 |
| 2020 | $2,391 -10.3% | $248,210 +8.8% |
| 2019 | $2,665 | $228,227 |
Find assessor info on the county website
Monthly payment
Est. payment
Payment breakdown
Explore the cost of this home by adjusting the details. Changes won't be saved.Climate risks
Neighborhood: 27616
Nearby schools
Schools provided by the listing agent
- Elementary: Wake - River Bend Elementary
- Middle: Wake - River Bend Middle School
- High: Wake - Rolesville High School
Source: Doorify MLS. This data may not be complete. We recommend contacting the local school district to confirm school assignments for this home.

Similar homes
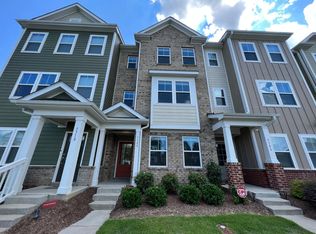
- $345,0003 bd4 ba1.8k sqft5234 Beardall St, Raleigh, NC 27616For Sale

 MLS ID #10190004, Jeff Garrett. Doorify MLS
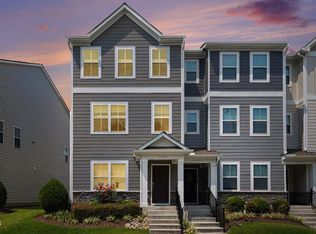
- $357,9003 bd4 ba1.8k sqft5925 Illuminate Ave, Raleigh, NC 27616For Sale
 MLS ID #10183664, Myron Spell. Doorify MLS
- $379,9003 bd3 ba1.7k sqft6015 Kayton Street, Raleigh, NC 27616For Sale

 MLS ID #100594733, Thomas Parker, The Thomas Parker Realty Group. Hive MLS
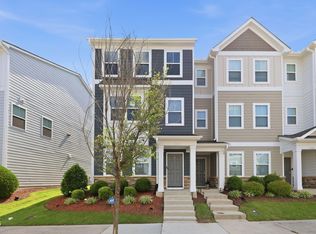
- $399,9003 bd3 ba1.8k sqft5937 Illuminate Ave, Raleigh, NC 27616For Sale
 MLS ID #10183913, Patrick William Dunn. Doorify MLS
- $359,0003 bd3 ba1.9k sqft6427 Pathfinder Way, Raleigh, NC 27616For SaleMLS ID #10187998, Paulina Bohorquez. Doorify MLS
- $285,0003 bd3 ba1.5k sqft2920 Casona Way, Raleigh, NC 27616For SaleMLS ID #10184313, Erik Laurence Nicolaysen. Doorify MLS
- $260,0003 bd3 ba1.4k sqft8807 Commons Townes Dr, Raleigh, NC 27616For SaleMLS ID #10196134, Susan Doninger Greer. Doorify MLS
- $425,0003 bd3 ba1.9k sqft6129 Giddings St, Raleigh, NC 27616For SaleMLS ID #10195412, Mary McCrery. Doorify MLS
- $385,0003 bd3 ba2.2k sqft3520 Massey Ridge Ct, Raleigh, NC 27616For SaleMLS ID #10190163, Rebecca Ellis. Doorify MLS
- $365,0003 bd3 ba2k sqft6903 Woodland Stream Pl, Raleigh, NC 27616For SaleMLS ID #10182458, Sherry Stoppel. Doorify MLS
- $244,0002 bd3 ba1.2k sqft8505 Quarton Dr, Raleigh, NC 27616For SaleMLS ID #10191448, Alex Bingham. Doorify MLS
- $284,0003 bd3 ba1.7k sqft1320 Stone Manor Dr, Raleigh, NC 27610For SaleMLS ID #10169376, Brenton James Walker. Doorify MLS
- $349,9003 bd3 ba1.6k sqft2339 Putters Way, Raleigh, NC 27614For SaleMLS ID #10190761, Matt Perry. Doorify MLS
- $258,0003 bd3 ba1.6k sqft4716 Princess Lita Way, Raleigh, NC 27610For SaleMLS ID #10196992, Aiyana Lutkiewicz. Doorify MLS
- $275,0003 bd3 ba1.8k sqft4433 Middletown Dr, Wake Forest, NC 27587For SaleMLS ID #10191732, Ahmed Mustafa. Doorify MLS
- $449,0004 bd3 ba2.4k sqft3405 Sutters Mill Ln, Raleigh, NC 27616For SaleMLS ID #10183106, Mariella Guillama. Doorify MLS
- $399,9004 bd3 ba2.4k sqft3665 Althorp Dr, Raleigh, NC 27616For SaleMLS ID #10196440, CHRIS Lawrence. Doorify MLS
- $344,0003 bd3 ba1.6k sqft8207 Martello Ln, Raleigh, NC 27613For SaleMLS ID #10186129, Patrick Michael Whiteside. Doorify MLS
- $293,0003 bd4 ba1.7k sqft2541 Kasota Ln, Raleigh, NC 27610For SaleMLS ID #10175222, Stephanie Sirl. Doorify MLS
- $299,9003 bd3 ba1.7k sqft5330 Arkose Dr, Raleigh, NC 27610For SaleMLS ID #10173270, Neil Rowerdink. Doorify MLS
