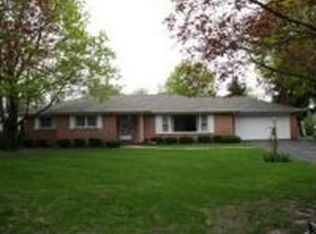
Welcome home to Mount Pleasant! This inviting 4-bedroom, 2-bath home offers an open-concept living space, thoughtful updates throughout, and room to spread out both inside and out. Enjoy cozy evenings by either of the two fireplaces, or step directly from the primary bedroom onto the deck for a little outdoor retreat. The spacious yard offers plenty of room for entertaining, gardening, play, or simply enjoying the outdoors. An attached garage and basement provide additional convenience and versatility. With its blend of comfortable living spaces and outdoor appeal, this home is ready for its next chapter. Come see all it has to offer!
Active
$410,000
416 S Green Bay ROAD, Mount Pleasant, WI 53406
4beds
2,041sqft
Single Family Residence
Built in 1960
0.51 Acres Lot
$-- Zestimate®
$201/sqft
$-- HOA
What's special
Attached garageOpen-concept living spaceThoughtful updates throughout
- 8 hours
- 108
- 4
Zillow last checked:
Listing updated:
Listed by:
Jazmin Lovinsky 262-455-8122,
Century 21 Affiliated
Source: WIREX MLS,MLS#: 1985127 Originating MLS: Metro MLS
Originating MLS: Metro MLSFacts & features
Interior
Bedrooms & bathrooms
- Bedrooms: 4
- Bathrooms: 2
- Full bathrooms: 2
Primary bedroom
- Level: Upper
- Area: 176
- Dimensions: 16 x 11
Bedroom 2
- Level: Lower
- Area: 100
- Dimensions: 10 x 10
Bedroom 3
- Level: Upper
- Area: 132
- Dimensions: 12 x 11
Bedroom 4
- Level: Upper
- Area: 130
- Dimensions: 13 x 10
Bathroom
- Features: Tub Only, Shower Over Tub
Family room
- Level: Lower
- Area: 308
- Dimensions: 22 x 14
Kitchen
- Level: Main
- Area: 264
- Dimensions: 22 x 12
Living room
- Level: Main
- Area: 238
- Dimensions: 17 x 14
Heating
- Natural Gas, Forced Air
Cooling
- Central Air
Appliances
- Included: Dishwasher, Dryer, Microwave, Oven, Range, Refrigerator, Washer
Features
- High Speed Internet
- Basement: Block,Full,Sump Pump
Interior area
- Total structure area: 2,041
- Total interior livable area: 2,041 sqft
Property
Parking
- Total spaces: 2
- Parking features: Garage Door Opener, Attached, 2 Car
- Attached garage spaces: 2
Features
- Levels: Tri-Level
- Patio & porch: Patio
Lot
- Size: 0.51 Acres
Details
- Additional structures: Garden Shed
- Parcel number: 151032212353000
- Zoning: Residential
Construction
Type & style
- Home type: SingleFamily
- Architectural style: Contemporary
- Property subtype: Single Family Residence
Materials
- Aluminum Siding, Aluminum/Steel
Condition
- 21+ Years
- New construction: No
- Year built: 1960
Utilities & green energy
- Sewer: Public Sewer
- Water: Public
- Utilities for property: Cable Available
Community & HOA
Location
- Region: Racine
- Municipality: Mount Pleasant
Financial & listing details
- Price per square foot: $201/sqft
- Annual tax amount: $5,205
- Date on market: 10/16/2026
- Inclusions: Outdoor Bridges, Backyard Walk Lights, Backyard 3-Piece Patio Furniture, Back Yard Trellis, Garden Pots, Oven/Range, Refrigerator, Microwave, Dishwasher, Dryer, Washer
- Exclusions: Sellers Personal Property, Front Yard Walk Lights, Back Yard Silver Lanterns, Curtains And Rods
Estimated market value
Not available
Estimated sales range
Not available
Not available
Price history
| Date | Event | Price |
|---|---|---|
| 10/16/2026 | Listed for sale | $410,000$201/sqft |
Source:  WIREX MLS #1985127 Report a problem WIREX MLS #1985127 Report a problem | ||
Public tax history
Tax history is unavailable.
Monthly payment
Est. payment
Payment breakdown
Explore the cost of this home by adjusting the details. Changes won't be saved.Climate risks
Neighborhood: 53406
Nearby schools
Schools provided by the listing agent
- Elementary: West Ridge
- Middle: Starbuck
- High: Park
- District: Racine
Source: WIREX MLS. This data may not be complete. We recommend contacting the local school district to confirm school assignments for this home.
Similar homes
- $439,9004 bd4 ba2.1k sqft3130 Southwood DRIVE, Mount Pleasant, WI 53406Active
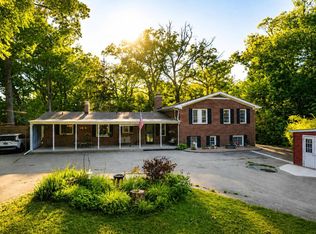 MLS ID #1984414, Sabina Lopez. WIREX MLS
 - $400,0003 bd2 ba2.5k sqft4025 Northwestern AVENUE, Mount Pleasant, WI 53405Active
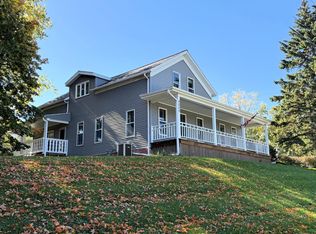 MLS ID #1984667, Dan Pederson. WIREX MLS
 - $395,0003 bd2 ba2.6k sqft1604 N Green Bay ROAD, Mount Pleasant, WI 53406Active
 MLS ID #1981410, Janie Rivera-Conley. WIREX MLS
 - $499,0003 bd2 ba1.4k sqft612 Fox Run LANE, Mount Pleasant, WI 53406Active
 MLS ID #1984865, Wendell Funderburg. WIREX MLS
