Welcome to this beautifully updated 4-bedroom home in the desirable Shadow Lakes community of Allen! Step inside to discover a bright and airy open-plan design, highlighted by soaring high ceilings that invite abundant natural light throughout the main living areas.
Designed for both complete peace of mind and energy efficiency, this turnkey residence boasts major recent capital upgrades, including a brand-new roof, new high-efficiency windows, and a new HVAC system. The seamless flow between the spacious living room and the kitchen creates an inviting environment perfectly suited for modern living and entertaining. Four generous bedrooms provide versatile options for family, guests, or a dedicated home office.
Located in a highly sought-after area, you are just a short walking distance to the scenic Bethany Lakes Park—a stunning 47-acre oasis featuring fishing ponds, hike and bike trails, and playgrounds. Enjoy the convenience of being just minutes away from top-rated Allen schools, shopping, dining, and all everyday amenities. Move right in and experience low-maintenance North Texas living at its finest!
For sale
$445,000
1202 Grimsworth Ln, Allen, TX 75002
4beds
1,892sqft
Single Family Residence
Built in 1995
7,405 Square Feet Lot
$434,700 Zestimate®
$235/sqft
$-- HOA
What's special
Soaring high ceilingsFour generous bedroomsNew high-efficiency windowsBrand-new roof
- 2 days |
- 627 |
- 72 |
Likely to sell faster than
Zillow last checked:
Listing updated:
Listed by:
Diego Alvarado 0822481 214-833-8911,
Monument Realty 214-705-7827
Source: NTREIS,MLS#: 21355585
Facts & features
Interior
Bedrooms & bathrooms
- Bedrooms: 4
- Bathrooms: 2
- Full bathrooms: 2
Primary bedroom
- Features: Ceiling Fan(s), Walk-In Closet(s)
- Level: First
- Dimensions: 14 x 14
Bedroom
- Features: Ceiling Fan(s), Walk-In Closet(s)
- Level: First
- Dimensions: 12 x 11
Bedroom
- Features: Ceiling Fan(s)
- Level: First
- Dimensions: 12 x 10
Bedroom
- Features: Ceiling Fan(s)
- Level: First
- Dimensions: 12 x 11
Breakfast room nook
- Level: First
- Dimensions: 12 x 9
Dining room
- Level: First
- Dimensions: 11 x 11
Other
- Features: Granite Counters, Stone Counters, Solid Surface Counters, Separate Shower
- Level: First
- Dimensions: 14 x 9
Kitchen
- Features: Breakfast Bar, Built-in Features, Eat-in Kitchen, Granite Counters, Kitchen Island, Pantry, Solid Surface Counters
- Level: First
- Dimensions: 12 x 15
Laundry
- Features: Built-in Features
- Level: First
- Dimensions: 8 x 6
Living room
- Features: Ceiling Fan(s), Fireplace
- Level: First
- Dimensions: 23 x 17
Heating
- Central, Fireplace(s), Natural Gas
Cooling
- Central Air, Electric, ENERGY STAR Qualified Equipment
Appliances
- Included: Dishwasher, Electric Oven, Gas Cooktop, Disposal, Gas Water Heater
- Laundry: Washer Hookup, Dryer Hookup, ElectricDryer Hookup, GasDryer Hookup, Laundry in Utility Room
Features
- Cathedral Ceiling(s), Eat-in Kitchen, High Speed Internet, Kitchen Island, Open Floorplan, Pantry, Cable TV, Walk-In Closet(s)
- Flooring: Laminate
- Has basement: No
- Number of fireplaces: 1
- Fireplace features: Family Room, Gas
Interior area
- Total interior livable area: 1,892 sqft
Video & virtual tour
Property
Parking
- Total spaces: 2
- Parking features: Concrete, Door-Single, Garage, Garage Door Opener
- Attached garage spaces: 2
Features
- Levels: One
- Stories: 1
- Patio & porch: Covered, Deck, Front Porch, Patio
- Pool features: None
Lot
- Size: 7,405 Square Feet
Details
- Parcel number: R288300H00801
Construction
Type & style
- Home type: SingleFamily
- Architectural style: Detached
- Property subtype: Single Family Residence
Materials
- Foundation: Slab
- Roof: Composition
Condition
- Year built: 1995
Utilities & green energy
- Sewer: Public Sewer
- Water: Public
- Utilities for property: Electricity Connected, Natural Gas Available, Sewer Available, Separate Meters, Water Available, Cable Available
Community & HOA
Community
- Subdivision: Shadow Lakes Ph A
HOA
- Has HOA: No
Location
- Region: Allen
Financial & listing details
- Price per square foot: $235/sqft
- Tax assessed value: $441,916
- Annual tax amount: $7,287
- Date on market: 8/13/2026
- Listing terms: Cash,Conventional,FHA,VA Loan
Estimated market value
$434,700
$413,000 - $456,000
$2,671/mo
Price history
| Date | Event | Price |
|---|---|---|
| 8/13/2026 | Listed for sale | $445,000$235/sqft |
Source: NTREIS #21355585 Report a problem | ||
Public tax history
| Year | Property taxes | Tax assessment |
|---|---|---|
| 2025 | $5,514 +3.7% | $411,265 +10% |
| 2024 | $5,319 +11.5% | $373,877 +10% |
| 2023 | $4,770 | $339,888 +10% |
| 2022 | -- | $308,989 +10% |
| 2021 | $5,593 +3.4% | $280,899 +5.3% |
| 2020 | $5,408 +1.2% | $266,818 +2.6% |
| 2019 | $5,342 +5.8% | $260,150 +10% |
| 2018 | $5,050 +17.5% | $236,500 +4.2% |
| 2017 | $4,297 | $226,887 +13.1% |
| 2016 | $4,297 +13.4% | $200,674 +8.7% |
| 2015 | $3,790 | $184,637 +13.7% |
| 2014 | $3,790 | $162,406 +7% |
| 2013 | -- | $151,815 +1.1% |
| 2012 | -- | $150,210 -0.1% |
| 2011 | -- | $150,303 +1.4% |
| 2010 | -- | $148,241 +1.3% |
| 2009 | -- | $146,343 -8.6% |
| 2008 | -- | $160,190 +0.2% |
| 2007 | -- | $159,845 +5.5% |
| 2006 | -- | $151,508 -2.3% |
| 2005 | -- | $155,132 +0.9% |
| 2003 | -- | $153,766 +2.8% |
| 2002 | -- | $149,508 +3.2% |
| 2001 | -- | $144,903 +2.5% |
| 2000 | -- | $141,310 |
Find assessor info on the county website
Monthly payment
Est. payment
Payment breakdown
Explore the cost of this home by adjusting the details. Changes won't be saved.Climate risks
Neighborhood: Shadow Lakes
Nearby schools
GreatSchools rating
- 7/10Alvis C Story Elementary SchoolGrades: K-6Distance: 0.8 mi
- 9/10W E Pete Ford Middle SchoolGrades: 7-8Distance: 0.9 mi
- 8/10Allen High SchoolGrades: 9-12Distance: 1.8 mi
Schools provided by the listing agent
- Elementary: Story
- Middle: Ford,Lowery Freshman Center
- High: Allen
- District: Allen ISD
Source: NTREIS. This data may not be complete. We recommend contacting the local school district to confirm school assignments for this home.
- $--4 bd3 ba2.7k sqft1200 Grimsworth Ln, Allen, TX 75002Sold
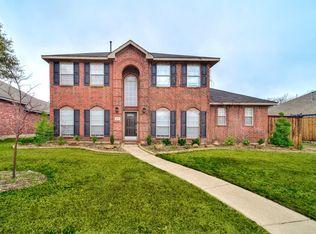
- $--3 bd2 ba1.9k sqft1204 Grimsworth Ln, Allen, TX 75002Sold

- $471,0004 bd2 ba2.5k sqft1206 Grimsworth Ln, Allen, TX 75002Off Market
- $370,4003 bd2 ba1.7k sqft1203 Shadow Lakes Blvd, Allen, TX 75002Off Market
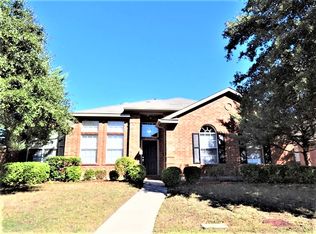
- $438,3003 bd2 ba1.9k sqft1201 Shadow Lakes Blvd, Allen, TX 75002Off Market
- $510,8004 bd3 ba2.8k sqft613 Easton Ln, Allen, TX 75002Off Market
- $393,2004 bd2 ba2k sqft1205 Shadow Lakes Blvd, Allen, TX 75002Off Market
- $440,4004 bd3 ba2.5k sqft1120 Grimsworth Ln, Allen, TX 75002Off Market
A local agent can set up tours, give advice and negotiate with sellers.
Similar homes
- $479,9004 bd2 ba2k sqft1109 Shadow Lakes Blvd, Allen, TX 75002For Sale
 MLS ID #21356351, Cary Wang. NTREIS
 - $450,0004 bd3 ba2.6k sqft715 Pulitzer Ln, Allen, TX 75002For Sale
 MLS ID #21358412, Fernando Ahumada. NTREIS
 - $450,0004 bd2 ba2.3k sqft1527 Sugar Bush Trl, Allen, TX 75002For Sale
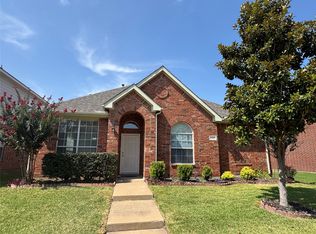 MLS ID #21355632, Emma Huang. NTREIS
 - $447,9004 bd2 ba2.1k sqft622 Stretford Ln, Allen, TX 75002For Sale
 MLS ID #21333391, Kent Lindloff. NTREIS
 - $474,0003 bd3 ba2.5k sqft925 Spring Brook Dr, Allen, TX 75002For SaleMLS ID #21356036, Shaun Walding. NTREIS
- $415,0003 bd2 ba1.6k sqft1518 Sunflower Dr, Allen, TX 75002For SaleMLS ID #21352997, Kim Davis. NTREIS
- $370,0003 bd2 ba1.8k sqft1411 Dearborn Rd, Allen, TX 75002For SaleMLS ID #21352436, Jordan Davis. NTREIS
- $445,0003 bd2 ba1.8k sqft305 Droinwich Cir, Allen, TX 75002For SaleMLS ID #21349355, Kim Davis. NTREIS
- $439,0004 bd2 ba2.1k sqft1430 Berkley Rd, Allen, TX 75002For SaleMLS ID #21196306, Mina Chon. NTREIS
- $499,9004 bd2 ba2.3k sqft1009 Muir Woods Dr, Allen, TX 75002For SaleMLS ID #21356565, Julia Skinner. NTREIS
- $459,9994 bd3 ba2.3k sqft1414 Berkley Rd, Allen, TX 75002For SaleMLS ID #21301407, Saman Ilangasinghe. NTREIS
- $427,6044 bd2 ba2k sqft1412 Sleepy Hollow Dr, Allen, TX 75002For SaleMLS ID #21344042, Melissa Bui. NTREIS
- $474,9993 bd3 ba2.2k sqft1214 Cameron Ln, Allen, TX 75002For SaleMLS ID #21278002, Michelle Mikhail. NTREIS
- $400,0004 bd3 ba2.6k sqft771 Monticello Cir, Allen, TX 75002For SaleMLS ID #21317860, MariKay Hamm. NTREIS
- $475,0004 bd3 ba2.7k sqft1023 Monroe St, Allen, TX 75002For SaleMLS ID #21267159, Ashby Barrera. NTREIS
- $425,0003 bd2 ba1.9k sqft815 Bonnie Ct, Allen, TX 75002For SaleMLS ID #21292493, Hayman Shwan. NTREIS
- $435,0003 bd2 ba2k sqft905 Larkspur Dr, Allen, TX 75002For SaleMLS ID #21347880, Ron Morgan. NTREIS
- $399,0003 bd2 ba1.6k sqft1524 Summerfield Dr, Allen, TX 75002For SaleMLS ID #21349393, Khalil Lakhani. NTREIS
- $439,0004 bd2 ba2.1k sqft818 Water Oak Dr, Allen, TX 75002For SaleMLS ID #21299042, Rachael Wang. NTREIS
- $525,0004 bd3 ba2.5k sqft620 Sierra Vis, Allen, TX 75002For SaleMLS ID #21324880, Ronda Leto. NTREIS
