GORGEOUS AND HARD-TO-FIND ONE-STORY HOME WITH FRONT-FACING VIEW ACROSS FROM BETHANY LAKES PARK! Enjoy an exceptional location directly across from Bethany Lakes Park, featuring five scenic lakes, park and walking trails. This inviting home offers an open floor plan with high ceilings, plantation shutters, hardwood floors, and a desirable split-bedroom layout. The spacious kitchen features granite countertops, center island, breakfast bar, and abundant cabinetry, opening to a comfortable family room with a cozy fireplace and built-in entertainment nook. Both bathrooms have been tastefully updated with custom cabinetry, marble and granite countertops, mirrors, and ceramic tile flooring. Recent improvements include fresh interior paint, a new dishwasher, 5 pieces of new window glass and the newly stained privacy fence. The fenced backyard features a covered patio and a mature tree providing welcome shade, creating a comfortable setting for relaxing or entertaining outdoors. A wonderful combination of prime location, thoughtful updates, and comfortable living—truly a home you won’t want to miss!
For sale
$479,900
1109 Shadow Lakes Blvd, Allen, TX 75002
4beds
2,031sqft
Single Family Residence
Built in 1993
7,405 Square Feet Lot
$466,500 Zestimate®
$236/sqft
$-- HOA
What's special
Cozy fireplaceNew dishwasherFresh interior paintHardwood floorsComfortable family roomGranite countertopsCovered patio
- 3 days |
- 302 |
- 8 |
Likely to sell faster than
Zillow last checked:
Listing updated:
Listed by:
Cary Wang 0516720 972-633-2422,
Global Realty 972-633-2422
Source: NTREIS,MLS#: 21356351
Facts & features
Interior
Bedrooms & bathrooms
- Bedrooms: 4
- Bathrooms: 2
- Full bathrooms: 2
Primary bedroom
- Features: Dual Sinks, Garden Tub/Roman Tub, Separate Shower, Walk-In Closet(s)
- Level: First
- Dimensions: 14 x 12
Bedroom
- Level: First
- Dimensions: 11 x 9
Bedroom
- Level: First
- Dimensions: 10 x 9
Bedroom
- Level: First
- Dimensions: 12 x 9
Breakfast room nook
- Level: First
- Dimensions: 8 x 6
Dining room
- Level: First
- Dimensions: 11 x 9
Kitchen
- Features: Breakfast Bar, Built-in Features, Kitchen Island, Pantry, Stone Counters
- Level: First
- Dimensions: 11 x 10
Living room
- Level: First
- Dimensions: 13 x 10
Living room
- Level: First
- Dimensions: 12 x 9
Heating
- Central, Natural Gas
Cooling
- Central Air, Ceiling Fan(s), Electric
Appliances
- Included: Dishwasher, Gas Cooktop, Disposal, Microwave
Features
- Decorative/Designer Lighting Fixtures, Double Vanity, Eat-in Kitchen, Granite Counters, Kitchen Island, Open Floorplan, Pantry, Vaulted Ceiling(s), Walk-In Closet(s)
- Flooring: Hardwood
- Has basement: No
- Number of fireplaces: 1
- Fireplace features: Gas Log, Gas Starter
Interior area
- Total interior livable area: 2,031 sqft
Video & virtual tour
Property
Parking
- Total spaces: 2
- Parking features: Door-Single, Garage, Garage Door Opener, Garage Faces Rear
- Attached garage spaces: 2
Features
- Levels: One
- Stories: 1
- Patio & porch: Covered
- Pool features: None
- Fencing: Back Yard,Fenced,Wood
- Has view: Yes
- View description: Park/Greenbelt, Water
- Has water view: Yes
Lot
- Size: 7,405 Square Feet
- Features: Greenbelt, Sprinkler System
Details
- Parcel number: R288300H02501
Construction
Type & style
- Home type: SingleFamily
- Architectural style: Detached
- Property subtype: Single Family Residence
Materials
- Brick
- Roof: Composition
Condition
- Year built: 1993
Utilities & green energy
- Sewer: Public Sewer
- Water: Public
- Utilities for property: Sewer Available, Water Available
Green energy
- Energy efficient items: Appliances
Community & HOA
Community
- Features: Lake
- Security: Security System
- Subdivision: Shadow Lakes Ph A
HOA
- Has HOA: No
Location
- Region: Allen
Financial & listing details
- Price per square foot: $236/sqft
- Tax assessed value: $456,945
- Annual tax amount: $8,096
- Date on market: 8/12/2026
- Cumulative days on market: 3 days
Estimated market value
$466,500
$443,000 - $490,000
$2,734/mo
Price history
| Date | Event | Price |
|---|---|---|
| 8/12/2026 | Listed for sale | $479,900+77.8%$236/sqft |
Source: NTREIS #21356351 Report a problem | ||
| 6/5/2020 | Listing removed | $2,000$1/sqft |
Source: Global Realty #14334053 Report a problem | ||
| 5/2/2020 | Listed for rent | $2,000$1/sqft |
Source: Global Realty #14334053 Report a problem | ||
| 4/17/2018 | Listing removed | $2,000$1/sqft |
Source: Global Realty #13810568 Report a problem | ||
| 4/4/2018 | Listed for rent | $2,000$1/sqft |
Source: Global Realty #13810568 Report a problem | ||
| 3/26/2018 | Sold | -- |
Source: Agent Provided Report a problem | ||
| 2/18/2018 | Pending sale | $269,900$133/sqft |
Source: The Michael Group #13769274 Report a problem | ||
| 2/2/2018 | Listed for sale | $269,900$133/sqft |
Source: The Michael Group #13769274 Report a problem | ||
Public tax history
| Year | Property taxes | Tax assessment |
|---|---|---|
| 2025 | $8,096 +4.7% | $456,945 +4.8% |
| 2024 | $7,733 +2.6% | $435,933 +3.7% |
| 2023 | $7,537 +5.2% | $420,522 +16.5% |
| 2022 | $7,167 +16.1% | $360,996 +24.3% |
| 2021 | $6,175 +3% | $290,417 +5.1% |
| 2020 | $5,997 -7.3% | $276,206 -5.9% |
| 2019 | $6,469 +16.4% | $293,514 +13.5% |
| 2018 | $5,556 +18.1% | $258,492 +4.8% |
| 2017 | $4,706 | $246,716 +13.1% |
| 2016 | $4,706 +13.6% | $218,210 +8.7% |
| 2015 | $4,142 | $200,738 +13.7% |
| 2014 | $4,142 | $176,554 +7.9% |
| 2013 | -- | $163,609 +0.1% |
| 2012 | -- | $163,507 +3.5% |
| 2011 | -- | $157,993 +0.6% |
| 2010 | -- | $157,102 +1.3% |
| 2009 | -- | $155,036 -8.8% |
| 2008 | -- | $169,998 +0.8% |
| 2007 | -- | $168,648 +5.6% |
| 2006 | -- | $159,699 +1.3% |
| 2005 | -- | $157,608 +4.4% |
| 2003 | -- | $150,946 +7% |
| 2002 | -- | $141,022 +3.1% |
| 2001 | -- | $136,795 -0.9% |
| 2000 | -- | $138,094 |
Find assessor info on the county website
Monthly payment
Est. payment
Payment breakdown
Explore the cost of this home by adjusting the details. Changes won't be saved.Climate risks
Neighborhood: Shadow Lakes
Nearby schools
GreatSchools rating
- 7/10Alvis C Story Elementary SchoolGrades: K-6Distance: 0.9 mi
- 9/10W E Pete Ford Middle SchoolGrades: 7-8Distance: 0.8 mi
- 8/10Allen High SchoolGrades: 9-12Distance: 1.8 mi
Schools provided by the listing agent
- Elementary: Story
- Middle: Ford,Lowery
- High: Allen
- District: Allen ISD
Source: NTREIS. This data may not be complete. We recommend contacting the local school district to confirm school assignments for this home.
- $498,6004 bd3 ba2.8k sqft1107 Shadow Lakes Blvd, Allen, TX 75002Off Market
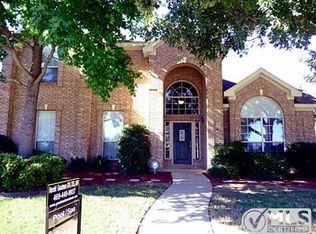
- $433,3004 bd2 ba2.4k sqft1111 Shadow Lakes Blvd, Allen, TX 75002Off Market
- $461,0004 bd3 ba2.5k sqft1105 Shadow Lakes Blvd, Allen, TX 75002Off Market

- $417,0004 bd2 ba2k sqft1104 Grimsworth Ln, Allen, TX 75002Off Market
- $518,3004 bd4 ba3.3k sqft1113 Shadow Lakes Blvd, Allen, TX 75002Off Market
- $426,8004 bd2 ba2.4k sqft1106 Grimsworth Ln, Allen, TX 75002Off Market
- $431,8003 bd2 ba2.2k sqft1102 Grimsworth Ln, Allen, TX 75002Off Market
- $424,4003 bd2 ba2.1k sqft1108 Grimsworth Ln, Allen, TX 75002Off Market
A local agent can set up tours, give advice and negotiate with sellers.
Similar homes
- $445,0004 bd2 ba1.8k sqft1202 Grimsworth Ln, Allen, TX 75002For Sale
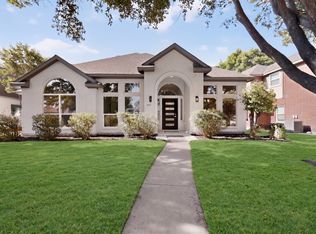 MLS ID #21355585, Diego Alvarado. NTREIS
 - $450,0004 bd3 ba2.6k sqft715 Pulitzer Ln, Allen, TX 75002For Sale
 MLS ID #21358412, Fernando Ahumada. NTREIS
 - $474,0003 bd3 ba2.5k sqft925 Spring Brook Dr, Allen, TX 75002For Sale
 MLS ID #21356036, Shaun Walding. NTREIS
 - $499,9004 bd2 ba2.3k sqft1009 Muir Woods Dr, Allen, TX 75002For Sale
 MLS ID #21356565, Julia Skinner. NTREIS
 - $450,0004 bd2 ba2.3k sqft1527 Sugar Bush Trl, Allen, TX 75002For SaleMLS ID #21355632, Emma Huang. NTREIS
- $447,9004 bd2 ba2.1k sqft622 Stretford Ln, Allen, TX 75002For SaleMLS ID #21333391, Kent Lindloff. NTREIS
- $370,0003 bd2 ba1.8k sqft1411 Dearborn Rd, Allen, TX 75002For SaleMLS ID #21352436, Jordan Davis. NTREIS
- $415,0003 bd2 ba1.6k sqft1518 Sunflower Dr, Allen, TX 75002For SaleMLS ID #21352997, Kim Davis. NTREIS
- $475,0004 bd3 ba2.7k sqft1023 Monroe St, Allen, TX 75002For SaleMLS ID #21267159, Ashby Barrera. NTREIS
- $485,0004 bd3 ba2.8k sqft905 Ridgemont Dr, Allen, TX 75002For SaleMLS ID #21343018, Amber Broadway. NTREIS
- $525,0004 bd3 ba2.5k sqft620 Sierra Vis, Allen, TX 75002For SaleMLS ID #21324880, Ronda Leto. NTREIS
- $459,9994 bd3 ba2.3k sqft1414 Berkley Rd, Allen, TX 75002For SaleMLS ID #21301407, Saman Ilangasinghe. NTREIS
- $495,0003 bd3 ba2.4k sqft1101 Easton Ln, Allen, TX 75002For SaleMLS ID #21293294, Shirl McKinney. NTREIS
- $499,9004 bd2 ba2.4k sqft922 Thoreau Ln, Allen, TX 75002For SaleMLS ID #21352136, Tyler DeMando. NTREIS
- $445,0003 bd2 ba1.8k sqft305 Droinwich Cir, Allen, TX 75002For SaleMLS ID #21349355, Kim Davis. NTREIS
- $474,9993 bd3 ba2.2k sqft1214 Cameron Ln, Allen, TX 75002For SaleMLS ID #21278002, Michelle Mikhail. NTREIS
- $475,0004 bd3 ba2.7k sqft805 Fall Dr, Allen, TX 75002For SaleMLS ID #21278660, Rita Curtin. NTREIS
- $439,0004 bd2 ba2.1k sqft1430 Berkley Rd, Allen, TX 75002For SaleMLS ID #21196306, Mina Chon. NTREIS
- $489,9005 bd3 ba2.8k sqft821 Redbud Dr, Allen, TX 75002For SaleMLS ID #21333186, Pam Heinrich. NTREIS
- $525,0004 bd3 ba2.8k sqft1105 Easton Ln, Allen, TX 75002For SaleMLS ID #21247009, Laura Robertson. NTREIS
